209 Big Spring Terrace, Sanford, FL 32771
- $430,000
- 4
- BD
- 3
- BA
- 2,182
- SqFt




- Sold Price
- $430,000
- List Price
- $430,000
- Status
- Sold
- Days on Market
- 5
- Closing Date
- Oct 03, 2023
- MLS#
- O6136931
- Property Style
- Single Family
- Year Built
- 2015
- Bedrooms
- 4
- Bathrooms
- 3
- Baths Half
- 1
- Living Area
- 2,182
- Lot Size
- 4,799
- Acres
- 0.11
- Total Acreage
- 0 to less than 1/4
- Legal Subdivision Name
- Thornbrooke Ph 2
- MLS Area Major
- Sanford/Lake Forest
Property Description
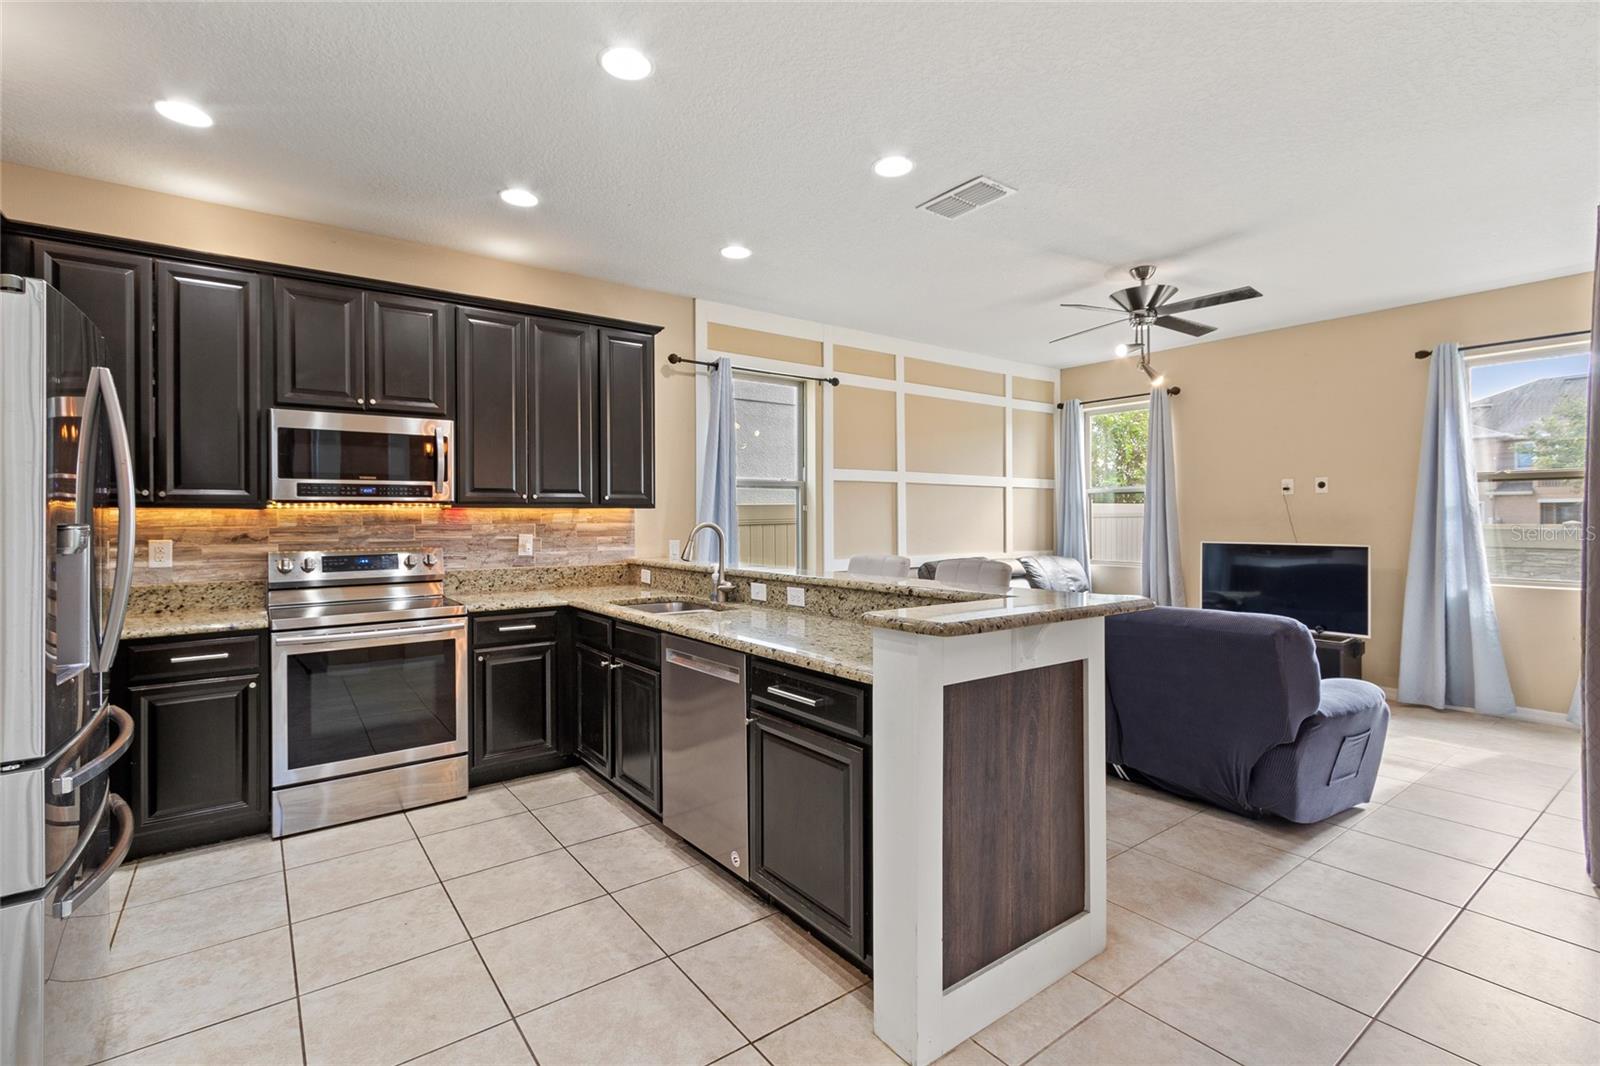
Professional Pictures coming Soon. View this captivating property at Thornbrooke community, 4 bedroom, 2.5 bath, 2 car garage. What makes this residence truly exceptional is its attractive price point in comparison to similar houses in the area. It presents an incredible opportunity for families seeking a desireble location without compromising on affordability. This home upgrades include gutters, bamboo stairs, back splash in kitchen and island. As you enter the home you walk into a spacious flex room that features high expansive ceilings, making it great for entertaining. Just beyond is the dining area, which has a great view of the back lanai showcasing the fenced in backyard. The kitchen has dark wood cabinets, stainless appliances, granite counters and opens to a spacious living room with sliding glass doors. Second floor master bedroom, with an oversize walk in closet, is separated from the other 3 bedrooms by a loft area that makes a nice space for an intimate office or reading area. , Perfect location, close to I-4 and FL 417, restaurants and shopping.
/u.realgeeks.media/homesinorlando/NextHome-Neighborhood-Realty-Logo-Horizontal-OrangeOnWhite-Web-RGB.jpg)
Additional Information
- Taxes
- $5442
- Minimum Lease
- 6 Months
- HOA Fee
- $82
- HOA Payment Schedule
- Monthly
- Maintenance Includes
- Recreational Facilities
- Community Features
- Clubhouse, Deed Restrictions, Pool
- Property Description
- Two Story
- Zoning
- RESI
- Interior Layout
- High Ceilings, Kitchen/Family Room Combo, Living Room/Dining Room Combo, Master Bedroom Upstairs, Open Floorplan, Solid Surface Counters, Walk-In Closet(s)
- Interior Features
- High Ceilings, Kitchen/Family Room Combo, Living Room/Dining Room Combo, Master Bedroom Upstairs, Open Floorplan, Solid Surface Counters, Walk-In Closet(s)
- Floor
- Carpet, Ceramic Tile
- Appliances
- Dishwasher, Disposal, Dryer, Electric Water Heater, Microwave, Range, Refrigerator, Washer
- Utilities
- Electricity Connected, Public, Sprinkler Recycled, Street Lights, Water Connected
- Heating
- Central, Electric
- Air Conditioning
- Central Air
- Exterior Construction
- Block, Wood Frame
- Exterior Features
- Irrigation System, Rain Gutters, Sidewalk
- Roof
- Shingle
- Foundation
- Slab
- Pool
- Community
- Garage Carport
- 2 Car Garage
- Garage Spaces
- 2
- Pets
- Allowed
- Flood Zone Code
- X
- Parcel ID
- 27-19-30-5TU-0000-1010
- Legal Description
- LOT 101 THORNBROOKE PHASE 2 PB 79 PGS 43 TO 45
Listing courtesy of EMPIRE NETWORK REALTY. 407-440-3798
Selling Office: RIGHTHOUSE REALTY LLC.Mortgage Calculator
StellarMLS is the source of this information via Internet Data Exchange Program. All listing information is deemed reliable but not guaranteed and should be independently verified through personal inspection by appropriate professionals. Listings displayed on this website may be subject to prior sale or removal from sale. Availability of any listing should always be independently verified. Listing information is provided for consumer personal, non-commercial use, solely to identify potential properties for potential purchase. All other use is strictly prohibited and may violate relevant federal and state law. Data last updated on