3621 Ethan Lane, Orlando, FL 32814
- $1,225,000
- 4
- BD
- 3
- BA
- 3,200
- SqFt





- Sold Price
- $1,225,000
- List Price
- $1,295,000
- Status
- Sold
- Days on Market
- 9
- Closing Date
- Sep 25, 2023
- MLS#
- O6136812
- Property Style
- Single Family
- Year Built
- 2005
- Bedrooms
- 4
- Bathrooms
- 3
- Living Area
- 3,200
- Lot Size
- 7,741
- Acres
- 0.18
- Total Acreage
- 0 to less than 1/4
- Legal Subdivision Name
- Baldwin Park
- MLS Area Major
- Orlando
Property Description
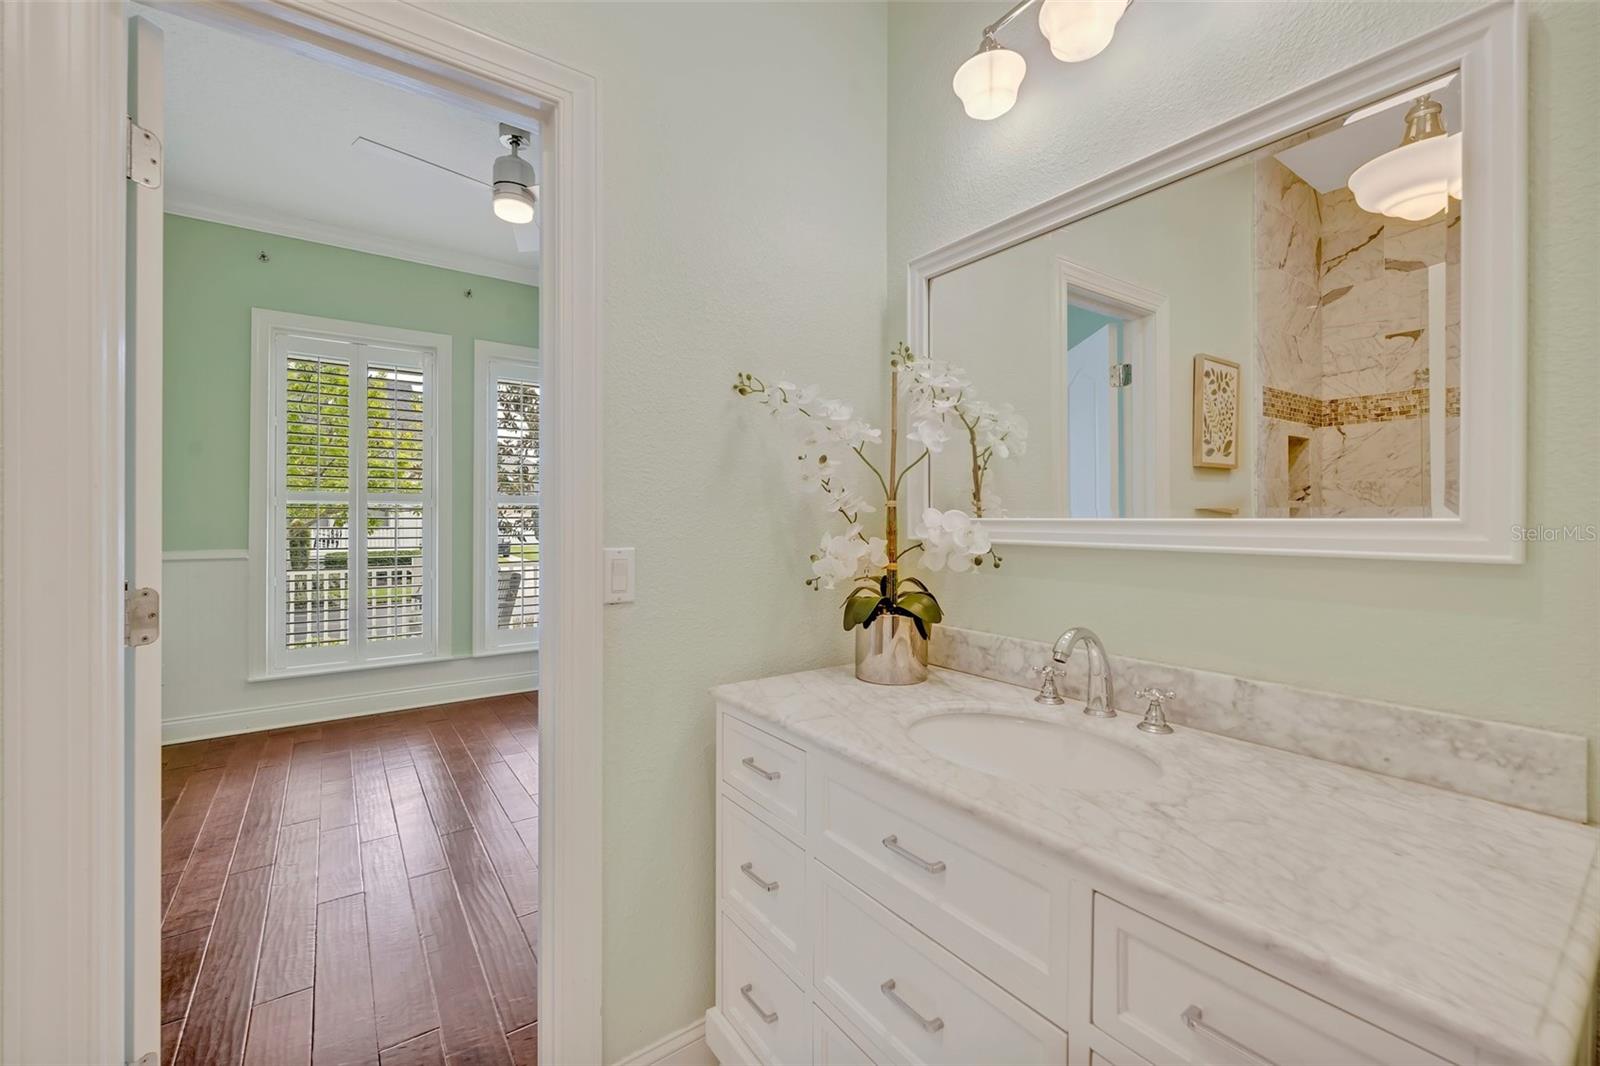
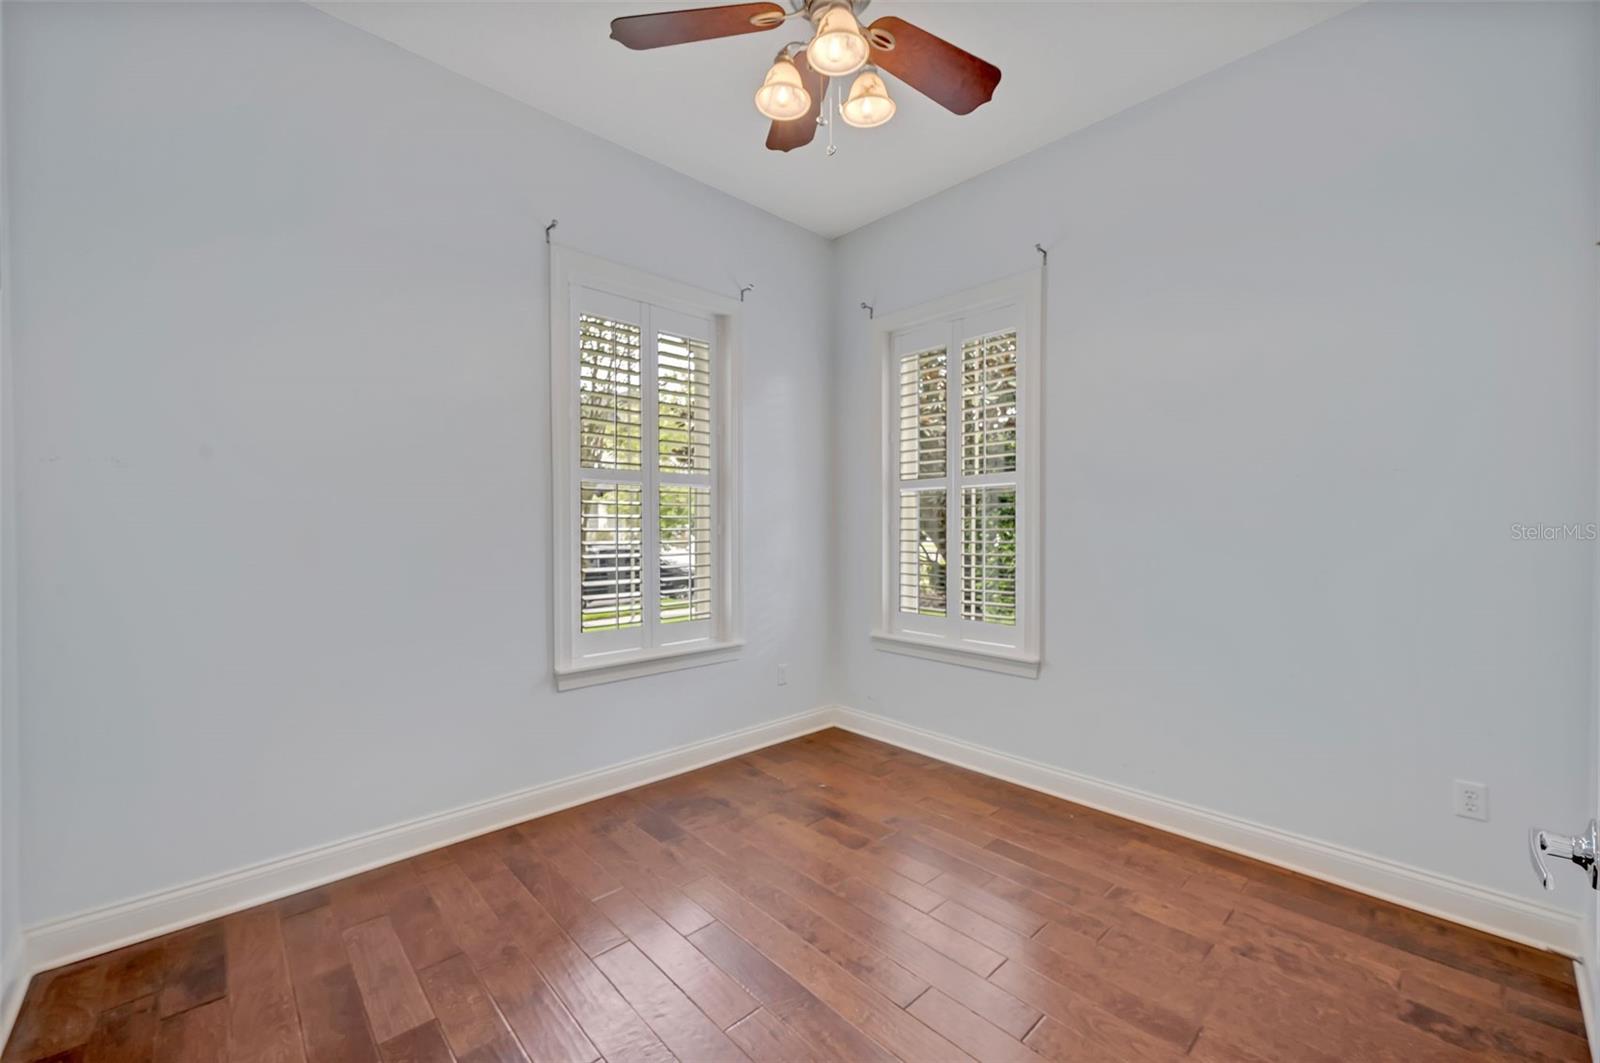
Welcome to this charming property nestled in the vibrant Baldwin Park community, offering a comfortable and inviting living experience. As you step inside, you'll find a cozy family room and a hallway that leads you to different areas of this delightful home. To the right of the hallway is the welcoming formal dining room, an ideal space for intimate gatherings. To the left, you'll discover three bedrooms and two bathrooms, providing ample accommodation for your family and guests. At the end of the hallway, a spacious formal living room opens up into a practical kitchen with a center island, breakfast bar, and practical granite countertops. This kitchen is designed for functionality and is complemented by a dinette area and an adjacent open office space, making it a hub for daily activities and tasks. The primary suite, located for peace and privacy, offers views of the pool and an attached master bathroom with both a tub and a shower. Throughout the home, you'll find hard floors, providing ease of maintenance and a clean, contemporary look. Outside, a screened lanai adds a comfortable outdoor space to enjoy the Florida weather. This property is situated in the Baldwin Park community, known for its convenience and community spirit. Residents have access to the community pools, gyms, gathering rooms, city parks, and picturesque walking trails. This home is a place where comfort and community come together, making it an appealing option for those seeking a cozy and welcoming home in Baldwin Park.
/u.realgeeks.media/homesinorlando/NextHome-Neighborhood-Realty-Logo-Horizontal-OrangeOnWhite-Web-RGB.jpg)
Additional Information
- Taxes
- $12174
- Taxes
- $1,865
- Minimum Lease
- No Minimum
- HOA Fee
- $517
- HOA Payment Schedule
- Semi-Annually
- Community Features
- Fishing, Fitness Center, Lake, Park, Playground, Pool, Restaurant, Sidewalks, No Deed Restriction
- Property Description
- One Story
- Zoning
- PD
- Interior Layout
- Ceiling Fans(s), Walk-In Closet(s)
- Interior Features
- Ceiling Fans(s), Walk-In Closet(s)
- Floor
- Tile, Wood
- Appliances
- Dishwasher, Disposal, Microwave, Range, Refrigerator
- Utilities
- Cable Available, Cable Connected, Electricity Connected, Public
- Heating
- Central
- Air Conditioning
- Central Air
- Exterior Construction
- Cement Siding
- Exterior Features
- Sidewalk
- Roof
- Shingle
- Foundation
- Slab
- Pool
- Community, Private
- Pool Type
- In Ground
- Garage Carport
- 2 Car Garage
- Garage Spaces
- 2
- Elementary School
- Baldwin Park Elementary
- Middle School
- Glenridge Middle
- High School
- Winter Park High
- Pets
- Allowed
- Flood Zone Code
- X
- Parcel ID
- 17-22-30-0524-09-040
- Legal Description
- BALDWIN PARK UNIT 4 54/86 LOT 904
Listing courtesy of KELLER WILLIAMS WINTER PARK. 407-545-6430
Selling Office: CORCORAN PREMIER REALTY.Mortgage Calculator
StellarMLS is the source of this information via Internet Data Exchange Program. All listing information is deemed reliable but not guaranteed and should be independently verified through personal inspection by appropriate professionals. Listings displayed on this website may be subject to prior sale or removal from sale. Availability of any listing should always be independently verified. Listing information is provided for consumer personal, non-commercial use, solely to identify potential properties for potential purchase. All other use is strictly prohibited and may violate relevant federal and state law. Data last updated on