463 Manor Road, Maitland, FL 32751
- $1,200,000
- 4
- BD
- 4
- BA
- 3,214
- SqFt








- Sold Price
- $1,200,000
- List Price
- $1,325,000
- Status
- Sold
- Days on Market
- 40
- Closing Date
- Nov 03, 2023
- MLS#
- O6136763
- Property Style
- Single Family
- Architectural Style
- Mediterranean
- Year Built
- 2014
- Bedrooms
- 4
- Bathrooms
- 4
- Baths Half
- 1
- Living Area
- 3,214
- Lot Size
- 9,094
- Acres
- 0.21
- Total Acreage
- 0 to less than 1/4
- Legal Subdivision Name
- Turner Properties
- MLS Area Major
- Maitland / Eatonville
Property Description
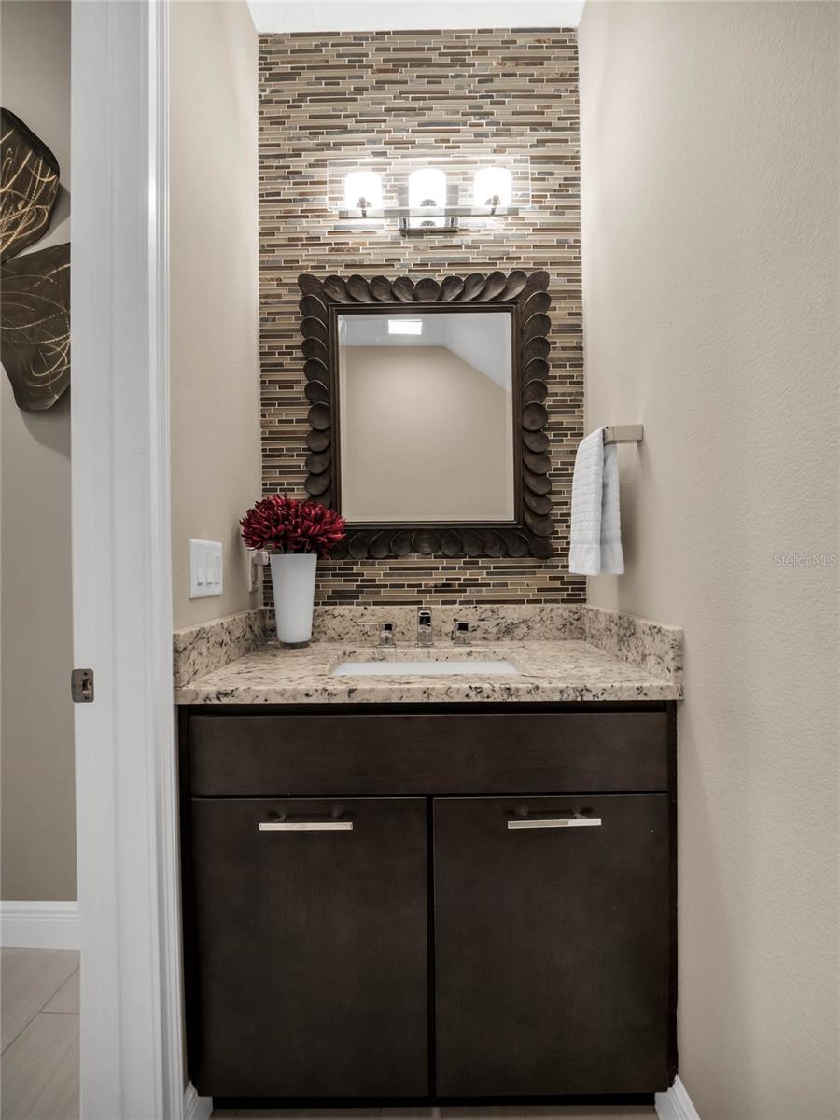
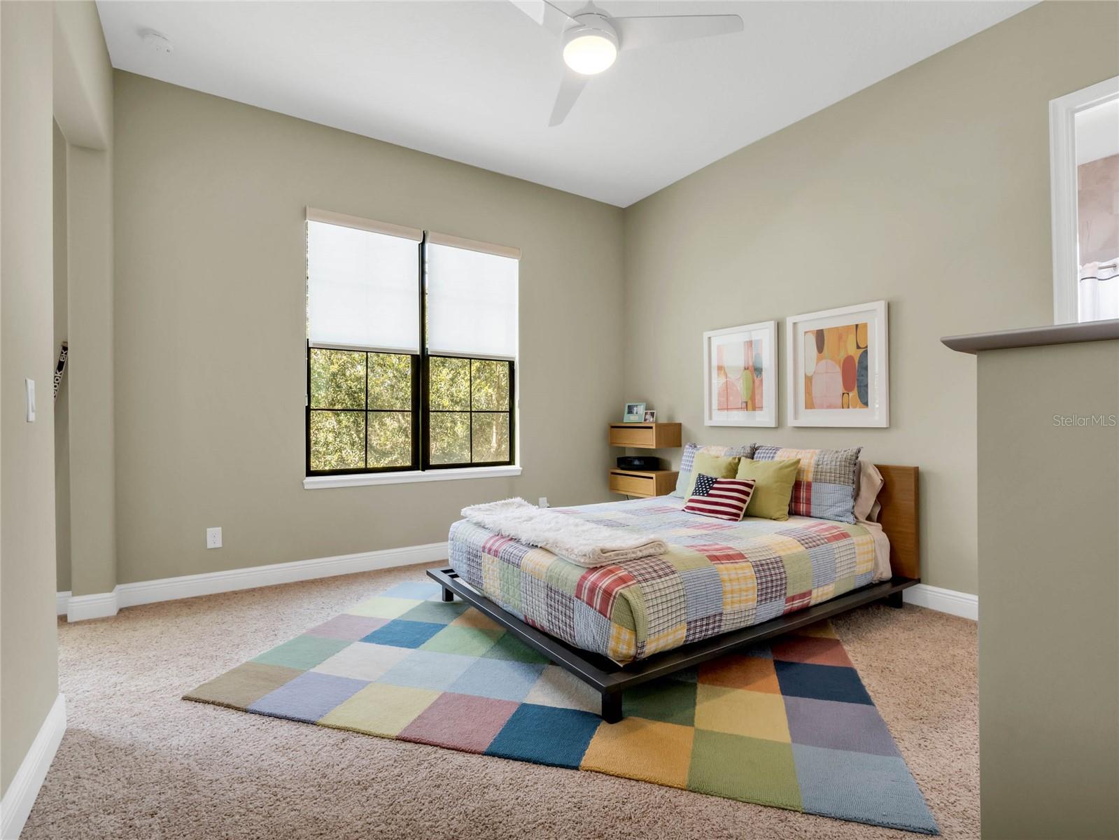
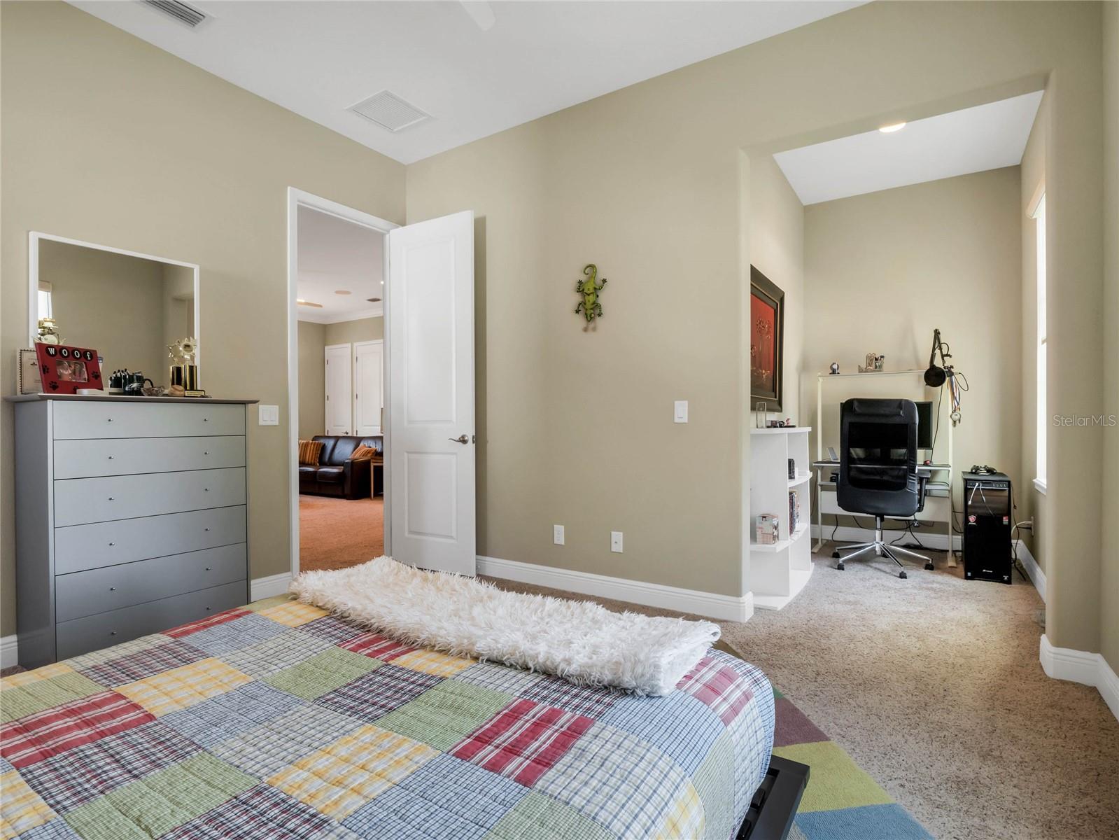
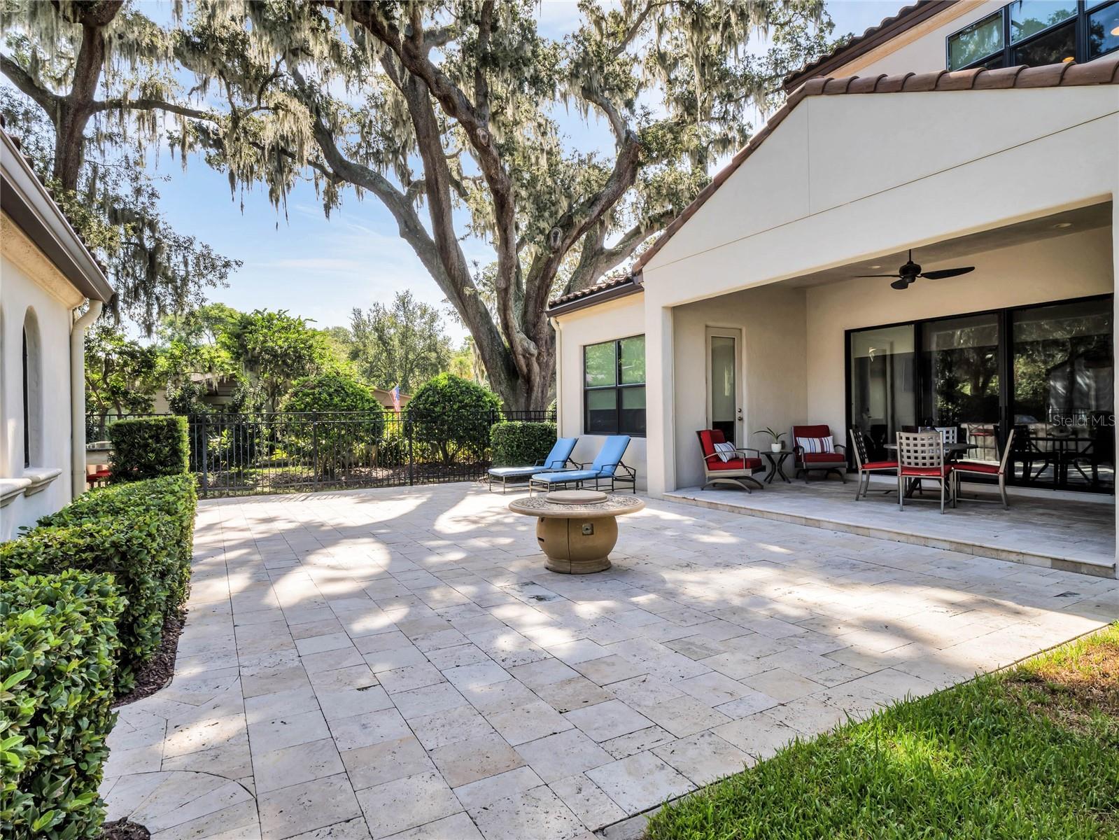
Custom designed Santa Barbara style home in sought after Maitland Manors. Built by award-winning Silliman Homes, known for superior quality, bespoke finishes, and thoughtful design. The courtyard of Casa del Coazon becomes the heart of this 3,214 square foot home as it provides a wonderful arrival experience from the rear detached 2-car garage. From inside, impressive views of the travertine courtyard and garden through the sliding glass wall beckon guests to the covered lanai and open patio. The courtyard boasts beautifully manicured grounds, a gas firepit, powered retractable screen, built-in gas grill, and large bar for entertaining. Our year-round weather appeals to lovers of outdoor living, and you are guaranteed to enjoy the privacy and serenity of this space. The residence features 4 spacious bedrooms, an office, bonus room, and 3 full and 1 half bathrooms. From the front, a tall rounded brick archway provides a dramatic entrance to the home. The open floor plan also has an inviting covered entryway, 10' iron and glass front door, which opens to the proper foyer. A private home office can be found to your left, followed by a spacious family living and dining room, open concept kitchen with breakfast bar and large pantry, this home exudes hospitality and comfort. Highlights of the expansive chef's kitchen are stone countertops, ebony streamline cabinetry, Bosch and Sub-Zero appliances, 9' center island and expansive storage options. The kitchen flows effortlessly throughout the adjoining casual dining area and family room. The focal point of the family room is the linear gas fireplace which has been flanked by natural stone detail on the wall. A convenient half bath can be found adjacent to the living/family room. The first floor also includes the owner's suite, which is a retreat in the most secluded corner of the home. Its sprawling footprint includes wood flooring, trey ceiling, and a sitting area with stunning views of the courtyard. The owner's spa bath and dressing area incorporate custom cabinetry, plentiful storage, dual sinks vanity, stone countertops, grand soaking tub, large glass shower, and separate water closet. With access from the primary suite, living room and dining room, the covered patio overlooks the courtyard area and transitions smoothly between indoor and outdoor living. On level two you will find a large bonus media/game room, 3 full bedrooms, and 2 bathrooms. A pocket door can close off one bedroom and bath, making this an ideal suite for guests. The second level sub-floor is lightweight concrete offering stability and sound resilience, rare in this price range home. Built for entertaining, this home offers and incredible opportunity to own one of the most beautifully unique homes in Maitland, perhaps in all of Central Florida. This meticulous Maitland estate is the epitome of impeccable quality and tasteful influences of contemporary life. Please preview the attached floor plan for optional pool location. A 22kw whole house stand by Generac generator is included.
/u.realgeeks.media/homesinorlando/NextHome-Neighborhood-Realty-Logo-Horizontal-OrangeOnWhite-Web-RGB.jpg)
Additional Information
- Taxes
- $7802
- Minimum Lease
- No Minimum
- Location
- City Limits, Level, Near Public Transit, Sidewalk, Paved
- Community Features
- Sidewalks, No Deed Restriction
- Property Description
- Two Story
- Zoning
- RSF-2
- Interior Layout
- Built-in Features, Ceiling Fans(s), Crown Molding, Eat-in Kitchen, High Ceilings, Master Bedroom Main Floor, Open Floorplan, Solid Wood Cabinets, Split Bedroom, Stone Counters, Thermostat, Tray Ceiling(s), Walk-In Closet(s), Window Treatments
- Interior Features
- Built-in Features, Ceiling Fans(s), Crown Molding, Eat-in Kitchen, High Ceilings, Master Bedroom Main Floor, Open Floorplan, Solid Wood Cabinets, Split Bedroom, Stone Counters, Thermostat, Tray Ceiling(s), Walk-In Closet(s), Window Treatments
- Floor
- Carpet, Tile
- Appliances
- Built-In Oven, Convection Oven, Cooktop, Dishwasher, Disposal, Dryer, Gas Water Heater, Microwave, Range Hood, Refrigerator, Tankless Water Heater, Washer
- Utilities
- BB/HS Internet Available, Cable Connected, Electricity Connected, Fire Hydrant, Natural Gas Connected, Phone Available, Sewer Connected, Sprinkler Meter, Street Lights, Water Connected
- Heating
- Central, Electric
- Air Conditioning
- Central Air
- Fireplace Description
- Family Room, Gas
- Exterior Construction
- Block, Stucco
- Exterior Features
- Courtyard, Irrigation System, Lighting, Outdoor Kitchen, Private Mailbox, Sidewalk, Sliding Doors, Storage
- Roof
- Tile
- Foundation
- Slab
- Pool
- No Pool
- Garage Carport
- 2 Car Garage
- Garage Spaces
- 2
- Garage Features
- Curb Parking, Driveway, Garage Door Opener, Garage Faces Side, On Street, Oversized
- Garage Dimensions
- 22x20
- Elementary School
- Lake Sybelia Elem
- Middle School
- Maitland Middle
- High School
- Winter Park High
- Fences
- Other
- Pets
- Allowed
- Flood Zone Code
- X
- Parcel ID
- 36-21-29-8790-00-050
- Legal Description
- TURNER PROPERTIES PLAT 77/7 LOT 5
Listing courtesy of COLDWELL BANKER REALTY. 407-647-1211
Selling Office: PREMIER SOTHEBY'S INTL. REALTY.Mortgage Calculator
StellarMLS is the source of this information via Internet Data Exchange Program. All listing information is deemed reliable but not guaranteed and should be independently verified through personal inspection by appropriate professionals. Listings displayed on this website may be subject to prior sale or removal from sale. Availability of any listing should always be independently verified. Listing information is provided for consumer personal, non-commercial use, solely to identify potential properties for potential purchase. All other use is strictly prohibited and may violate relevant federal and state law. Data last updated on