391 Lady Bella Place, Deland, FL 32724
- $435,000
- 5
- BD
- 3
- BA
- 2,522
- SqFt




- Sold Price
- $435,000
- List Price
- $425,000
- Status
- Sold
- Days on Market
- 159
- Closing Date
- Mar 01, 2024
- MLS#
- O6136748
- Property Style
- Single Family
- Architectural Style
- Ranch
- Year Built
- 2021
- Bedrooms
- 5
- Bathrooms
- 3
- Living Area
- 2,522
- Lot Size
- 4,800
- Acres
- 0.11
- Total Acreage
- 0 to less than 1/4
- Legal Subdivision Name
- Victoria Oaks Ph B
- MLS Area Major
- Deland
Property Description
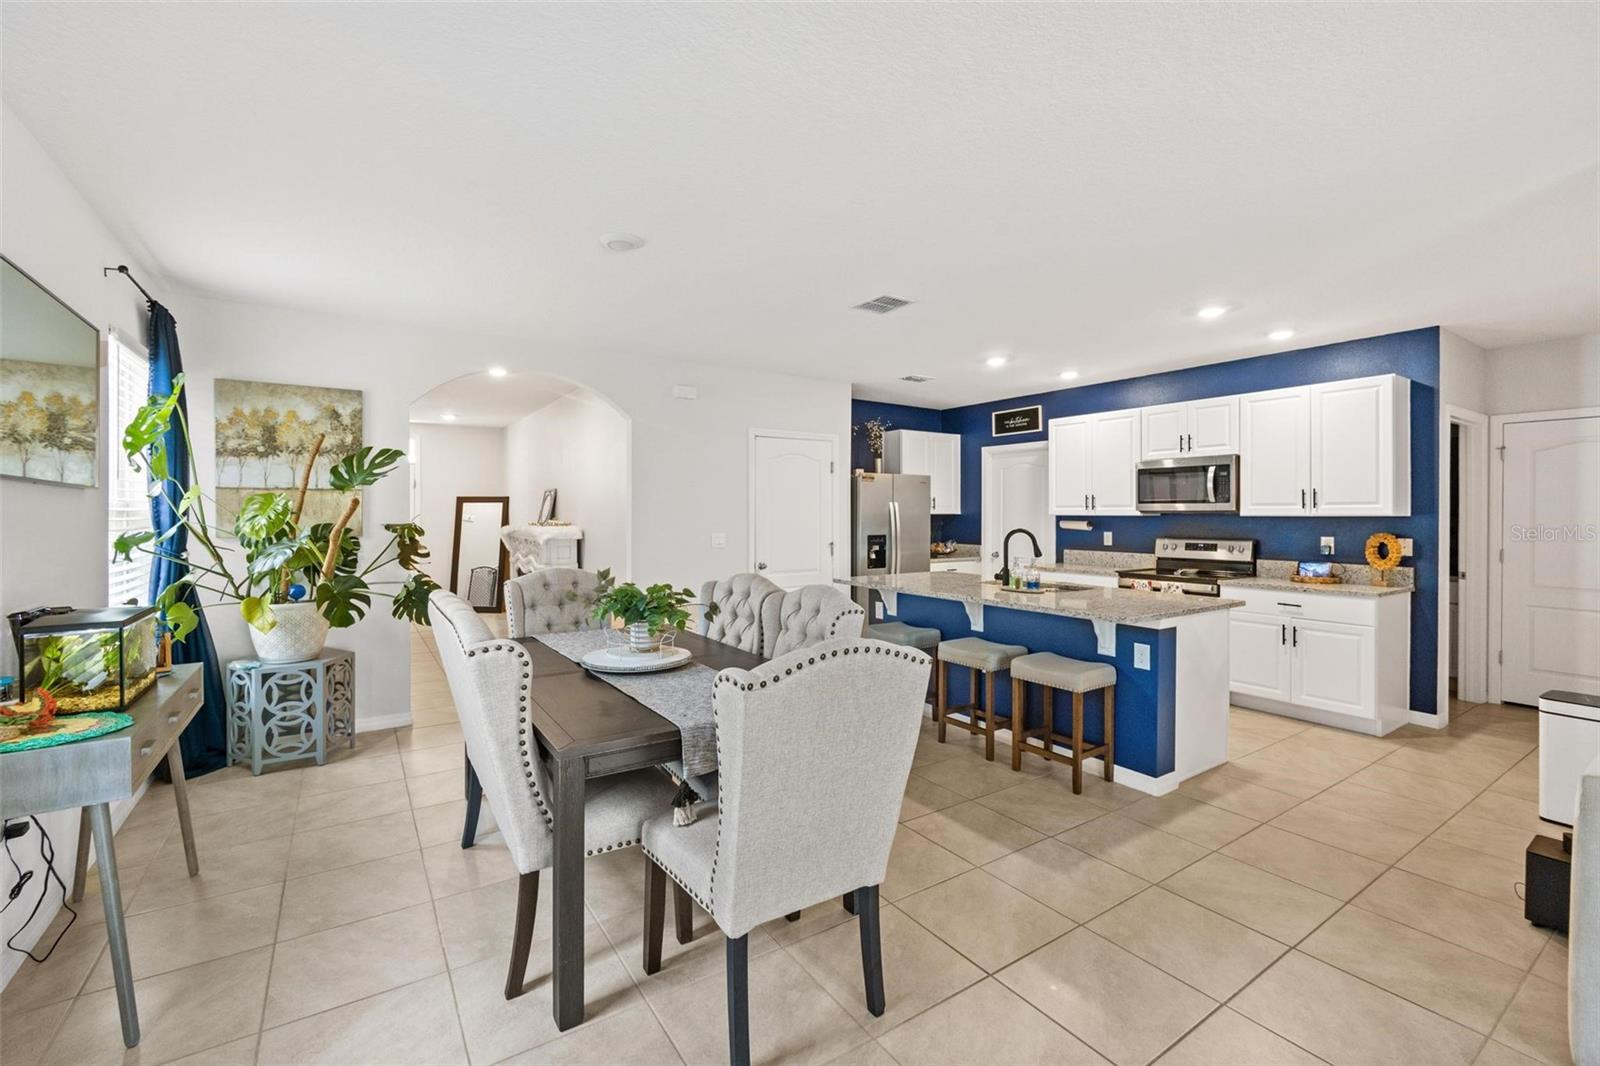
**Buyer's financing fell thru. Priced below appraised value. **Like new! This exceptional 5-bedroom, 3-bathroom home embodies spacious living and resort-style luxury. Designed with the ever-popular Robie floorplan, this residence boasts over 2500 sq ft of open, airy space that caters to the needs of modern families while offering a touch of elegance and comfort. Step inside and be greeted by a seamless fusion of practicality and style. The heart of this home revolves around a stunning kitchen that will inspire culinary creativity. The expansive kitchen island is a chef's haven, providing ample room for meal preparation and casual gatherings. Adorned with elegant granite countertops, it's both a functional workspace and a centerpiece of aesthetic delight. Entertaining becomes a delight as the kitchen seamlessly flows into the living areas, creating a sense of togetherness. Imagine hosting joyful gatherings and creating lasting memories in this welcoming space. The large walk-in pantry ensures you'll have all your supplies neatly organized and at your fingertips, making meal-planning a breeze. Sunlit and inviting, the living spaces exude warmth, while the spacious bedrooms offer privacy and relaxation for everyone in the family. The master suite is a true retreat, featuring a private ensuite bathroom and generous closet space. With a total of five bedrooms, there's room for family, guests, a home office, or even a fitness area - the possibilities are endless. But the charm doesn't end indoors. Step outside, and your personal oasis awaits. The screened inground pool promises refreshing swims on hot summer days, while the back porch invites you to unwind and savor your morning coffee or watch the sunsets. Beyond the confines of your beautiful home, Victoria Oaks beckons with a lifestyle that's nothing short of a vacation experience. Immerse yourself in the resort-style pools, where relaxation takes on a whole new meaning. Explore the scenic trails, connecting with nature and embracing the vibrant community spirit. In Victoria Oaks, you're not just purchasing a house; you're gaining an enriched way of life. Here, every day feels like a getaway, a chance to rejuvenate, connect, and flourish within a community that values comfort, style, and leisure. Don't delay and schedule a viewing today!
/u.realgeeks.media/homesinorlando/NextHome-Neighborhood-Realty-Logo-Horizontal-OrangeOnWhite-Web-RGB.jpg)
Additional Information
- Taxes
- $5278
- Minimum Lease
- 8-12 Months
- HOA Fee
- $744
- HOA Payment Schedule
- Quarterly
- Maintenance Includes
- Cable TV, Pool, Internet, Pool, Recreational Facilities
- Location
- Level, Sidewalk, Paved
- Community Features
- Clubhouse, Deed Restrictions, Fitness Center, Playground, Pool, Sidewalks
- Property Description
- Two Story
- Zoning
- RES
- Interior Layout
- Ceiling Fans(s), Living Room/Dining Room Combo, PrimaryBedroom Upstairs, Open Floorplan, Stone Counters, Walk-In Closet(s)
- Interior Features
- Ceiling Fans(s), Living Room/Dining Room Combo, PrimaryBedroom Upstairs, Open Floorplan, Stone Counters, Walk-In Closet(s)
- Floor
- Carpet, Ceramic Tile, Laminate
- Appliances
- Dishwasher, Microwave, Range, Refrigerator
- Utilities
- BB/HS Internet Available, Cable Available, Electricity Connected, Street Lights, Underground Utilities, Water Connected
- Heating
- Central, Electric
- Air Conditioning
- Central Air
- Exterior Construction
- Block, Stucco
- Exterior Features
- Irrigation System, Sidewalk, Sliding Doors
- Roof
- Shingle
- Foundation
- Slab
- Pool
- Community, Private
- Pool Type
- Gunite, In Ground
- Garage Carport
- 2 Car Garage
- Garage Spaces
- 2
- Elementary School
- Freedom Elem
- Middle School
- Deland Middle
- High School
- Deland High
- Pets
- Allowed
- Flood Zone Code
- X
- Parcel ID
- 17-30-27-06-00-2610
- Legal Description
- 27-17-30 LOT 261 VICTORIA OAKS PHASE B MB 62 PGS 55-60 INC PER OR 8031 PG 1905 PER OR 8147 PG 4300
Listing courtesy of LPT REALTY. 877-366-2213
Selling Office: PALM & PINE REALTY LLC.Mortgage Calculator
StellarMLS is the source of this information via Internet Data Exchange Program. All listing information is deemed reliable but not guaranteed and should be independently verified through personal inspection by appropriate professionals. Listings displayed on this website may be subject to prior sale or removal from sale. Availability of any listing should always be independently verified. Listing information is provided for consumer personal, non-commercial use, solely to identify potential properties for potential purchase. All other use is strictly prohibited and may violate relevant federal and state law. Data last updated on