408 Westchester Drive, Altamonte Springs, FL 32701
- $485,000
- 4
- BD
- 2
- BA
- 2,098
- SqFt






- Sold Price
- $485,000
- List Price
- $498,000
- Status
- Sold
- Days on Market
- 4
- Closing Date
- Sep 28, 2023
- MLS#
- O6136709
- Property Style
- Single Family
- Architectural Style
- Traditional
- Year Built
- 1968
- Bedrooms
- 4
- Bathrooms
- 2
- Living Area
- 2,098
- Lot Size
- 11,875
- Acres
- 0.27
- Total Acreage
- 1/4 to less than 1/2
- Legal Subdivision Name
- Glen Arden Heights 1st Add
- MLS Area Major
- Altamonte Springs East
Property Description
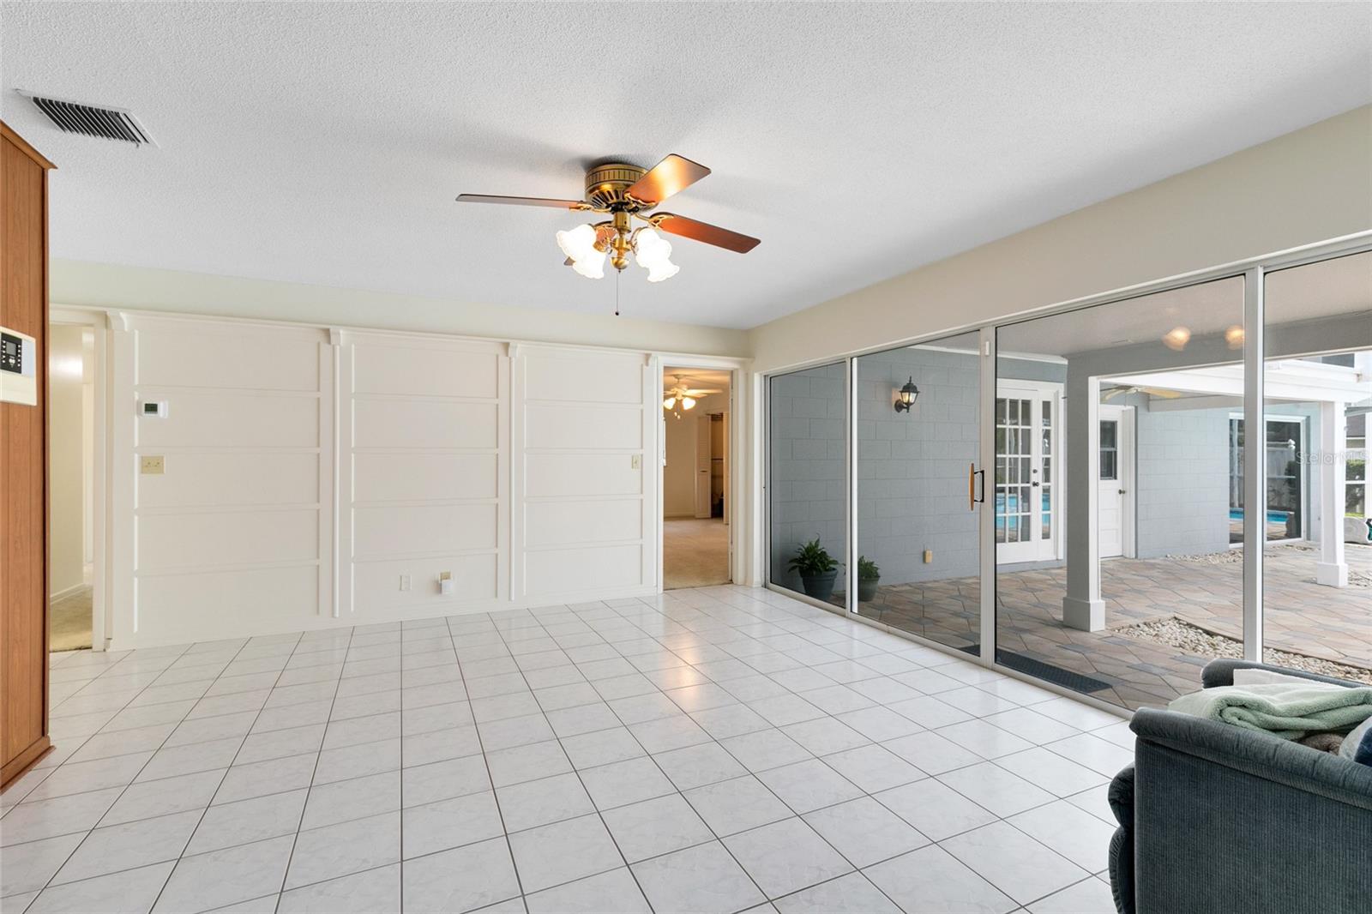
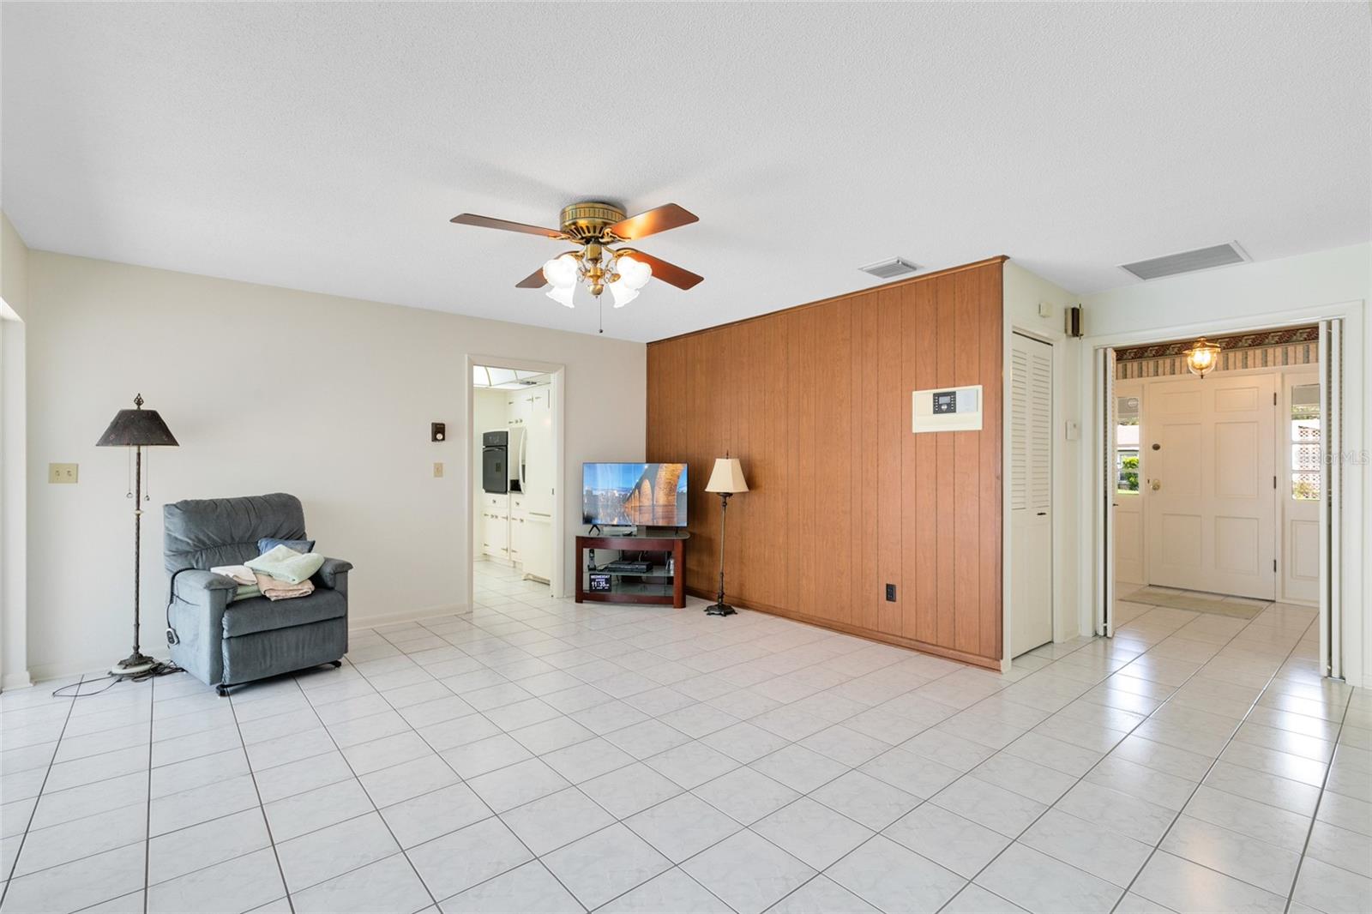
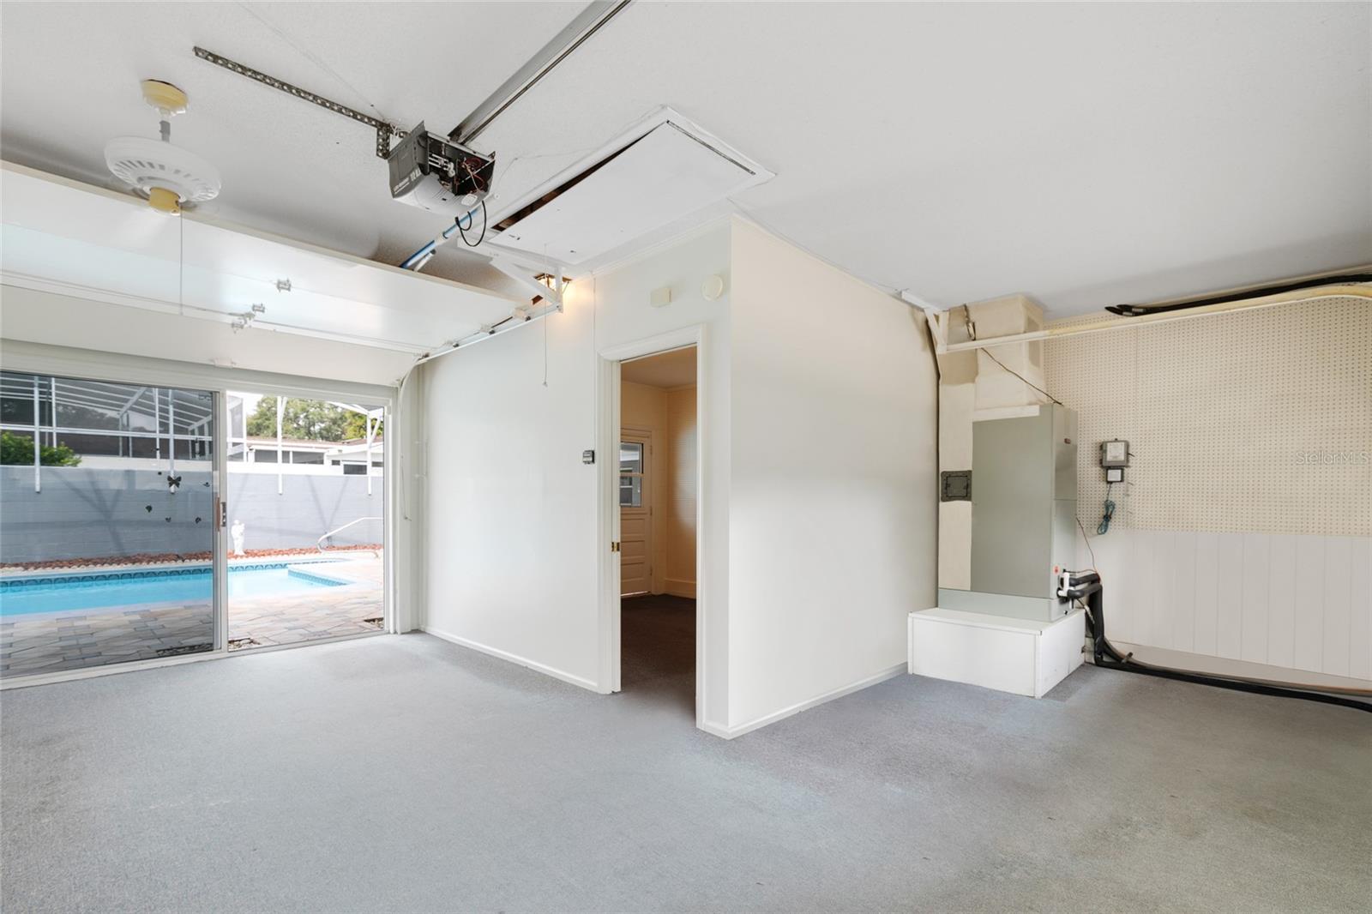
One or more photo(s) has been virtually staged. Glen Arden Heights Neighborhood: 4/2 + office + bonus room is now available. Discover this stunning former model home featuring a breathtaking 35,000-gallon T-shaped bespoke pool, perfect for avid swimmers and those seeking an extraordinary aquatic experience. Meticulously maintained by its original owner, this impeccably constructed residence awaits your admiration. HVAC 2023, Roof 2013, Re-piped 2018, Water Heater 2022, irrigation system - reclaimed water. Ideally situated at the heart of major highways, it offers unparalleled convenience to restaurants, shopping, sun-soaked beaches, and serene parks. Dive into luxury living today!
/u.realgeeks.media/homesinorlando/NextHome-Neighborhood-Realty-Logo-Horizontal-OrangeOnWhite-Web-RGB.jpg)
Additional Information
- Taxes
- $1943
- Minimum Lease
- 7 Months
- Community Features
- No Deed Restriction
- Property Description
- One Story
- Zoning
- R-1AA
- Interior Layout
- Attic Fan, Ceiling Fans(s), Master Bedroom Main Floor, Solid Surface Counters, Solid Wood Cabinets, Thermostat, Walk-In Closet(s)
- Interior Features
- Attic Fan, Ceiling Fans(s), Master Bedroom Main Floor, Solid Surface Counters, Solid Wood Cabinets, Thermostat, Walk-In Closet(s)
- Floor
- Carpet, Ceramic Tile
- Appliances
- Built-In Oven, Cooktop, Dishwasher, Disposal, Dryer, Electric Water Heater, Microwave, Refrigerator, Washer
- Utilities
- Cable Available, Electricity Connected, Public, Sewer Connected, Sprinkler Recycled, Water Connected
- Heating
- Electric
- Air Conditioning
- Central Air
- Exterior Construction
- Block
- Exterior Features
- Irrigation System, Outdoor Grill, Private Mailbox, Rain Gutters, Sidewalk, Sliding Doors
- Roof
- Shingle
- Foundation
- Slab
- Pool
- Private
- Pool Type
- Gunite, In Ground, Pool Sweep
- Garage Carport
- 2 Car Garage
- Garage Spaces
- 2
- Garage Features
- Converted Garage, Driveway, Garage Door Opener, Garage Faces Side
- Fences
- Vinyl
- Flood Zone Code
- X
- Parcel ID
- 24-21-29-516-0E00-0050
- Legal Description
- LOT 5 BLK E GLEN ARDEN HEIGHTS 1ST ADD PB 14 PG 68
Listing courtesy of RE/MAX TOWN & COUNTRY REALTY. 407-695-2066
Selling Office: CORE GROUP REAL ESTATE LLC.Mortgage Calculator
StellarMLS is the source of this information via Internet Data Exchange Program. All listing information is deemed reliable but not guaranteed and should be independently verified through personal inspection by appropriate professionals. Listings displayed on this website may be subject to prior sale or removal from sale. Availability of any listing should always be independently verified. Listing information is provided for consumer personal, non-commercial use, solely to identify potential properties for potential purchase. All other use is strictly prohibited and may violate relevant federal and state law. Data last updated on