447 Fawn Hill Pl, Sanford, FL 32771
- $850,000
- 4
- BD
- 3
- BA
- 3,088
- SqFt










- Sold Price
- $850,000
- List Price
- $865,000
- Status
- Sold
- Days on Market
- 22
- Closing Date
- Sep 29, 2023
- MLS#
- O6136706
- Property Style
- Single Family
- Architectural Style
- Contemporary
- Year Built
- 2001
- Bedrooms
- 4
- Bathrooms
- 3
- Living Area
- 3,088
- Lot Size
- 14,248
- Acres
- 0.33
- Total Acreage
- 1/4 to less than 1/2
- Legal Subdivision Name
- Lake Forest Sec 4b
- MLS Area Major
- Sanford/Lake Forest
Property Description
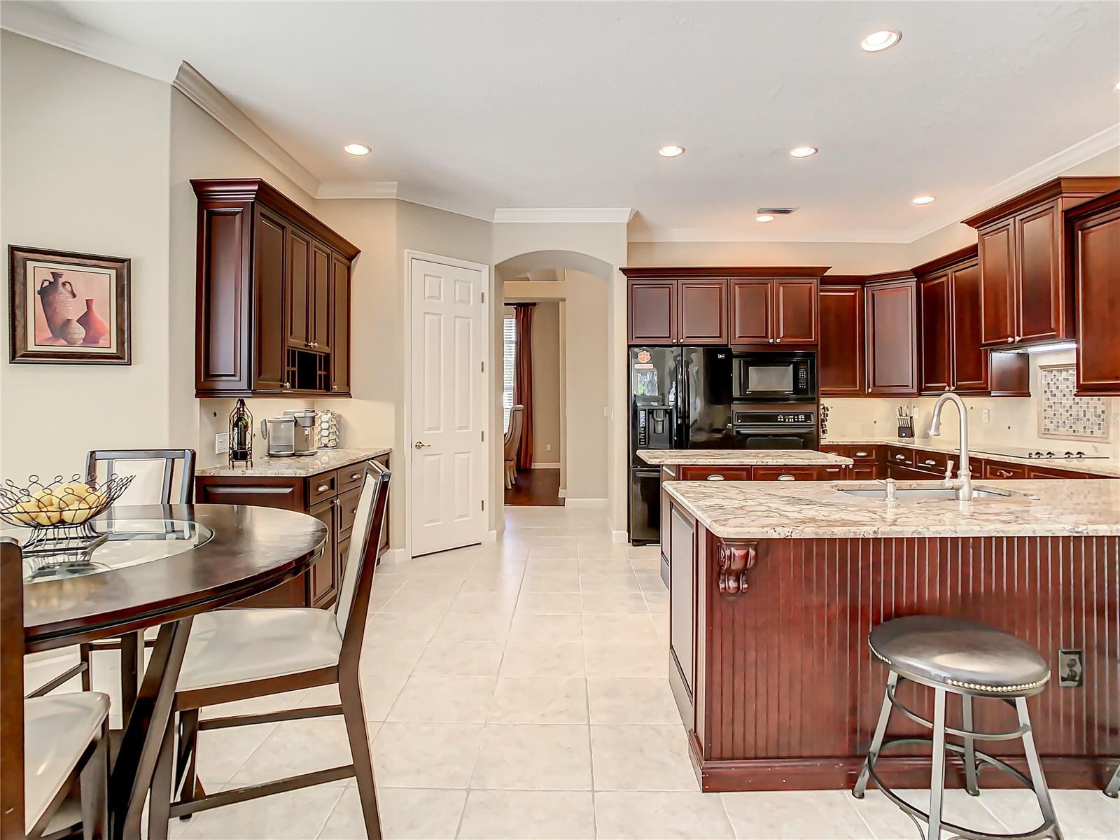
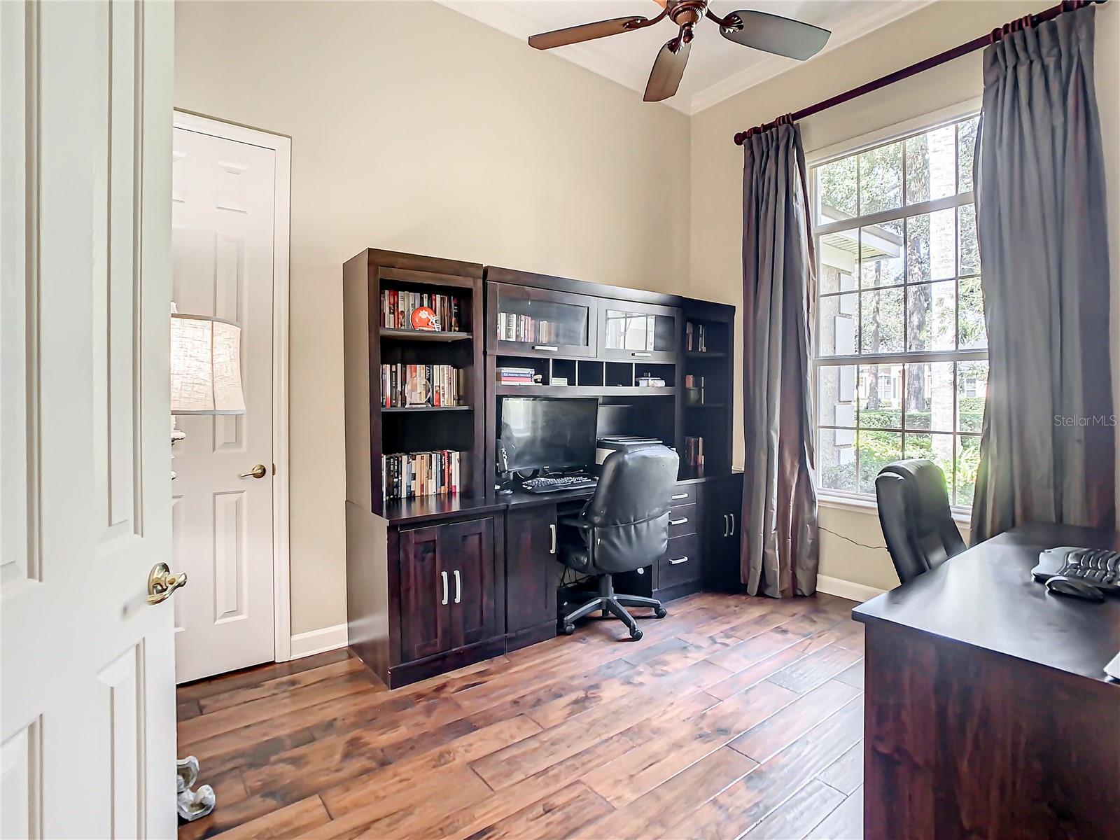
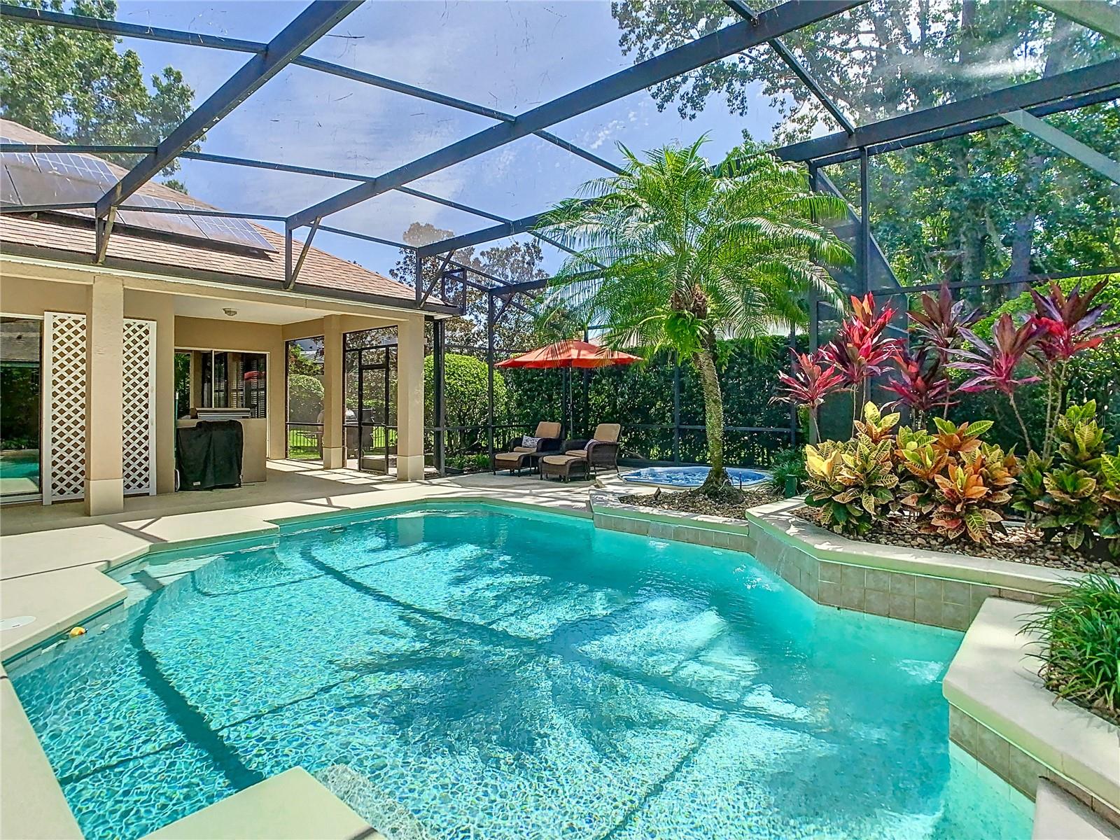
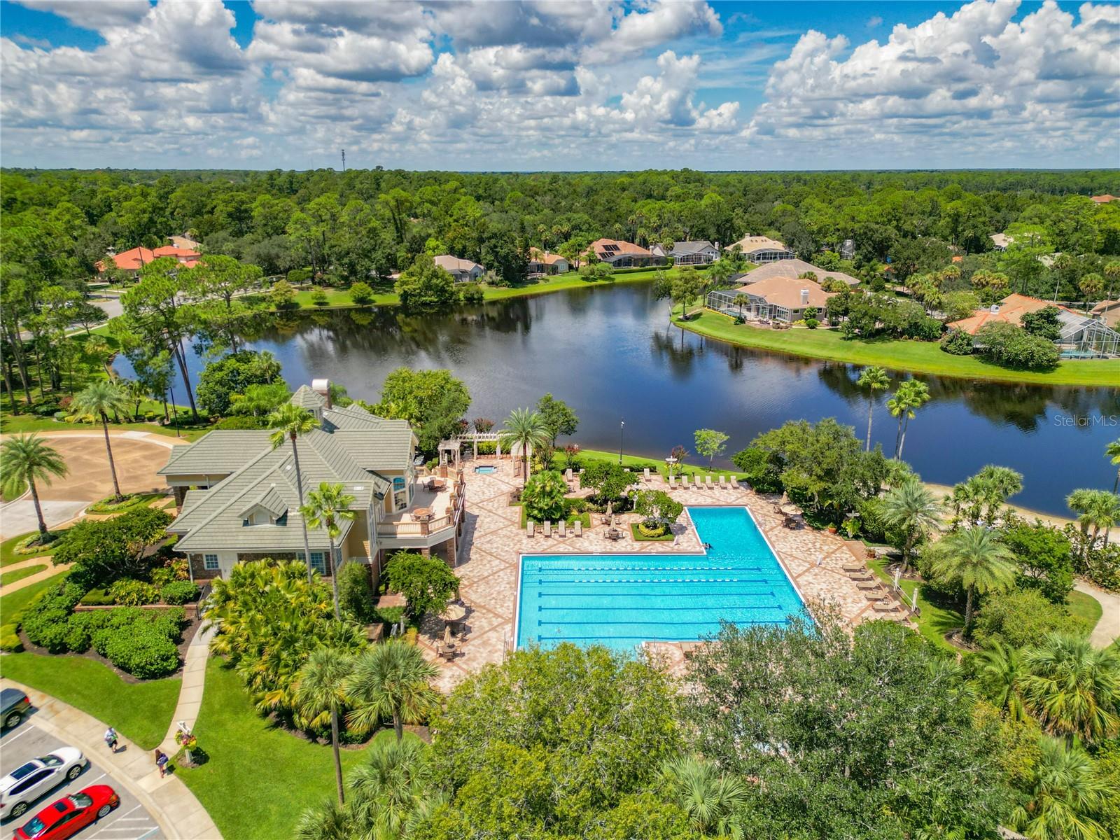
Discover luxurious living in this 4 BR/3 BA pool home nestled within the gated community of Lake Forest in Seminole County. Beautifully landscaped and situated on a quite tree-lined, cul-de-sac street. As you step inside, you'll be greeted by a separate Formal Dining room and Formal Living room with 12' Ceilings and crown molding. The heart of this home is undoubtedly the open Family Room and gourmet Kitchen, perfect for entertaining. Featuring gas fireplace, granite countertops, island, 42" custom cabinetry with crown, breakfast bar, breakfast nook w/mitered window, and spectacular views of the sparkling pool. Media/Game Room is just off Family Room, has wood flooring, and accesses pool area. The Master suite has a walk-in custom dual closet, jetted tub, and separate shower. Private office/den outside master can be used as a fourth bedroom. Bedrooms 2 & 3 have new carpet and share a Jack & Jill bathroom. The real showstopper is the outdoor oasis awaiting you. Step onto the private, screened lanai with sparkling inground pool, gas heated spa, and outdoor kitchen makes al fresco dining a breeze, separate paver pad for outdoor grilling. Premium interior features include: plantation shutters, crown molding, built-ins, high ceilings throughout, laundry room w/sink & cabinet/closet storage, side entry mudroom with storage & bench. Brand New HVAC System, 3 Car Side Entry Garage, Newer paver drive & sidewalk, Roof replaced in 2017, Gas Water Heater, Landscape lighting, Gutters, Metered Sprinkler. Solar Photovoltaic system installed in 2017 provides huge savings on energy bills. Lake Forest, known for its scenic natural beauty provides a host of community amenities such as: Clubhouse, Jr. Olympic Swimming Pool, Kiddie Pool, Heated Spa, Playground, Tennis Courts, Pickleball Courts, Basketball, Shuffleboard, Private Sandy Beach, Volleyball, Fishing Dock, and newly renovated Fitness Center. Conveniently located to transportation routes: I-4, 417, 429, & SR 46. Lake Forest also has a Publix at the entrance. Don't miss this opportunity, contact us for your private tour today!
/u.realgeeks.media/homesinorlando/NextHome-Neighborhood-Realty-Logo-Horizontal-OrangeOnWhite-Web-RGB.jpg)
Additional Information
- Taxes
- $5309
- Minimum Lease
- 1-2 Years
- HOA Fee
- $2,450
- HOA Payment Schedule
- Annually
- Maintenance Includes
- Guard - 24 Hour, Common Area Taxes, Pool, Maintenance Grounds, Management, Pool, Private Road, Recreational Facilities, Security
- Location
- Landscaped, Sidewalk, Paved
- Community Features
- Clubhouse, Deed Restrictions, Fishing, Fitness Center, Gated Community - Guard, Lake, Playground, Pool, Sidewalks, Tennis Courts, Water Access, Waterfront, Security
- Property Description
- One Story
- Zoning
- PUD
- Interior Layout
- Built-in Features, Ceiling Fans(s), Crown Molding, Dry Bar, Eat-in Kitchen, High Ceilings, Kitchen/Family Room Combo, Master Bedroom Main Floor, Open Floorplan, Solid Surface Counters, Split Bedroom, Thermostat, Tray Ceiling(s), Walk-In Closet(s), Window Treatments
- Interior Features
- Built-in Features, Ceiling Fans(s), Crown Molding, Dry Bar, Eat-in Kitchen, High Ceilings, Kitchen/Family Room Combo, Master Bedroom Main Floor, Open Floorplan, Solid Surface Counters, Split Bedroom, Thermostat, Tray Ceiling(s), Walk-In Closet(s), Window Treatments
- Floor
- Carpet, Tile, Wood
- Appliances
- Built-In Oven, Cooktop, Dishwasher, Disposal, Exhaust Fan, Gas Water Heater, Microwave, Range Hood, Refrigerator
- Utilities
- Cable Available, Cable Connected, Electricity Connected, Phone Available, Public, Sewer Connected, Solar, Sprinkler Meter, Street Lights, Underground Utilities, Water Connected
- Heating
- Central, Electric, Propane, Solar
- Air Conditioning
- Central Air
- Fireplace Description
- Family Room, Gas
- Exterior Construction
- Block, Stucco
- Exterior Features
- Irrigation System, Lighting, Outdoor Grill, Outdoor Kitchen, Private Mailbox, Rain Gutters, Sliding Doors, Sprinkler Metered
- Roof
- Shingle
- Foundation
- Slab
- Pool
- Community, Private
- Pool Type
- Gunite, In Ground, Lighting, Outside Bath Access, Screen Enclosure
- Garage Carport
- 3 Car Garage
- Garage Spaces
- 3
- Garage Features
- Driveway, Garage Door Opener, Garage Faces Side
- Garage Dimensions
- 33x22
- Elementary School
- Wilson Elementary School
- Middle School
- Sanford Middle
- High School
- Seminole High
- Fences
- Fenced
- Water Name
- Lake Forest
- Pets
- Allowed
- Flood Zone Code
- X
- Parcel ID
- 20-19-30-503-0000-2560
- Legal Description
- LOT 256 LAKE FOREST SEC 4B PB 50 PGS 76 & 77
Listing courtesy of WATSON REALTY CORP. 407-323-3200
Selling Office: COMPASS FLORIDA, LLC.Mortgage Calculator
StellarMLS is the source of this information via Internet Data Exchange Program. All listing information is deemed reliable but not guaranteed and should be independently verified through personal inspection by appropriate professionals. Listings displayed on this website may be subject to prior sale or removal from sale. Availability of any listing should always be independently verified. Listing information is provided for consumer personal, non-commercial use, solely to identify potential properties for potential purchase. All other use is strictly prohibited and may violate relevant federal and state law. Data last updated on