3016 Hammersmith Road, Orlando, FL 32818
- $325,000
- 3
- BD
- 2
- BA
- 1,630
- SqFt




- Sold Price
- $325,000
- List Price
- $330,000
- Status
- Sold
- Days on Market
- 5
- Closing Date
- Oct 02, 2023
- MLS#
- O6136689
- Property Style
- Single Family
- Architectural Style
- Patio Home
- Year Built
- 1985
- Bedrooms
- 3
- Bathrooms
- 2
- Living Area
- 1,630
- Lot Size
- 13,809
- Acres
- 0.32
- Total Acreage
- 1/4 to less than 1/2
- Legal Subdivision Name
- Kensington Sec 01
- MLS Area Major
- Orlando/Hiawassee/Pine Hills
Property Description
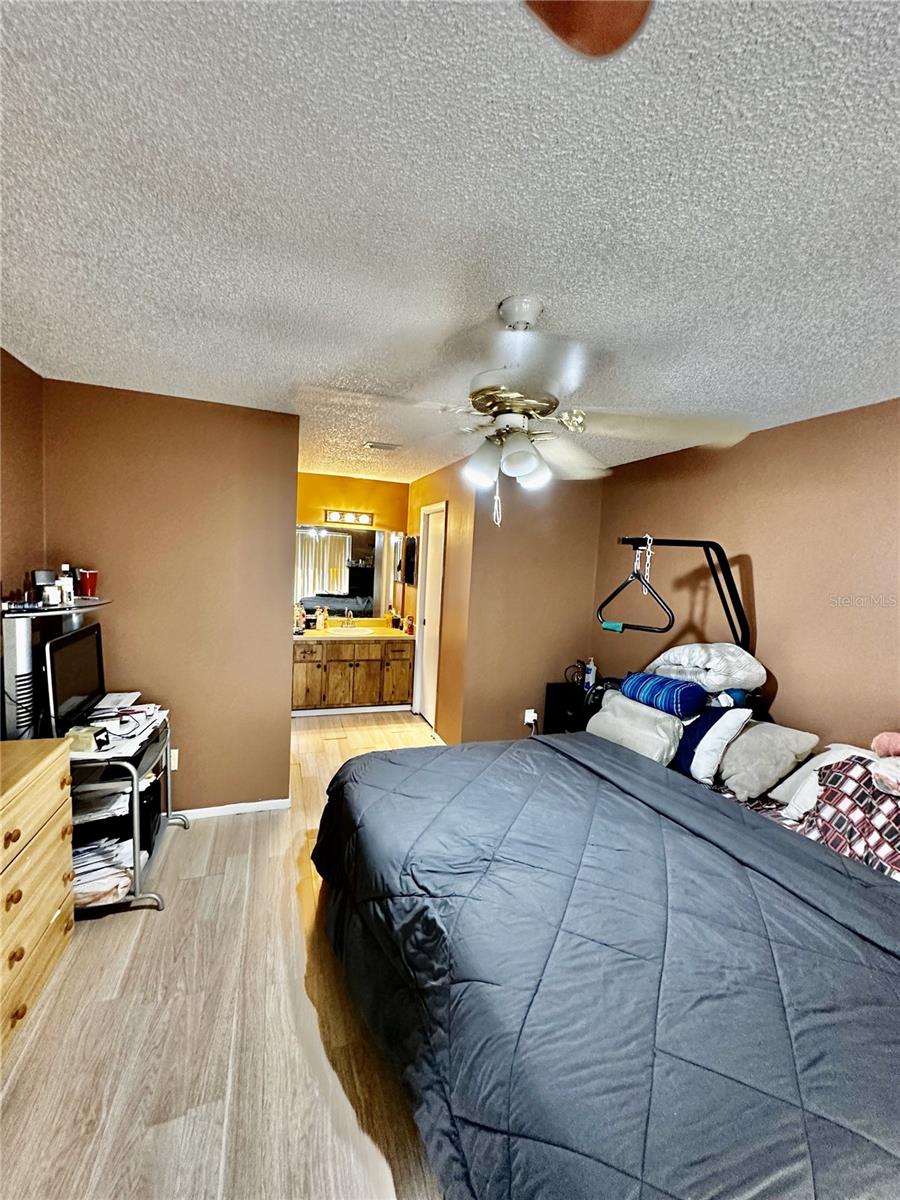
Check out this lovely home in the Kensington Manner Subdivision off Hiawassee Road. This home features one of the largest fenced in lots in the community. Inside the home you will find a split floor plan with the master bedroom on one side and two additional bedrooms on the other. There is a kitchenette next to the living room as well as a nice sized formal dining room. The living room is spacious, has vaulted ceilings and is separate from the formal dining room. The master bedroom has a walk in closet as well and a separate master bathroom. This home also features a beautifully done garage conversion that includes a full kitchen with plenty of space for a rental unit, mother in law suite, a private guest bedroom, a game room or movie theatre room. In the front yard of the home there is a naval orange fruit tree. This home also includes a newer water heater and a newer septic drain field. With almost 1,800 square feet of living space, this home has more than enough space for you and your family. $$ Seller is also offering 5K towards buyer closing costs.
/u.realgeeks.media/homesinorlando/NextHome-Neighborhood-Realty-Logo-Horizontal-OrangeOnWhite-Web-RGB.jpg)
Additional Information
- Taxes
- $2836
- Minimum Lease
- No Minimum
- Location
- Corner Lot, City Limits, In County, Oversized Lot, Sidewalk, Paved
- Community Features
- No Deed Restriction
- Property Description
- One Story
- Zoning
- R-1A
- Interior Layout
- Ceiling Fans(s), High Ceilings, L Dining, Living Room/Dining Room Combo, Master Bedroom Main Floor, Split Bedroom, Thermostat, Walk-In Closet(s)
- Interior Features
- Ceiling Fans(s), High Ceilings, L Dining, Living Room/Dining Room Combo, Master Bedroom Main Floor, Split Bedroom, Thermostat, Walk-In Closet(s)
- Floor
- Ceramic Tile, Laminate, Tile
- Appliances
- Convection Oven, Cooktop, Dishwasher, Disposal, Dryer, Electric Water Heater, Freezer, Range, Refrigerator, Washer
- Utilities
- BB/HS Internet Available, Cable Connected, Electricity Connected, Phone Available, Sewer Connected, Street Lights, Water Connected
- Heating
- Central
- Air Conditioning
- Central Air
- Exterior Construction
- Stucco
- Exterior Features
- Private Mailbox, Sidewalk, Sliding Doors, Storage
- Roof
- Shingle
- Foundation
- Slab
- Pool
- No Pool
- Fences
- Fenced
- Flood Zone Code
- AE
- Parcel ID
- 11-22-28-4152-00-960
- Legal Description
- KENSINGTON SECTION ONE 14/80 LOT 96
Listing courtesy of DALTON WADE INC. 888-668-8283
Selling Office: CREEGAN GROUP.Mortgage Calculator
StellarMLS is the source of this information via Internet Data Exchange Program. All listing information is deemed reliable but not guaranteed and should be independently verified through personal inspection by appropriate professionals. Listings displayed on this website may be subject to prior sale or removal from sale. Availability of any listing should always be independently verified. Listing information is provided for consumer personal, non-commercial use, solely to identify potential properties for potential purchase. All other use is strictly prohibited and may violate relevant federal and state law. Data last updated on