14025 Fairway Island Drive Unit 331, Orlando, FL 32837
- $250,000
- 2
- BD
- 2
- BA
- 1,466
- SqFt





- Sold Price
- $250,000
- List Price
- $259,913
- Status
- Sold
- Days on Market
- 78
- Closing Date
- Dec 04, 2023
- MLS#
- O6136685
- Property Style
- Condo
- Year Built
- 1997
- Bedrooms
- 2
- Bathrooms
- 2
- Living Area
- 1,466
- Lot Size
- 10,587
- Acres
- 0.24
- Building Name
- 14025
- Monthly Condo Fee
- 116
- Legal Subdivision Name
- Audubon Vls/Hunters Crk Condo
- MLS Area Major
- Orlando/Hunters Creek/Southchase
Property Description
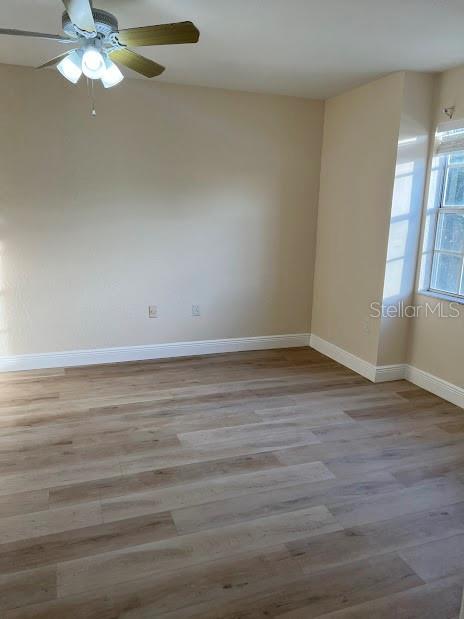
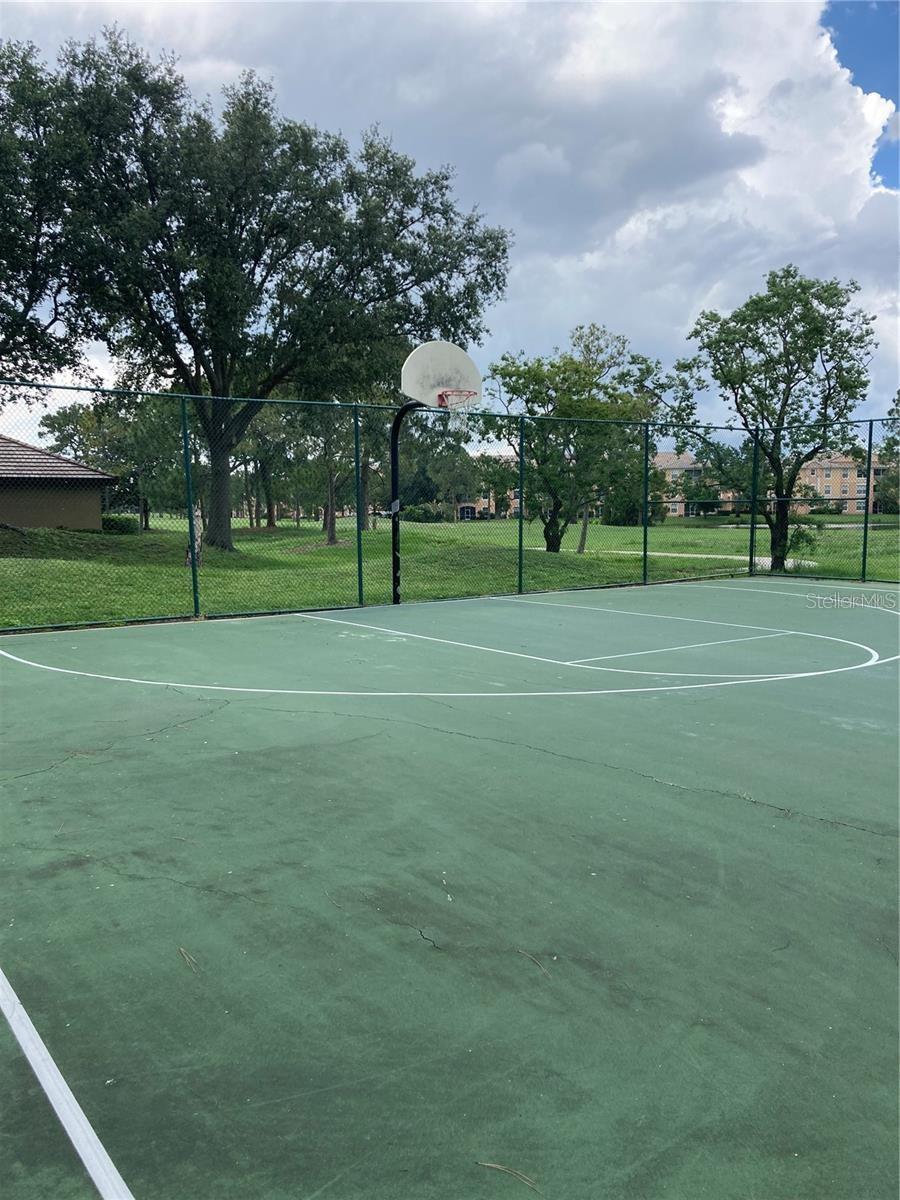
Great Location ,HURRY!!!!HURRY, don't loose the opportunity to look this Gorgeous and cozy condo in gated community Audubon Villas! new appliances ,new kitchen and new floors ,beautiful balcony. This home was completely remodeled . Very spacious (1488 sf) open space , in the corner . Extra storage room on balcony. Large, roomy bedrooms have walk-in closets. Master bath with soaking tub. Excellent location within close to principals highways , The Loop shopping and tons of restaurants. Lynx bus at the corner, medical park, hospital, grocery stores, Target all within a 5 minute car ride, and Orlando International Airport is just 20 minutes away. Close to Disney World, International Drive, and all attractions Orlando has to offer. Complex has a basketball court, tennis courts, pool/spa, well-Gym workout room, BBQ grills and picnic area, and party room. On-site management company. Come see for yourself why Hunter's Creek is one of the nicest communities to live in all of Florida.
/u.realgeeks.media/homesinorlando/NextHome-Neighborhood-Realty-Logo-Horizontal-OrangeOnWhite-Web-RGB.jpg)
Additional Information
- Taxes
- $2621
- Minimum Lease
- 1-2 Years
- Hoa Fee
- $240
- HOA Payment Schedule
- Monthly
- Maintenance Includes
- Pool, Maintenance Structure, Maintenance, Pool
- Condo Fees
- $348
- Condo Fees Term
- Quarterly
- Community Features
- Fitness Center, Gated Community - No Guard, Pool, Sidewalks, Special Community Restrictions, Tennis Courts, No Deed Restriction
- Property Description
- Three+ Story
- Zoning
- P-D
- Interior Layout
- Crown Molding, Eat-in Kitchen, Kitchen/Family Room Combo, L Dining, Walk-In Closet(s)
- Interior Features
- Crown Molding, Eat-in Kitchen, Kitchen/Family Room Combo, L Dining, Walk-In Closet(s)
- Floor
- Laminate
- Appliances
- Disposal, Microwave, Range Hood, Refrigerator
- Utilities
- Other, Sprinkler Meter, Street Lights
- Heating
- Central
- Air Conditioning
- Central Air
- Exterior Construction
- Block, Brick
- Exterior Features
- Balcony, Irrigation System, Sidewalk, Sliding Doors
- Roof
- Tile
- Foundation
- Block
- Pool
- Community
- Garage Carport
- 2 Car Garage
- Garage Spaces
- 2
- Elementary School
- Endeavor Elem
- Middle School
- Hunter's Creek Middle
- High School
- Freedom High School
- Housing for Older Persons
- Yes
- Pets
- Not Allowed
- Floor Number
- 3
- Flood Zone Code
- x
- Parcel ID
- 27-24-29-0117-00-331
- Legal Description
- AUDUBON VILLAS AT HUNTERS CREEK CONDOMINIUM 8359/4679 UNIT 331
Listing courtesy of LA ROSA REALTY KISSIMMEE. 407-930-3530
Selling Office: LPT REALTY.Mortgage Calculator
StellarMLS is the source of this information via Internet Data Exchange Program. All listing information is deemed reliable but not guaranteed and should be independently verified through personal inspection by appropriate professionals. Listings displayed on this website may be subject to prior sale or removal from sale. Availability of any listing should always be independently verified. Listing information is provided for consumer personal, non-commercial use, solely to identify potential properties for potential purchase. All other use is strictly prohibited and may violate relevant federal and state law. Data last updated on