3526 Country Lakes Drive, Belle Isle, FL 32812
- $886,000
- 3
- BD
- 2
- BA
- 2,393
- SqFt






- Sold Price
- $886,000
- List Price
- $939,999
- Status
- Sold
- Days on Market
- 5
- Closing Date
- Sep 26, 2023
- MLS#
- O6136649
- Property Style
- Single Family
- Year Built
- 1982
- Bedrooms
- 3
- Bathrooms
- 2
- Living Area
- 2,393
- Lot Size
- 13,031
- Acres
- 0.30
- Total Acreage
- 1/4 to less than 1/2
- Legal Subdivision Name
- Landings At Lake Conway
- MLS Area Major
- Orlando/Conway / Belle Isle
Property Description
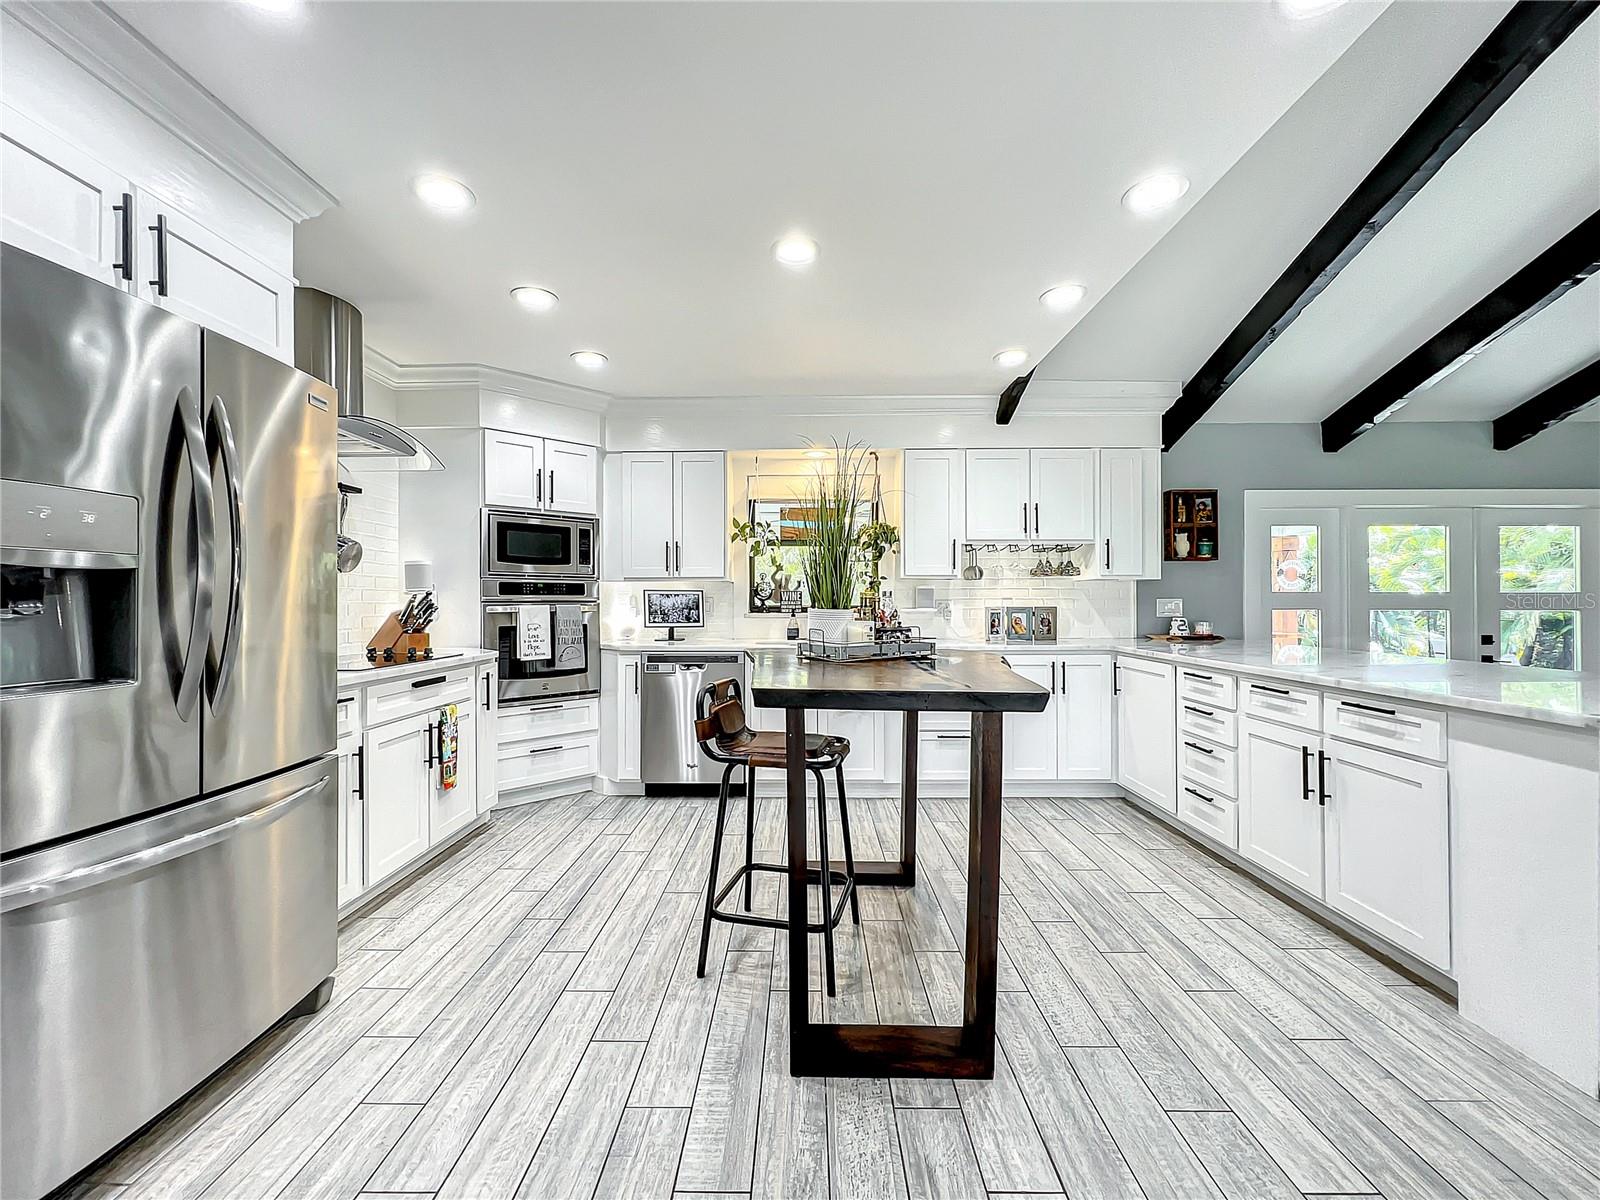
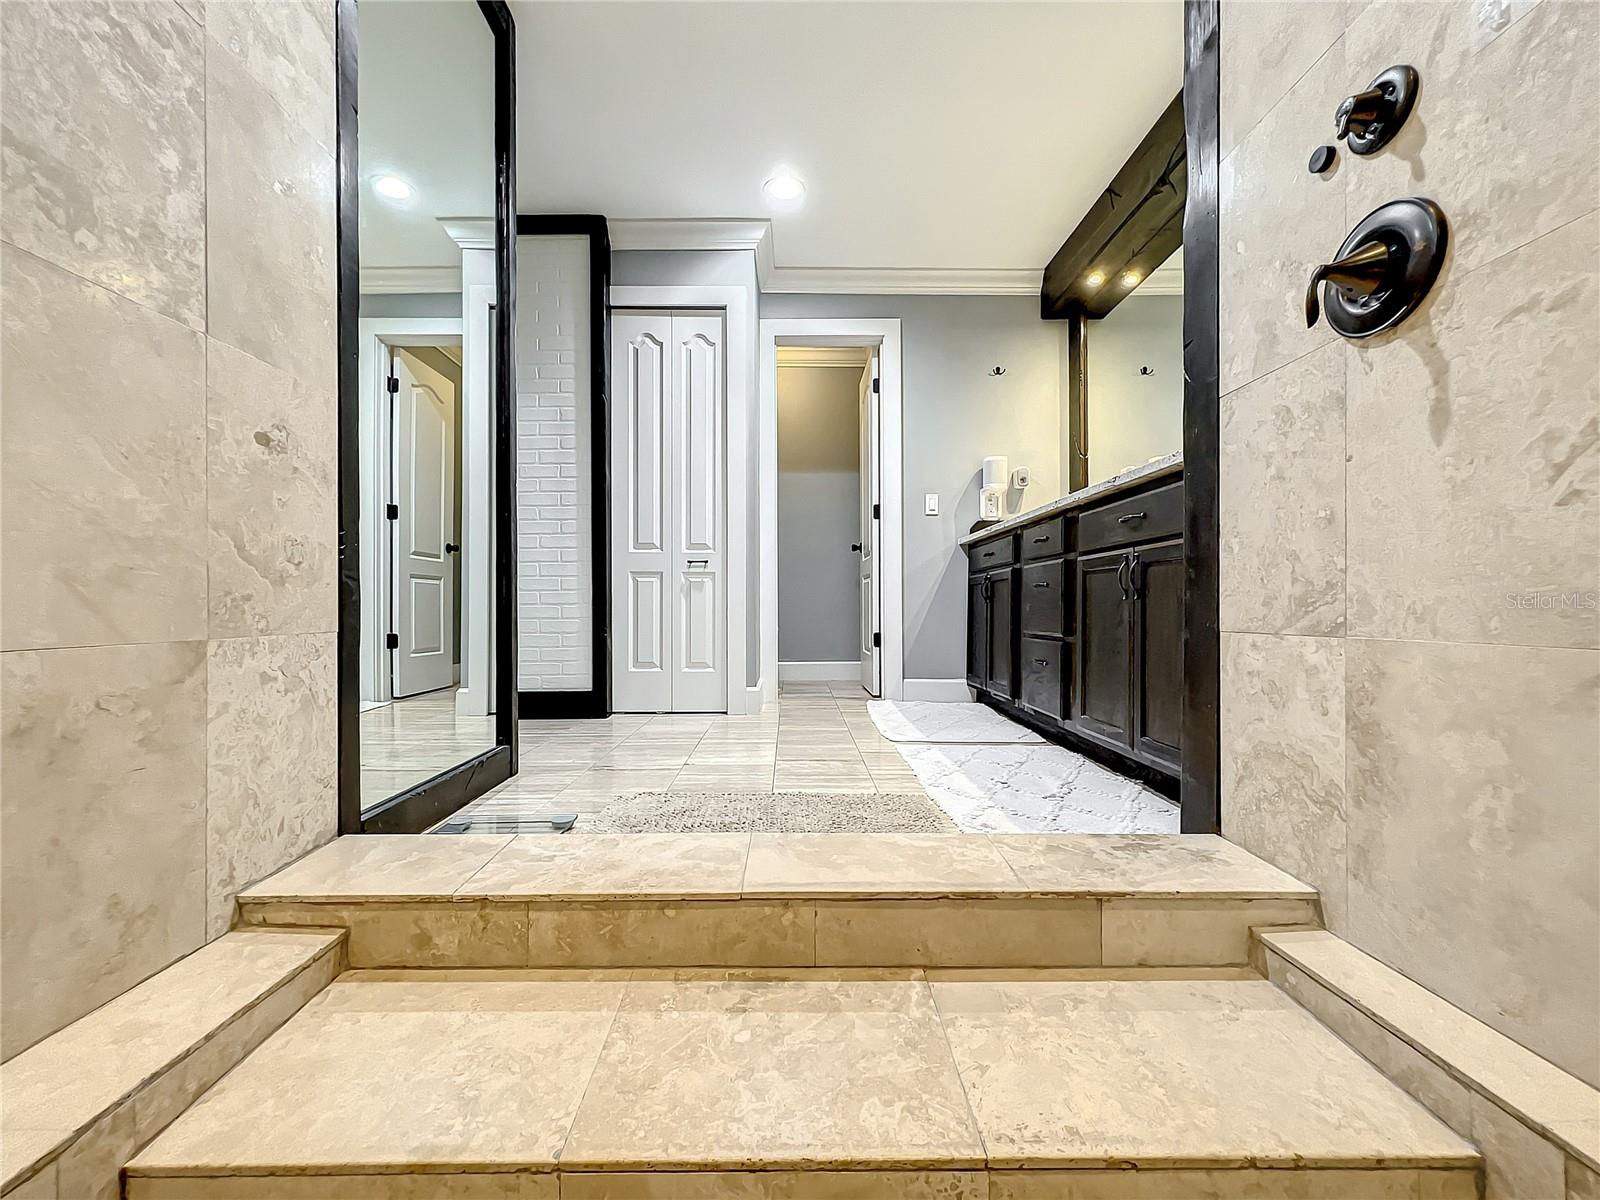
LOCATION, LOCATION, LOCATION!!! Do not wait to view this EXCEPTIONALLY CLEAN, “100% MOVE-IN READY” SINGLE FAMILY WATERFRONT HOME ON LAKE CONWAY WITH A POOL! Step inside and prepare to be impressed by the meticulous attention to detail. This boasting 3 bedrooms and 2 bathrooms home offers ample space for comfortable living. Master notable features include soaking tub, his/her closets. The open yet cozy concept interior is flooded with natural light throughout the 2,393 square feet of living space, while the exterior provides the perfect Florida oasis with upgraded summer kitchen, pool, and private boat ramp with exclusive access to the Lake Conway Chain of Lakes, located right near The Sandbar. Belle Isle is a friendly Central Florida community where peaceful, lakefront living provides a permanent vacation from surrounding metros. Originally established in 1924 to protect Lake Conway and the surrounding chain of lakes, Belle Isle’s local government works diligently to preserve the environment that more than 6,000 residents call home. The Conway Chain of lakes has a total of 1,800 acres of water spread across 4 interconnected lakes. It is a beautiful place to fish, swim, ski, boat, and of course to call your forever home! Conveniently located minutes to MCO airport, all theme parks, Downtown Orlando, Millenia and Florida Mall, an abundance of dining, major highways and so much more!
/u.realgeeks.media/homesinorlando/NextHome-Neighborhood-Realty-Logo-Horizontal-OrangeOnWhite-Web-RGB.jpg)
Additional Information
- Taxes
- $9867
- Minimum Lease
- No Minimum
- HOA Fee
- $400
- HOA Payment Schedule
- Annually
- Community Features
- No Deed Restriction
- Property Description
- One Story
- Zoning
- R-1-AA
- Interior Layout
- Ceiling Fans(s), Crown Molding, Eat-in Kitchen, High Ceilings, Kitchen/Family Room Combo, Living Room/Dining Room Combo, Master Bedroom Main Floor, Open Floorplan, Solid Surface Counters, Solid Wood Cabinets, Split Bedroom, Stone Counters, Thermostat, Vaulted Ceiling(s), Walk-In Closet(s), Wet Bar, Window Treatments
- Interior Features
- Ceiling Fans(s), Crown Molding, Eat-in Kitchen, High Ceilings, Kitchen/Family Room Combo, Living Room/Dining Room Combo, Master Bedroom Main Floor, Open Floorplan, Solid Surface Counters, Solid Wood Cabinets, Split Bedroom, Stone Counters, Thermostat, Vaulted Ceiling(s), Walk-In Closet(s), Wet Bar, Window Treatments
- Floor
- Carpet, Epoxy, Tile
- Appliances
- Bar Fridge, Built-In Oven, Cooktop, Dishwasher, Disposal, Dryer, Electric Water Heater, Exhaust Fan, Ice Maker, Microwave, Range Hood, Refrigerator, Washer
- Utilities
- Cable Available, Electricity Connected, Fiber Optics, Phone Available, Private, Sewer Connected, Sprinkler Meter, Sprinkler Well, Street Lights, Underground Utilities, Water Connected
- Heating
- Central, Electric, Exhaust Fan, Other
- Air Conditioning
- Central Air
- Exterior Construction
- Block
- Exterior Features
- French Doors, Irrigation System, Lighting, Other, Outdoor Kitchen, Private Mailbox, Rain Gutters, Sidewalk
- Roof
- Shingle
- Foundation
- Slab
- Pool
- Private
- Pool Type
- In Ground
- Garage Carport
- 2 Car Garage
- Garage Spaces
- 2
- Garage Dimensions
- 18X20
- Water Name
- Conway Chain Of Lakes
- Water Extras
- Boat Ramp - Private, Dock - Wood
- Water View
- Canal
- Water Access
- Canal - Freshwater, Lake - Chain of Lakes
- Water Frontage
- Canal - Freshwater
- Pets
- Allowed
- Flood Zone Code
- AE
- Parcel ID
- 20-23-30-4980-00-050
- Legal Description
- THE LANDINGS AT LAKE CONWAY 9/125 LOT 5
Listing courtesy of ORLANDO REALTY & PROPERTY MGNT. 407-641-5782
Selling Office: RE/MAX TOWN & COUNTRY REALTY.Mortgage Calculator
StellarMLS is the source of this information via Internet Data Exchange Program. All listing information is deemed reliable but not guaranteed and should be independently verified through personal inspection by appropriate professionals. Listings displayed on this website may be subject to prior sale or removal from sale. Availability of any listing should always be independently verified. Listing information is provided for consumer personal, non-commercial use, solely to identify potential properties for potential purchase. All other use is strictly prohibited and may violate relevant federal and state law. Data last updated on