7356 Fulcrum Avenue, Orlando, FL 32812
- $469,900
- 4
- BD
- 3
- BA
- 2,286
- SqFt




- Sold Price
- $469,900
- List Price
- $474,000
- Status
- Sold
- Days on Market
- 90
- Closing Date
- Feb 15, 2024
- MLS#
- O6136605
- Property Style
- Single Family
- Year Built
- 1997
- Bedrooms
- 4
- Bathrooms
- 3
- Baths Half
- 1
- Living Area
- 2,286
- Lot Size
- 6,481
- Acres
- 0.15
- Total Acreage
- 0 to less than 1/4
- Legal Subdivision Name
- Crescent Park Ph 02
- MLS Area Major
- Orlando/Conway / Belle Isle
Property Description
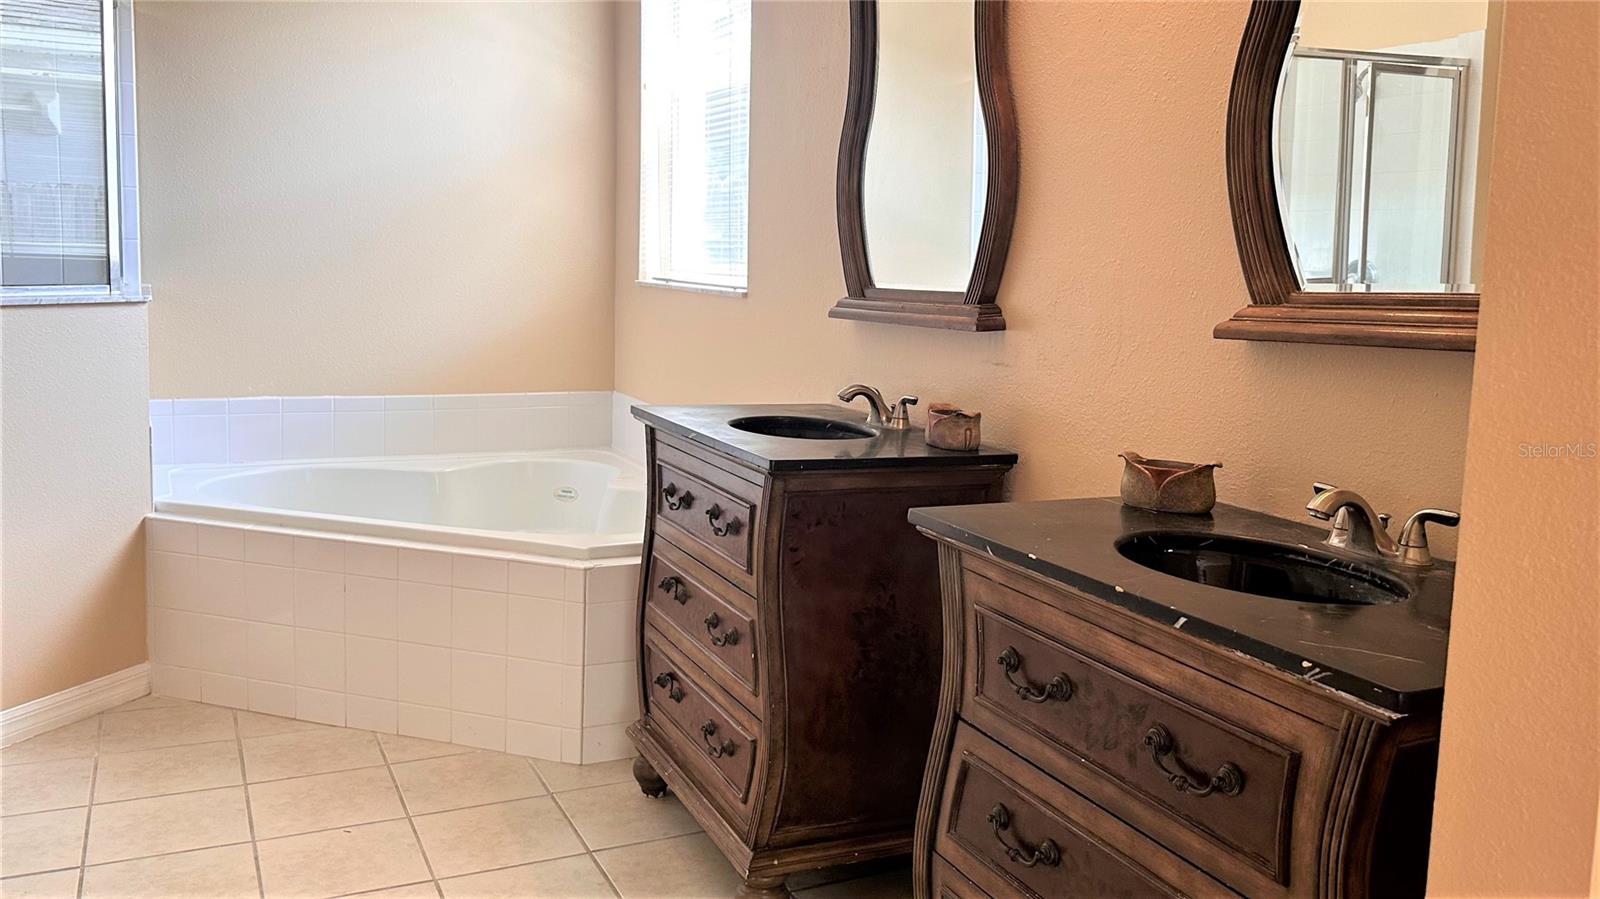
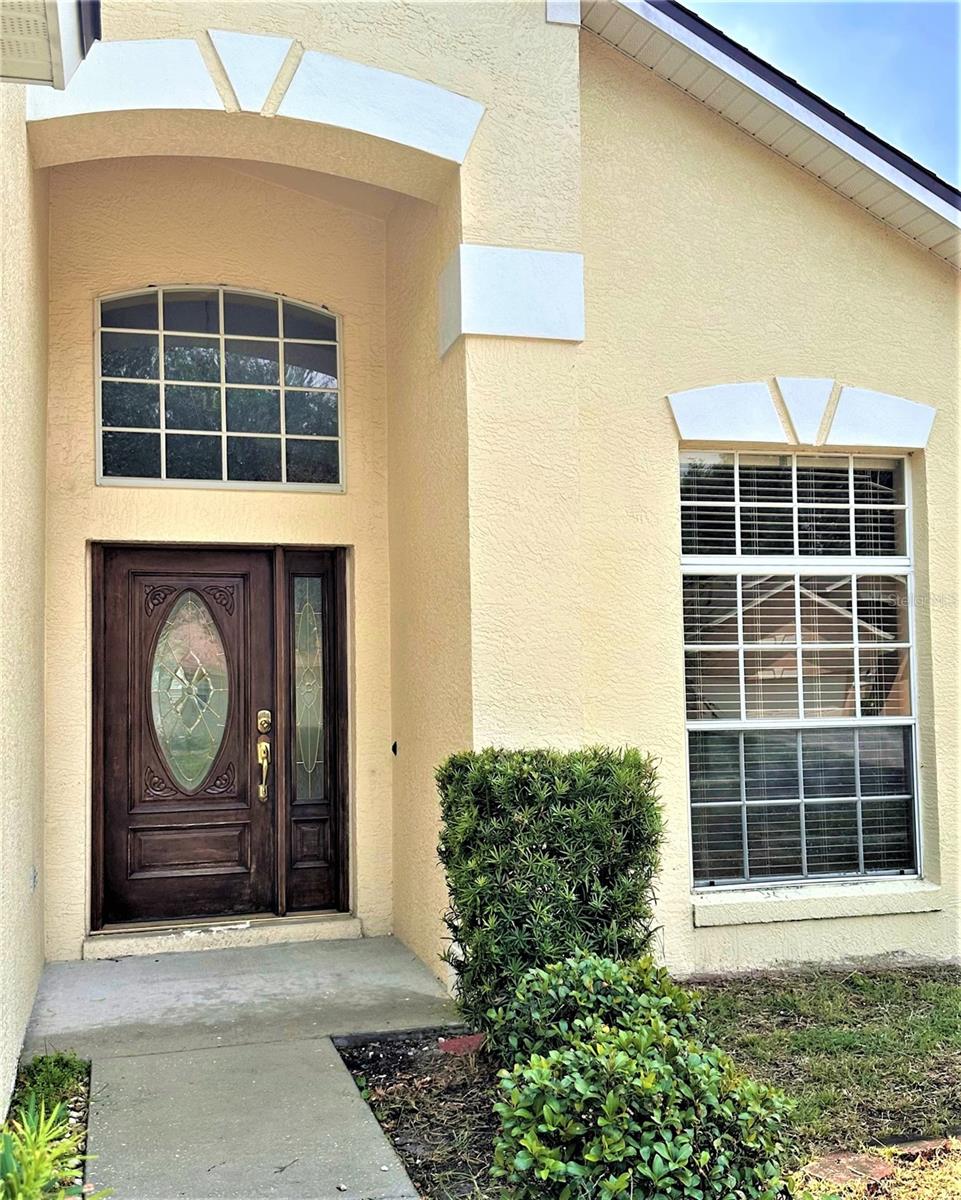
Welcome home to this 4 bed/2.5 bath 2-story home in Crescent Park. First floor living areas include living room/dining room combo with hardwood flooring throughout. The spacious kitchen features granite countertops, stainless steel appliances, breakfast bar, closet pantry and dinette. The first floor master suite includes a huge walk-in closet, dual vanities, large garden tub and separate glassed shower. Three spacious bedrooms, a full bath and a large storage space are located upstairs. Freshly painted interior, new roof in 2016, A/c and water heater in 2018. Crescent Park is a gated community conveniently located near 528 Beachline, shopping and restaurants at Lee Vista less than 5 miles to Orlando International Airport. Warren Park borders this community and provides public recreation such as a playground, tennis/pickleball, volleyball, fitness path, picnic area, and rental pavilions.
/u.realgeeks.media/homesinorlando/NextHome-Neighborhood-Realty-Logo-Horizontal-OrangeOnWhite-Web-RGB.jpg)
Additional Information
- Taxes
- $6211
- Minimum Lease
- 8-12 Months
- HOA Fee
- $180
- HOA Payment Schedule
- Quarterly
- Community Features
- No Deed Restriction
- Property Description
- Two Story
- Zoning
- PD
- Interior Layout
- Cathedral Ceiling(s), Ceiling Fans(s), Crown Molding, Kitchen/Family Room Combo, Living Room/Dining Room Combo, Primary Bedroom Main Floor, Stone Counters, Walk-In Closet(s)
- Interior Features
- Cathedral Ceiling(s), Ceiling Fans(s), Crown Molding, Kitchen/Family Room Combo, Living Room/Dining Room Combo, Primary Bedroom Main Floor, Stone Counters, Walk-In Closet(s)
- Floor
- Laminate, Tile, Wood
- Appliances
- Dishwasher, Dryer, Microwave, Range, Refrigerator, Washer
- Utilities
- Public
- Heating
- Central, Electric
- Air Conditioning
- Central Air
- Exterior Construction
- Block
- Exterior Features
- French Doors, Private Mailbox, Sidewalk
- Roof
- Shingle
- Foundation
- Slab
- Pool
- No Pool
- Garage Carport
- 2 Car Garage
- Garage Spaces
- 2
- Garage Dimensions
- 22x20
- Pets
- Not Allowed
- Flood Zone Code
- x
- Parcel ID
- 29-23-30-1934-00-750
- Legal Description
- CRESCENT PARK PHASE 2 34/72 LOT 75
Listing courtesy of FUTURE HOME REALTY INC. 800-921-1330
Selling Office: BEAR TEAM REAL ESTATE.Mortgage Calculator
StellarMLS is the source of this information via Internet Data Exchange Program. All listing information is deemed reliable but not guaranteed and should be independently verified through personal inspection by appropriate professionals. Listings displayed on this website may be subject to prior sale or removal from sale. Availability of any listing should always be independently verified. Listing information is provided for consumer personal, non-commercial use, solely to identify potential properties for potential purchase. All other use is strictly prohibited and may violate relevant federal and state law. Data last updated on