8984 Gladin Court, Orlando, FL 32819
- $825,000
- 4
- BD
- 3
- BA
- 2,645
- SqFt








- Sold Price
- $825,000
- List Price
- $850,000
- Status
- Sold
- Days on Market
- 5
- Closing Date
- Sep 29, 2023
- MLS#
- O6136599
- Property Style
- Single Family
- Year Built
- 1974
- Bedrooms
- 4
- Bathrooms
- 3
- Baths Half
- 1
- Living Area
- 2,645
- Lot Size
- 19,139
- Acres
- 0.44
- Total Acreage
- 1/4 to less than 1/2
- Legal Subdivision Name
- Bay Hill Sec 08
- MLS Area Major
- Orlando/Bay Hill/Sand Lake
Property Description
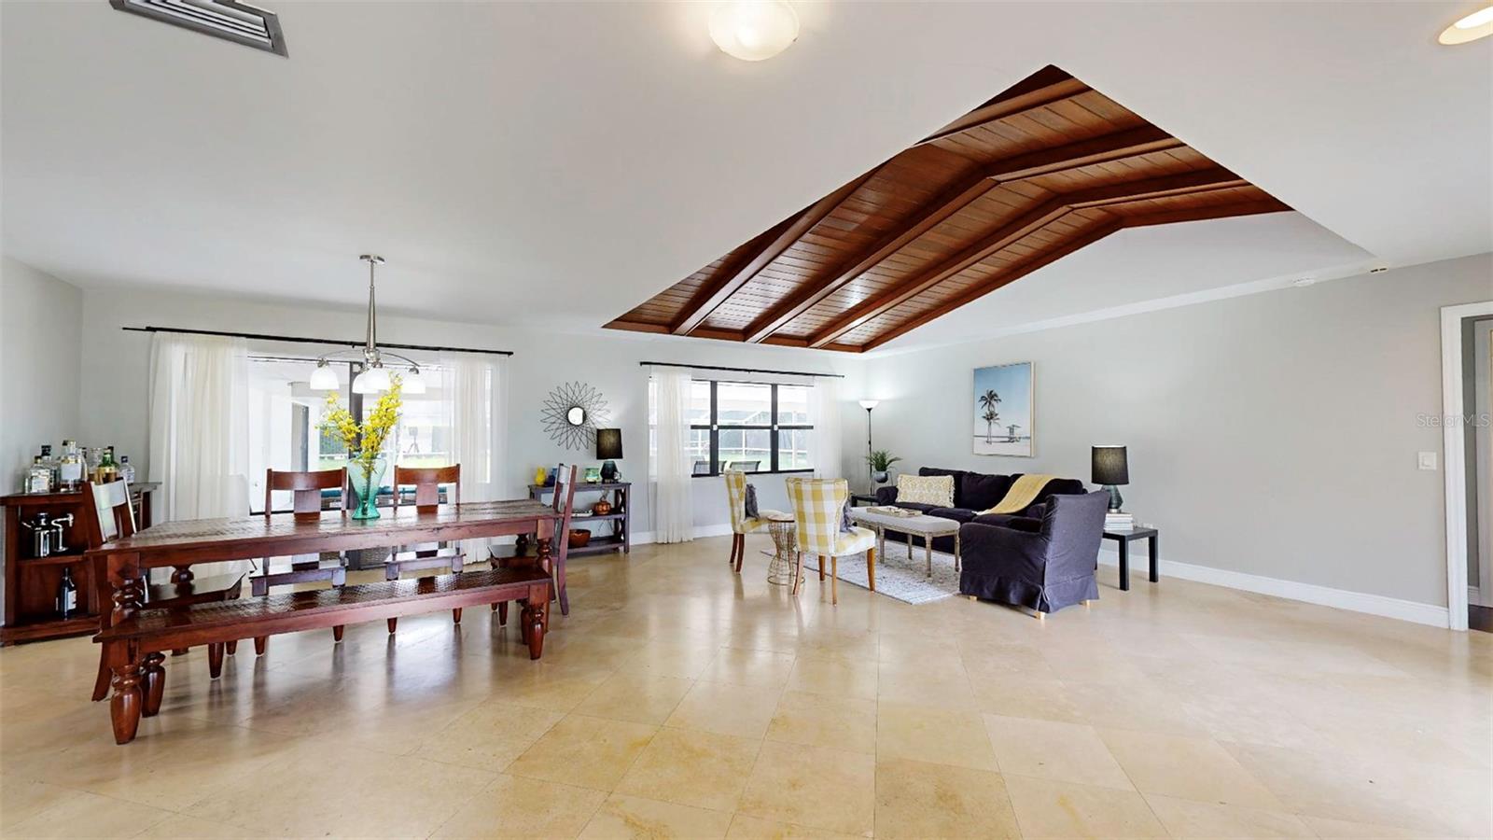
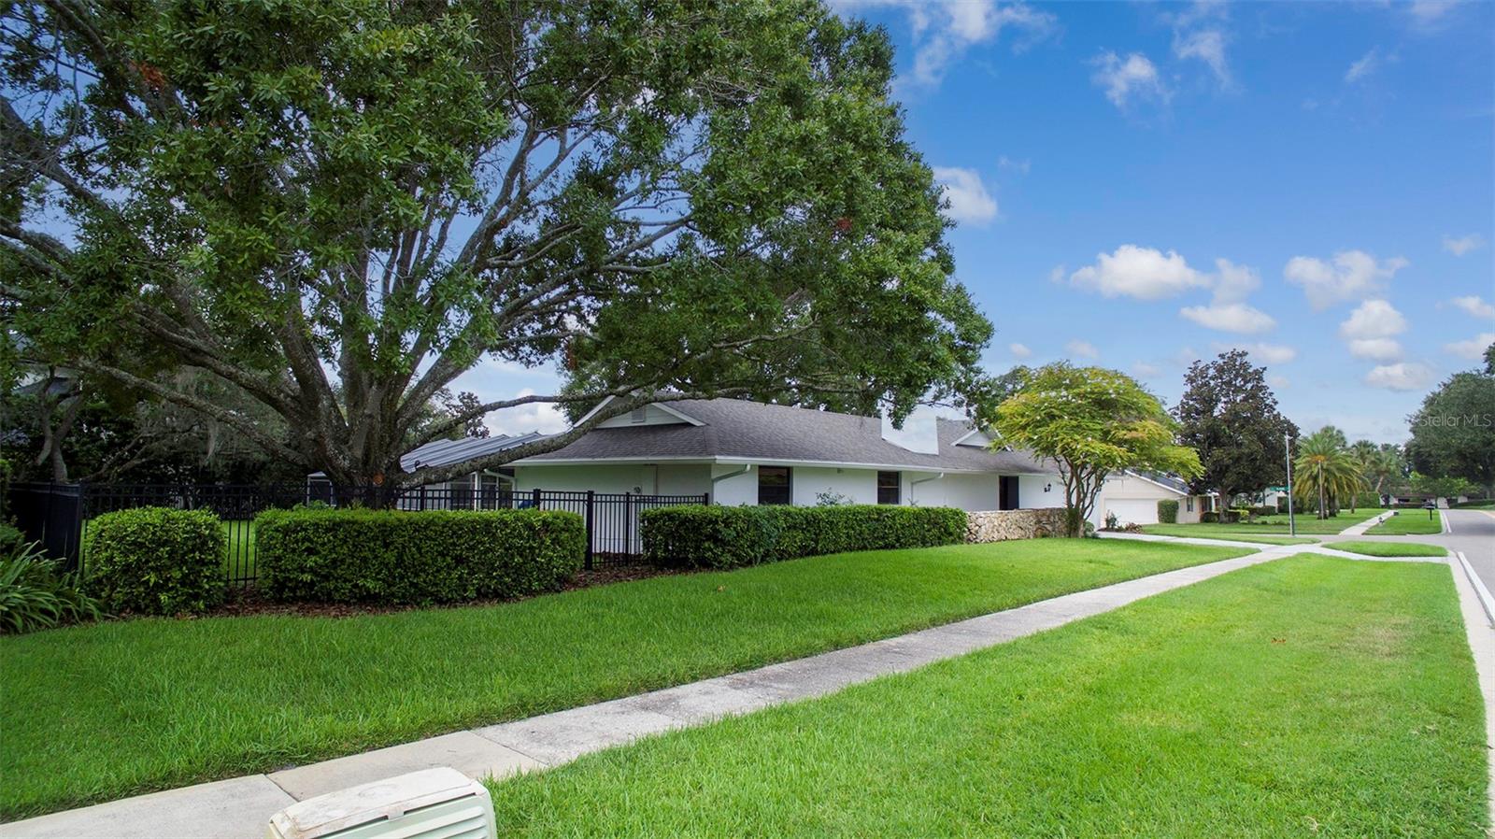
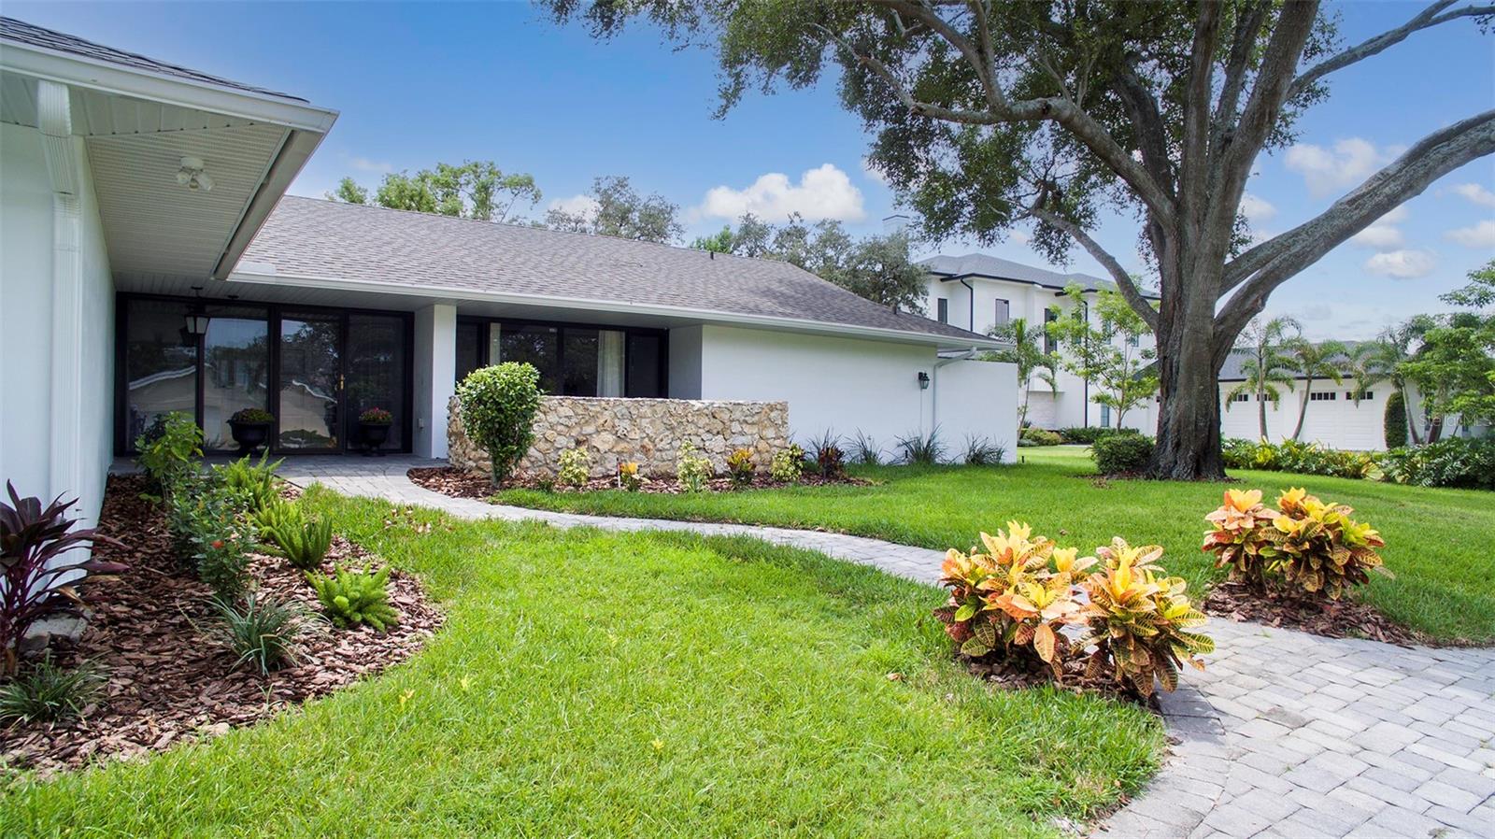
Looking for an OPEN CONCEPT Floor plan? You got it! This home boasts a desirable open concept, with the kitchen and family room serving as the heart of the home! If you like a light and bright living space – this is it! Spacious, too! The kitchen has been fully renovated, featuring attractive espresso cabinets, granite countertops, and stainless-steel appliances. The oversized kitchen island is exceptional in size and makes meal preparation a breeze. Pendant lighting adds a stylish touch to the island, and there are extra cabinets on the front for even more storage convenience. The seamless flow between the kitchen and family room creates a central hub for socializing and making memories. The design of the main living areas encourages togetherness and interaction during meal preparation, casual gatherings, or simply spending quality time together. The openness of the floorplan makes it a perfect space for family and friends to come together. Abundant natural light fills the spacious family room and creates an inviting bright and airy ambiance. This infusion of natural light is not only aesthetically appealing but, also provides a cheerful and comfortable atmosphere. The focal point of the family room is the stunning corner floor-to-ceiling wood-burning stone fireplace. The generously sized hearth adds to its’ appeal. The fireplace adds a touch of charm to the space and serves as a cozy and captivating feature. Sliding doors in the family room provide access to a generously sized swimming pool and spacious lanai. There is plenty of room for large gatherings or quiet relaxation. The lanai has three distinct seating areas and provides the perfect space for entertain both large and intimate groups. The generously sized back yard is a tranquil and private oasis. Plenty of room for outdoor fun and tons of entertaining and landscaping possibilities are yours in this beautiful space! With almost a half-acre, it truly is your own private paradise. Heading back inside, an enormous living and dining room offer even more room for offering even more room for various activities. The living room’s tongue and groove cedar vaulted ceiling adds a touch of character and architectural interest to the room. The master bedroom is a private retreat, complete with sitting area, double vanity, double closets, and a relaxing Garden Tub. The other three bedrooms are thoughtfully laid out in a split plan for increased privacy, and each room offers ample closet space. The home features low-maintenance upkeep, thanks to the travertine and wood flooring throughout. Additionally, the oversized side entry 2+car garage provides extra storage. This home is move in ready and won't last long! This one-of-a-kind home is located in the Bay Hill Community, which is a golf cart friendly neighborhood with a playground, dog park, security patrols for the neighborhood, and private boat ramp to the infamous Butler Chain of Lakes. The Bay Hill Club and Lodge (separate membership is required) is home to the Arnold Palmer Invitational golf tournament. It offers world-class amenities including golf, tennis, pickleball, fitness center, heated junior-Olympic swimming pool, multiple dining rooms and private members’ lounge. And that’s not all! This iconic neighborhood is minutes away from Orlando’s famed “Restaurant Row”, Disney, Universal and SeaWorld theme parks.
/u.realgeeks.media/homesinorlando/NextHome-Neighborhood-Realty-Logo-Horizontal-OrangeOnWhite-Web-RGB.jpg)
Additional Information
- Taxes
- $5851
- Minimum Lease
- 8-12 Months
- HOA Fee
- $890
- HOA Payment Schedule
- Annually
- Maintenance Includes
- Security
- Location
- Corner Lot, Cul-De-Sac, In County, Landscaped, Level, Near Golf Course, Near Marina, Oversized Lot, Sidewalk, Paved
- Community Features
- Boat Ramp, Deed Restrictions, Dog Park, Fishing, Golf Carts OK, Golf, Park, Playground, Sidewalks, Water Access, Golf Community, Security
- Property Description
- One Story
- Zoning
- R-1AA
- Interior Layout
- Cathedral Ceiling(s), Ceiling Fans(s), Eat-in Kitchen, High Ceilings, Kitchen/Family Room Combo, Living Room/Dining Room Combo, Master Bedroom Main Floor, Open Floorplan, Solid Wood Cabinets, Split Bedroom, Stone Counters, Thermostat, Walk-In Closet(s), Window Treatments
- Interior Features
- Cathedral Ceiling(s), Ceiling Fans(s), Eat-in Kitchen, High Ceilings, Kitchen/Family Room Combo, Living Room/Dining Room Combo, Master Bedroom Main Floor, Open Floorplan, Solid Wood Cabinets, Split Bedroom, Stone Counters, Thermostat, Walk-In Closet(s), Window Treatments
- Floor
- Hardwood, Travertine
- Appliances
- Dishwasher, Disposal, Electric Water Heater, Microwave, Range, Refrigerator
- Utilities
- BB/HS Internet Available, Cable Available, Cable Connected, Electricity Available, Electricity Connected, Fire Hydrant, Phone Available, Sewer Available, Sewer Connected, Street Lights, Water Available, Water Connected
- Heating
- Central, Electric
- Air Conditioning
- Central Air
- Fireplace Description
- Family Room, Wood Burning
- Exterior Construction
- Block, Stucco
- Exterior Features
- Irrigation System, Private Mailbox, Sidewalk, Sliding Doors
- Roof
- Shingle
- Foundation
- Slab
- Pool
- Private
- Pool Type
- Child Safety Fence, Deck, Gunite, In Ground, Screen Enclosure
- Garage Carport
- 2 Car Garage
- Garage Spaces
- 2
- Garage Features
- Circular Driveway, Driveway, Garage Door Opener, Garage Faces Rear, Garage Faces Side, Golf Cart Parking, Oversized
- Garage Dimensions
- 24x27
- Elementary School
- Dr. Phillips Elem
- Middle School
- Southwest Middle
- High School
- Dr. Phillips High
- Fences
- Electric, Other
- Water Name
- Butler Chain Of Lakes
- Water Extras
- Skiing Allowed
- Water Access
- Lake, Lake - Chain of Lakes
- Pets
- Allowed
- Flood Zone Code
- X
- Parcel ID
- 27-23-28-0540-02-930
- Legal Description
- BAY HILL SECTION 8 4/144 LOT 293 SEE 4267/3296
Listing courtesy of EXP REALTY LLC. 888-883-8509
Selling Office: EXP REALTY LLC.Mortgage Calculator
StellarMLS is the source of this information via Internet Data Exchange Program. All listing information is deemed reliable but not guaranteed and should be independently verified through personal inspection by appropriate professionals. Listings displayed on this website may be subject to prior sale or removal from sale. Availability of any listing should always be independently verified. Listing information is provided for consumer personal, non-commercial use, solely to identify potential properties for potential purchase. All other use is strictly prohibited and may violate relevant federal and state law. Data last updated on