354 W Highland Street, Altamonte Springs, FL 32714
- $400,000
- 3
- BD
- 2
- BA
- 1,713
- SqFt




- Sold Price
- $400,000
- List Price
- $399,000
- Status
- Sold
- Days on Market
- 7
- Closing Date
- Sep 29, 2023
- MLS#
- O6136598
- Property Style
- Single Family
- Architectural Style
- Florida, Ranch
- Year Built
- 1980
- Bedrooms
- 3
- Bathrooms
- 2
- Living Area
- 1,713
- Lot Size
- 7,000
- Acres
- 0.16
- Total Acreage
- 0 to less than 1/4
- Legal Subdivision Name
- Sanlando Spgs
- MLS Area Major
- Altamonte Springs West/Forest City
Property Description
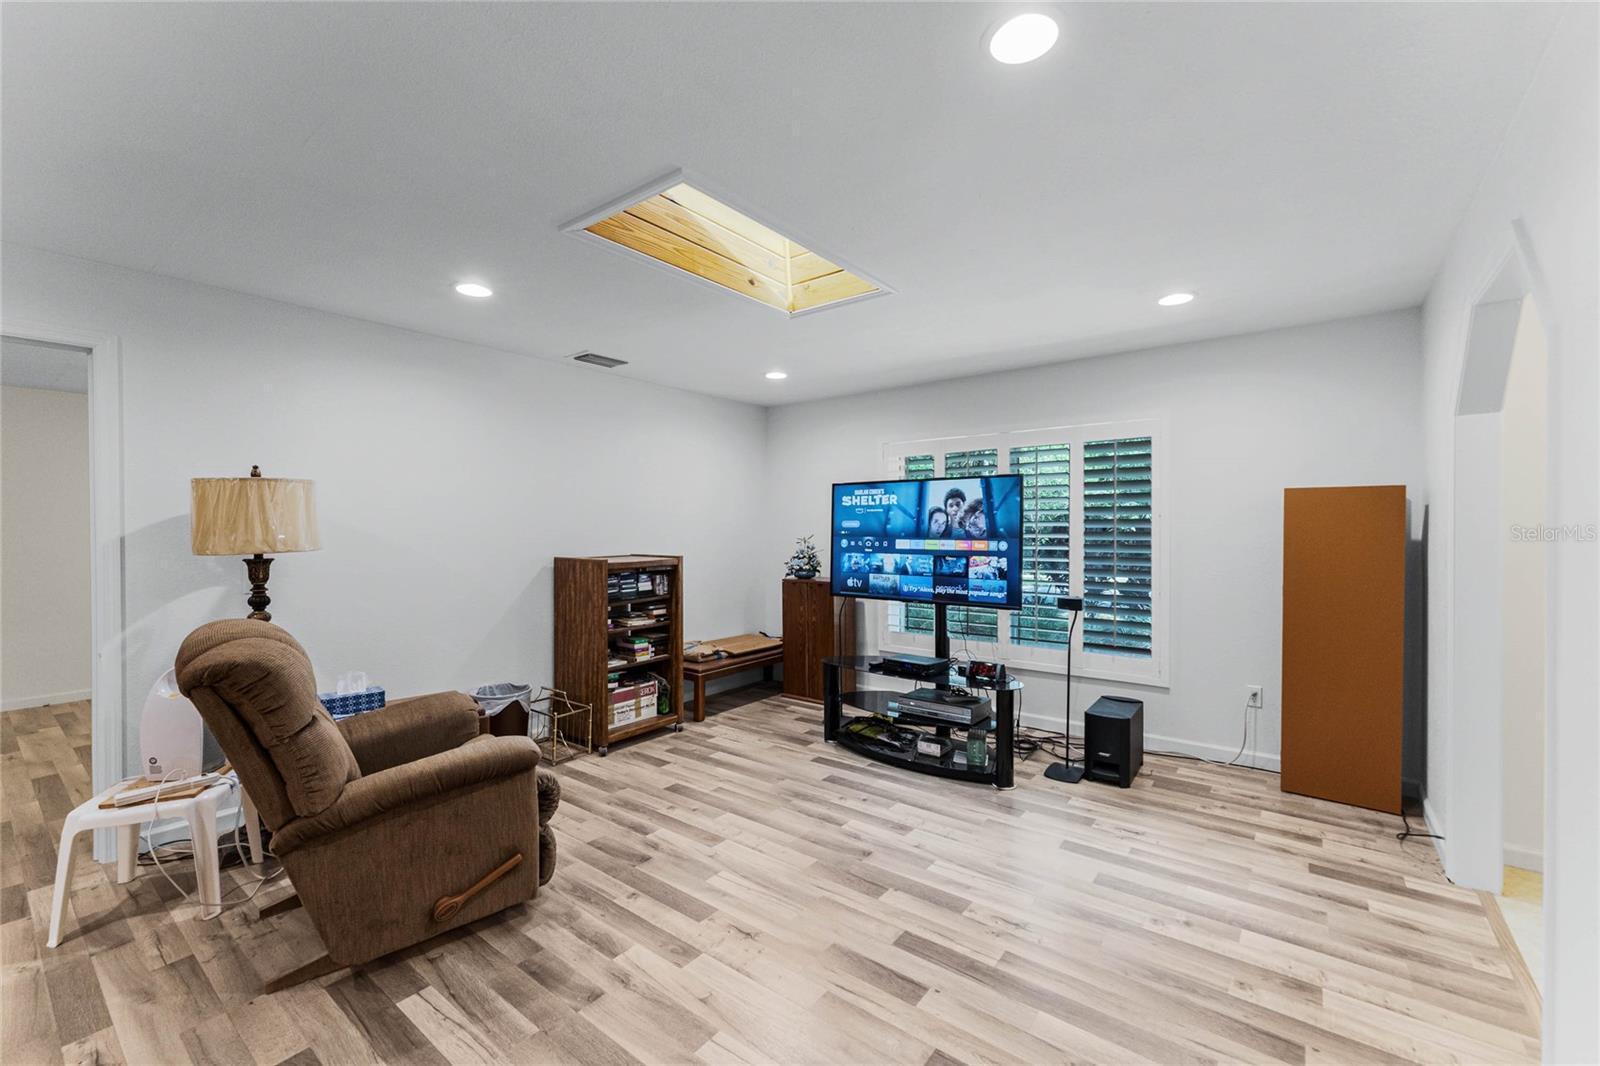
One or more photo(s) has been virtually staged. Welcome to this beautiful 3 bedroom, 2 bathroom home nestled in the heart of Altamonte Springs! A perfect blend of modern comforts and a bright flowing floor plan, make this the perfect family home in a vibrant community. Upon entrance you are greeted by a flex space that can be used as a dining room, living room or even an office space. The heart of this home is the large kitchen, which opens seamlessly to the inviting family room with a wood burning fireplace. The kitchen features include, granite counters, ample wood cabinet space, and a convenient breakfast bar perfect for entertaining. Whether you are a seasoned chef or enjoying cooking as a hobby, this kitchen is sure to inspire culinary delights. The primary suite is a true retreat, featuring a large walk in closet, dual sinks and an oversized shower. Two additional bedrooms and a second full bath make this home perfect for a growing family. Step outside to your private oasis - an amazing screened lanai that beckons you to relax and unwind! The huge backyard adds to the appeal, offering endless possibilities for outdoor gatherings, activities, and gardening. In addition to the numerous interior improvements, this home has a NEWER ROOF, AC, WINDOWS, and HOT WATER HEATER! All of this, AND situated across from the Sanlando Park. Enjoy tennis, volleyball, and racket ball courts, pavilions and hiking trails, or take advantage of the proximity to shopping centers, restaurants and vast entertainment options! Don't miss out on your chance to live in this quiet community convenient to everything and NO HOA! Call today for your private showing!
/u.realgeeks.media/homesinorlando/NextHome-Neighborhood-Realty-Logo-Horizontal-OrangeOnWhite-Web-RGB.jpg)
Additional Information
- Taxes
- $1523
- Minimum Lease
- No Minimum
- Location
- Cleared, City Limits, In County, Landscaped, Level, Oversized Lot, Paved
- Community Features
- No Deed Restriction
- Property Description
- One Story
- Zoning
- R-1AA
- Interior Layout
- Ceiling Fans(s), Eat-in Kitchen, Kitchen/Family Room Combo, Master Bedroom Main Floor, Open Floorplan, Skylight(s), Solid Surface Counters, Solid Wood Cabinets, Split Bedroom, Stone Counters, Thermostat, Walk-In Closet(s)
- Interior Features
- Ceiling Fans(s), Eat-in Kitchen, Kitchen/Family Room Combo, Master Bedroom Main Floor, Open Floorplan, Skylight(s), Solid Surface Counters, Solid Wood Cabinets, Split Bedroom, Stone Counters, Thermostat, Walk-In Closet(s)
- Floor
- Laminate, Tile
- Appliances
- Dishwasher, Electric Water Heater, Microwave, Range, Refrigerator
- Utilities
- BB/HS Internet Available, Cable Available, Cable Connected, Electricity Available, Electricity Connected, Other, Phone Available, Public, Street Lights, Water Available, Water Connected
- Heating
- Central, Electric
- Air Conditioning
- Central Air
- Fireplace Description
- Family Room, Other, Wood Burning
- Exterior Construction
- Block, Other
- Exterior Features
- French Doors, Lighting, Other
- Roof
- Shingle
- Foundation
- Slab
- Pool
- No Pool
- Garage Carport
- 2 Car Garage
- Garage Spaces
- 2
- Garage Features
- Boat, Covered, Driveway, Garage Faces Side, Ground Level, Guest, Off Street, On Street, Open, Other, Oversized, Parking Pad, Tandem
- Garage Dimensions
- 20x26
- Elementary School
- Spring Lake Elementary
- Middle School
- Milwee Middle
- High School
- Lyman High
- Fences
- Chain Link, Fenced, Other
- Pets
- Allowed
- Flood Zone Code
- X
- Parcel ID
- 01-21-29-5CK-530D-0050
- Legal Description
- LOTS 5 & 6 BLK D TRACT 53 SANLANDO SPRINGS PB 5 PG 41
Listing courtesy of CRANER AND COMPANY REAL ESTATE GROUP LLC. 407-947-1252
Selling Office: KELLER WILLIAMS CLASSIC.Mortgage Calculator
StellarMLS is the source of this information via Internet Data Exchange Program. All listing information is deemed reliable but not guaranteed and should be independently verified through personal inspection by appropriate professionals. Listings displayed on this website may be subject to prior sale or removal from sale. Availability of any listing should always be independently verified. Listing information is provided for consumer personal, non-commercial use, solely to identify potential properties for potential purchase. All other use is strictly prohibited and may violate relevant federal and state law. Data last updated on