3112 Stonewyck Street, Orlando, FL 32824
- $610,000
- 4
- BD
- 4
- BA
- 3,098
- SqFt






- Sold Price
- $610,000
- List Price
- $635,000
- Status
- Sold
- Days on Market
- 30
- Closing Date
- Oct 23, 2023
- MLS#
- O6136575
- Property Style
- Single Family
- Architectural Style
- Florida
- New Construction
- Yes
- Year Built
- 2014
- Bedrooms
- 4
- Bathrooms
- 4
- Living Area
- 3,098
- Lot Size
- 6,600
- Acres
- 0.15
- Total Acreage
- 0 to less than 1/4
- Legal Subdivision Name
- Lake Preserve
- MLS Area Major
- Orlando/Taft / Meadow woods
Property Description
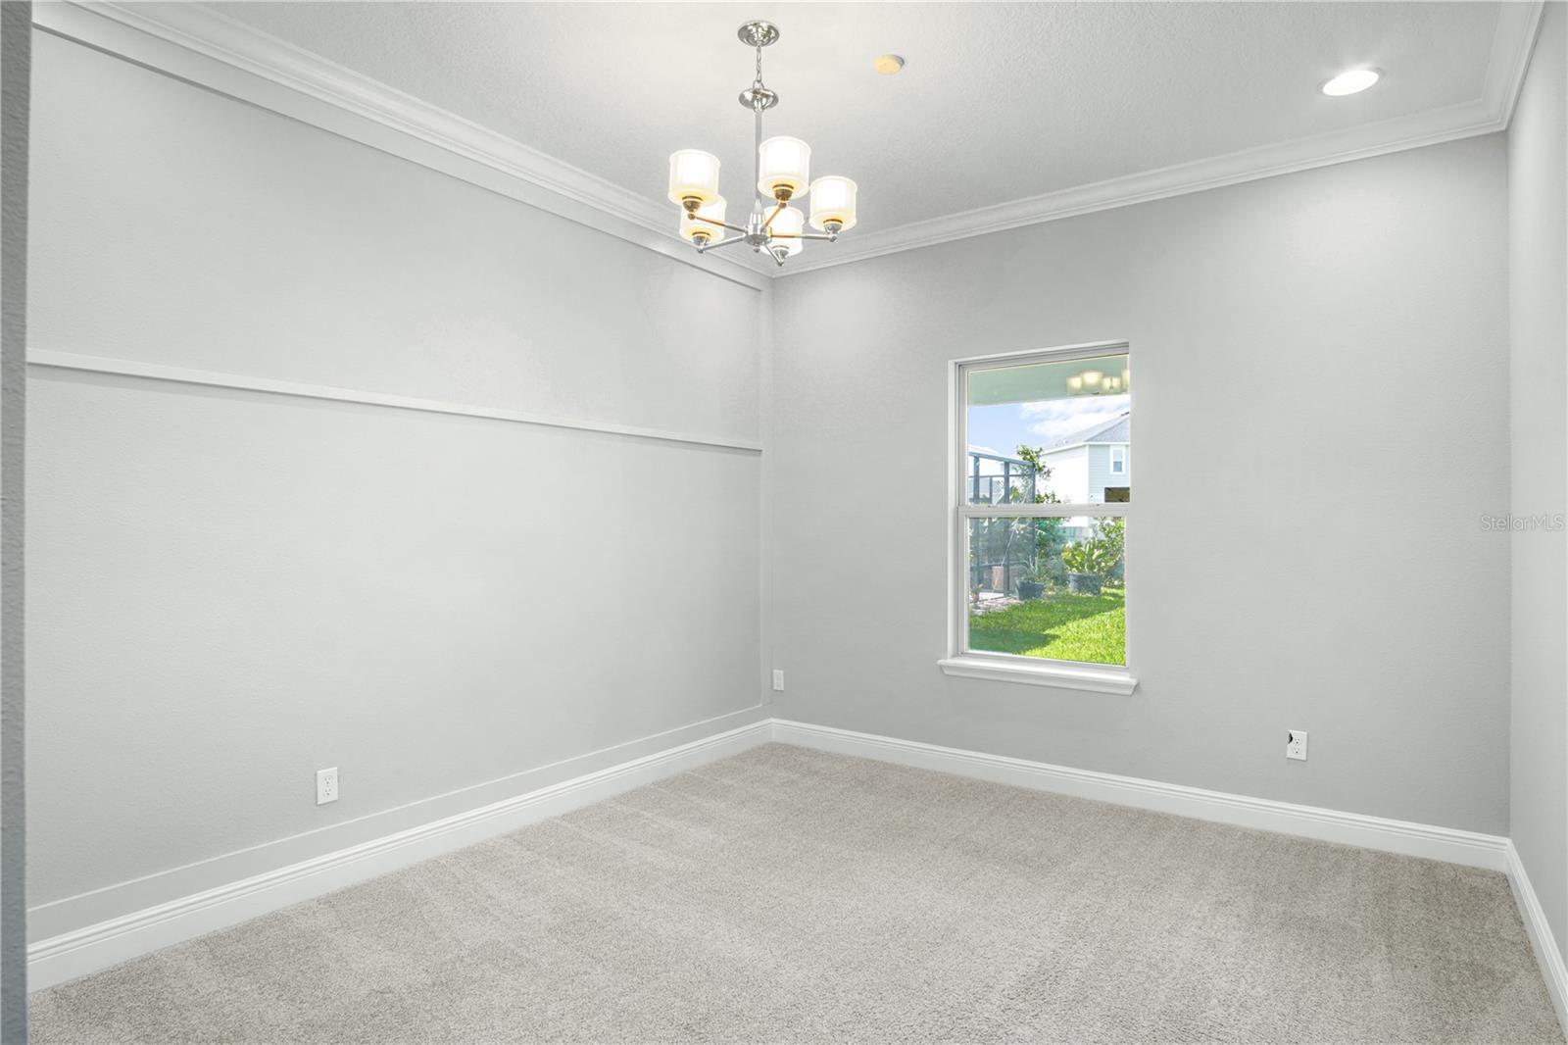
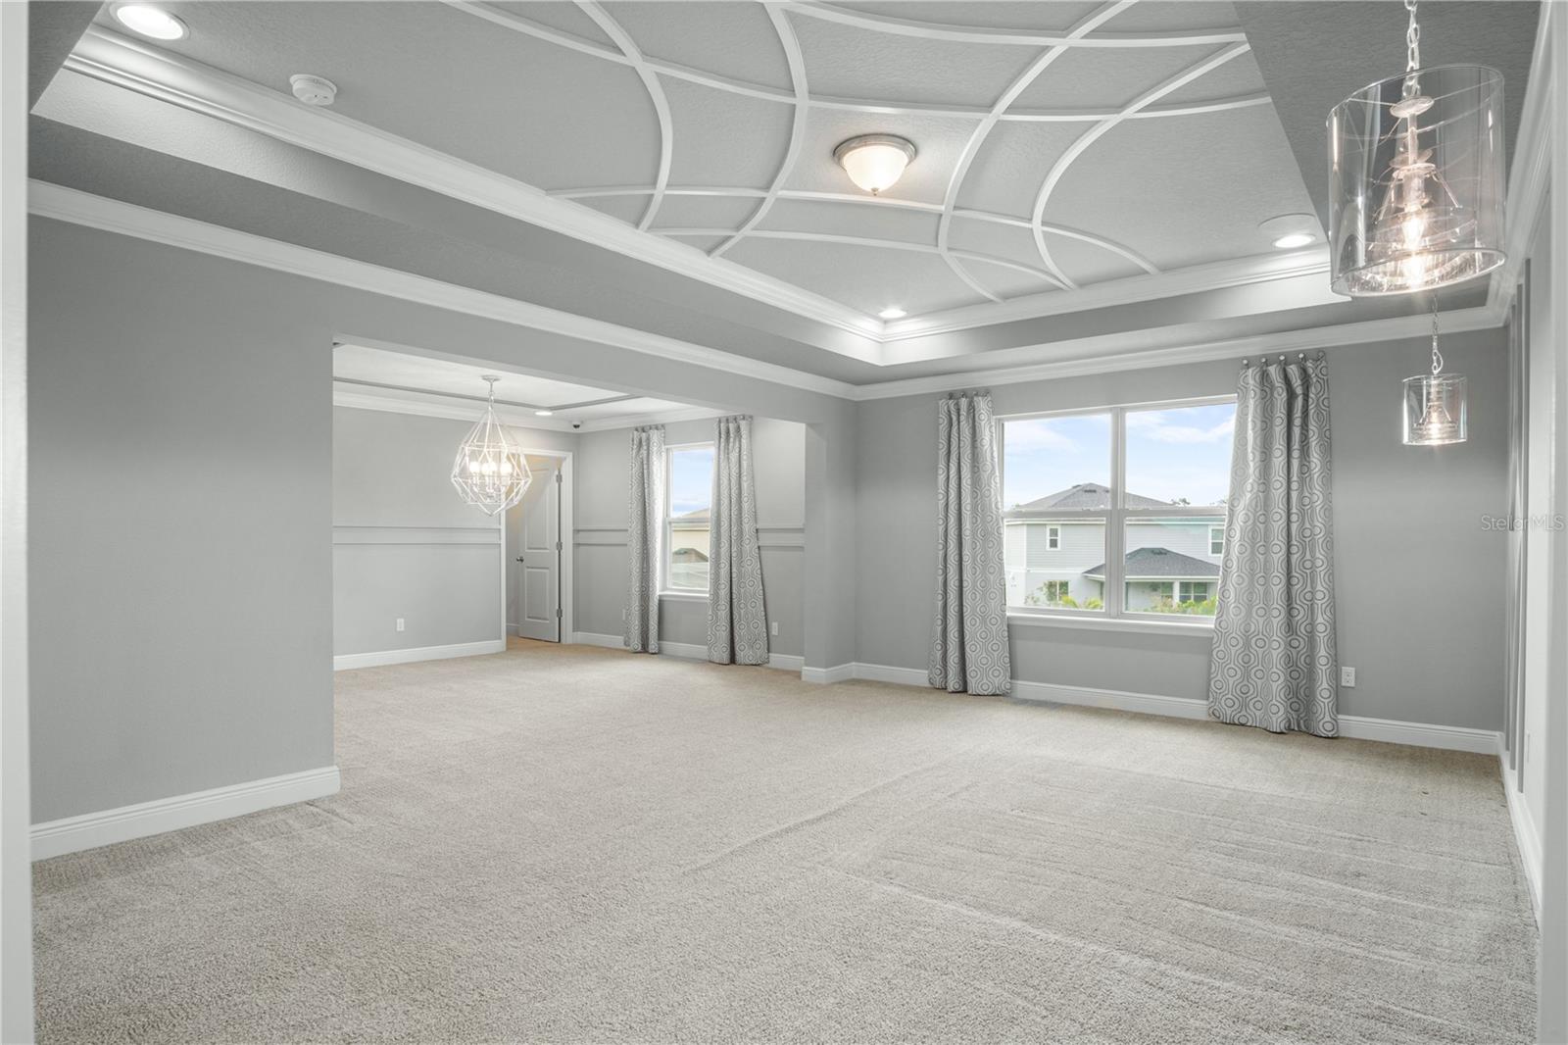
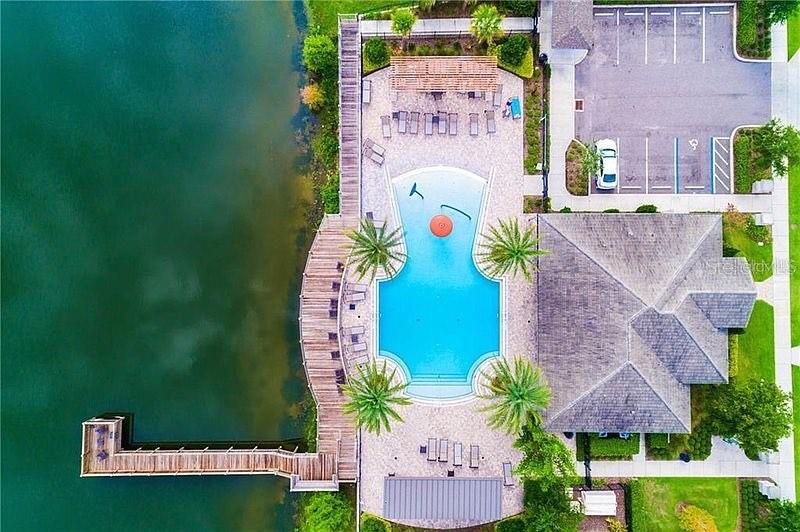
MOVE IN READY! This is a MODEL HOME from Meritage in the Lake Preserve community. Located right across from the newly built Stonewyck Elementary school. This home boasts a very elegant and functional design, with countless upgrades and features that are sure to catch your eye. The kitchen is equipped with a large stunning marble island, with more marble countertops throughout every sink in the home. The family room offers a comfortable and inviting space for relaxation and socializing. Its connection to the private lanai lets you enjoy indoor-outdoor living, perfect for gatherings. The master suite is designed for comfort and luxury with the addition of a the 5th bedroom option connected to the large space. It includes a sitting area, providing a cozy space to unwind. Two generously sized walk-in closets ensure ample storage for your wardrobe and belongings. The master bathroom offers a touch of opulence with its dual vanities, a separate garden tub, and a walk-in shower. There are many upgrades to this model home, including Italian tile roof, surround sound speakers throughout the home, full security cameras and monitor, crown moldings, custom wall features and lighting, and more. The home has been NEWLY PAINTED in the interior and exterior of home and feels like a brand new home. The Lake Preserve community offers access to a clubhouse, large swimming pool, providing residents with a space to gather, socialize, and host events. The presence of a lake within the community adds to the overall ambiance and provides opportunities for leisurely walks, bike rides, and fishing. There are two community parks with modern playgrounds to enjoy and is pet friendly. The home is known for its energy-efficient features, helping you lead a more environmentally conscious lifestyle while potentially saving you money on utility bills. This former model home offers a blend of elegance, practicality, and community amenities. From the gourmet kitchen to the luxurious master suite, each aspect of the home is thoughtfully designed to enhance your living experience.
/u.realgeeks.media/homesinorlando/NextHome-Neighborhood-Realty-Logo-Horizontal-OrangeOnWhite-Web-RGB.jpg)
Additional Information
- Taxes
- $5654
- HOA Fee
- $110
- HOA Payment Schedule
- Monthly
- Maintenance Includes
- Pool, Recreational Facilities
- Community Features
- Association Recreation - Owned, Deed Restrictions, Pool, Sidewalks, Water Access
- Property Description
- Two Story
- Zoning
- RES
- Interior Layout
- Walk-In Closet(s)
- Interior Features
- Walk-In Closet(s)
- Floor
- Carpet, Tile
- Appliances
- Dishwasher, Microwave, Range
- Utilities
- Cable Available
- Heating
- Central
- Air Conditioning
- Central Air
- Exterior Construction
- Block
- Exterior Features
- Irrigation System, Sprinkler Metered
- Roof
- Tile
- Foundation
- Slab
- Pool
- Community
- Garage Carport
- 2 Car Garage
- Garage Spaces
- 2
- Garage Dimensions
- 20x20
- Elementary School
- Stone Lake Elem
- Middle School
- South Creek Middle
- High School
- Cypress Creek High
- Fences
- Fenced
- Water Name
- Lake Preserve
- Pets
- Allowed
- Flood Zone Code
- X
- Parcel ID
- 33-24-30-4957-00-230
- Legal Description
- SF 23 Plan 3098C
Listing courtesy of EXP REALTY LLC. 888-883-8509
Selling Office: EXP REALTY LLC.Mortgage Calculator
StellarMLS is the source of this information via Internet Data Exchange Program. All listing information is deemed reliable but not guaranteed and should be independently verified through personal inspection by appropriate professionals. Listings displayed on this website may be subject to prior sale or removal from sale. Availability of any listing should always be independently verified. Listing information is provided for consumer personal, non-commercial use, solely to identify potential properties for potential purchase. All other use is strictly prohibited and may violate relevant federal and state law. Data last updated on