7600 Mount Carmel Drive, Orlando, FL 32835
- $670,000
- 4
- BD
- 3
- BA
- 2,331
- SqFt










- Sold Price
- $670,000
- List Price
- $715,000
- Status
- Sold
- Days on Market
- 21
- Closing Date
- Sep 29, 2023
- MLS#
- O6136571
- Property Style
- Single Family
- Year Built
- 1994
- Bedrooms
- 4
- Bathrooms
- 3
- Living Area
- 2,331
- Lot Size
- 9,488
- Acres
- 0.22
- Total Acreage
- 0 to less than 1/4
- Legal Subdivision Name
- Vista Royale
- MLS Area Major
- Orlando/Metrowest/Orlo Vista
Property Description
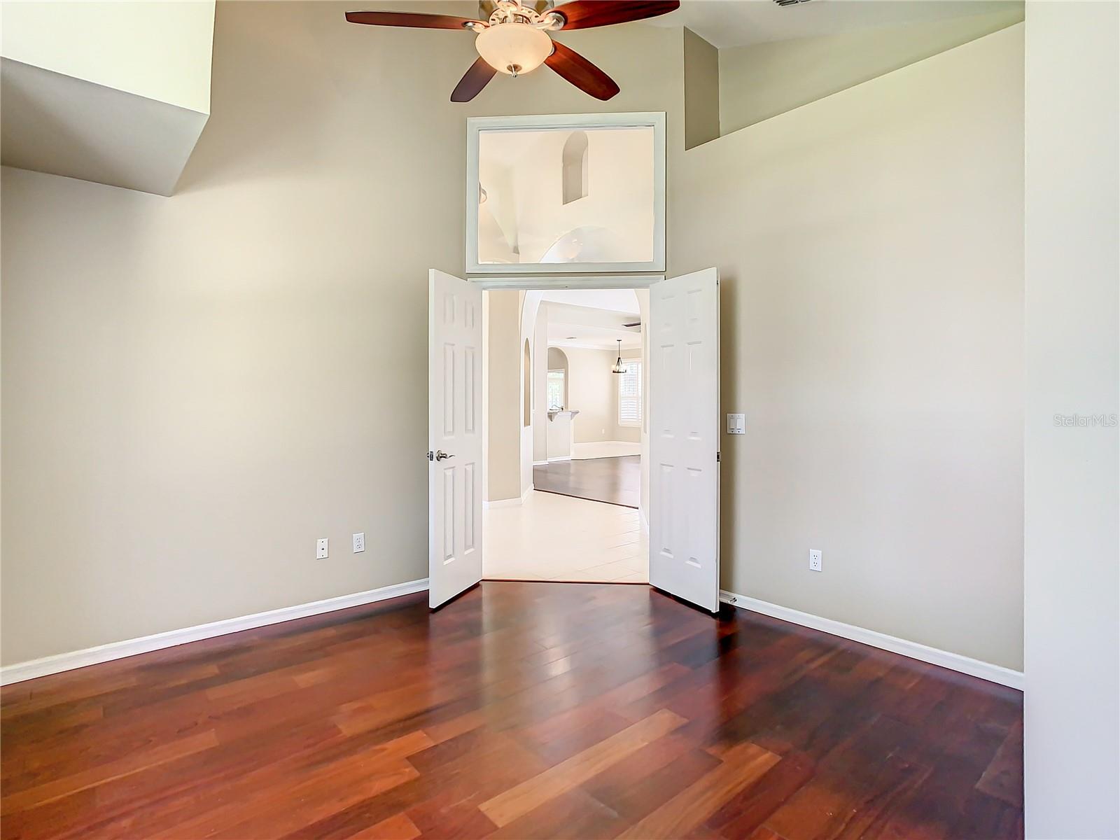
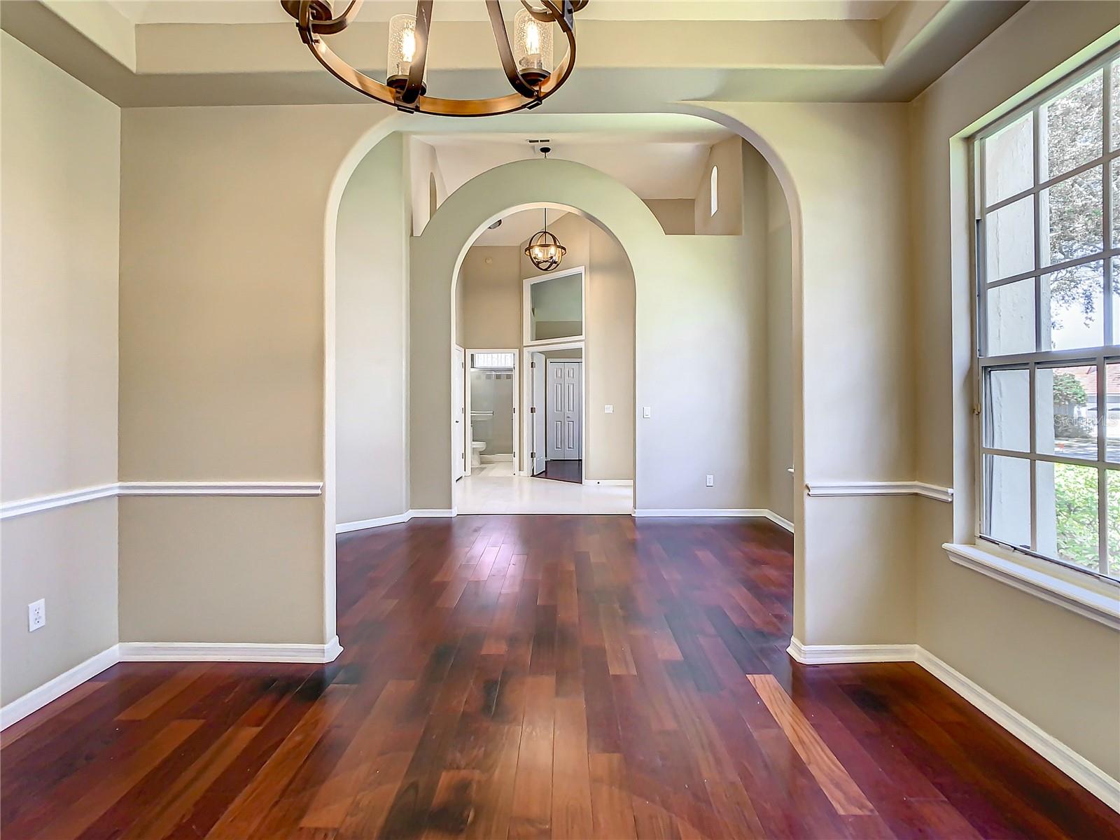
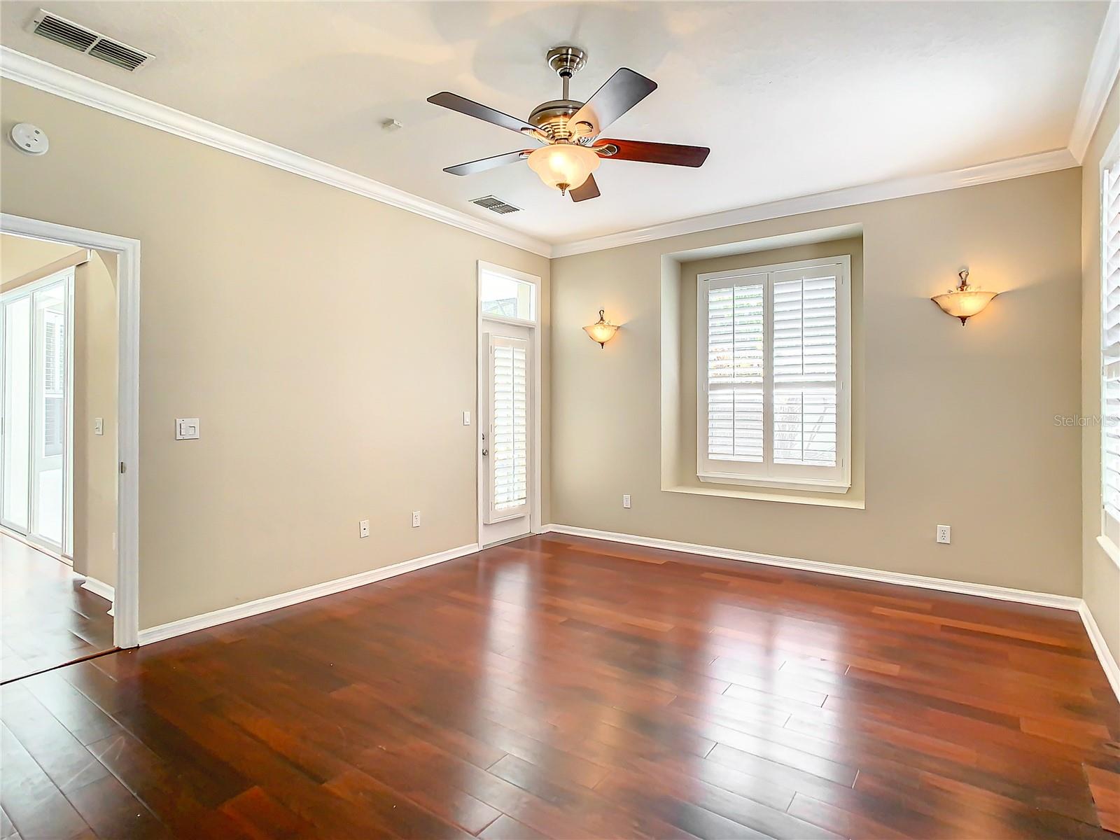
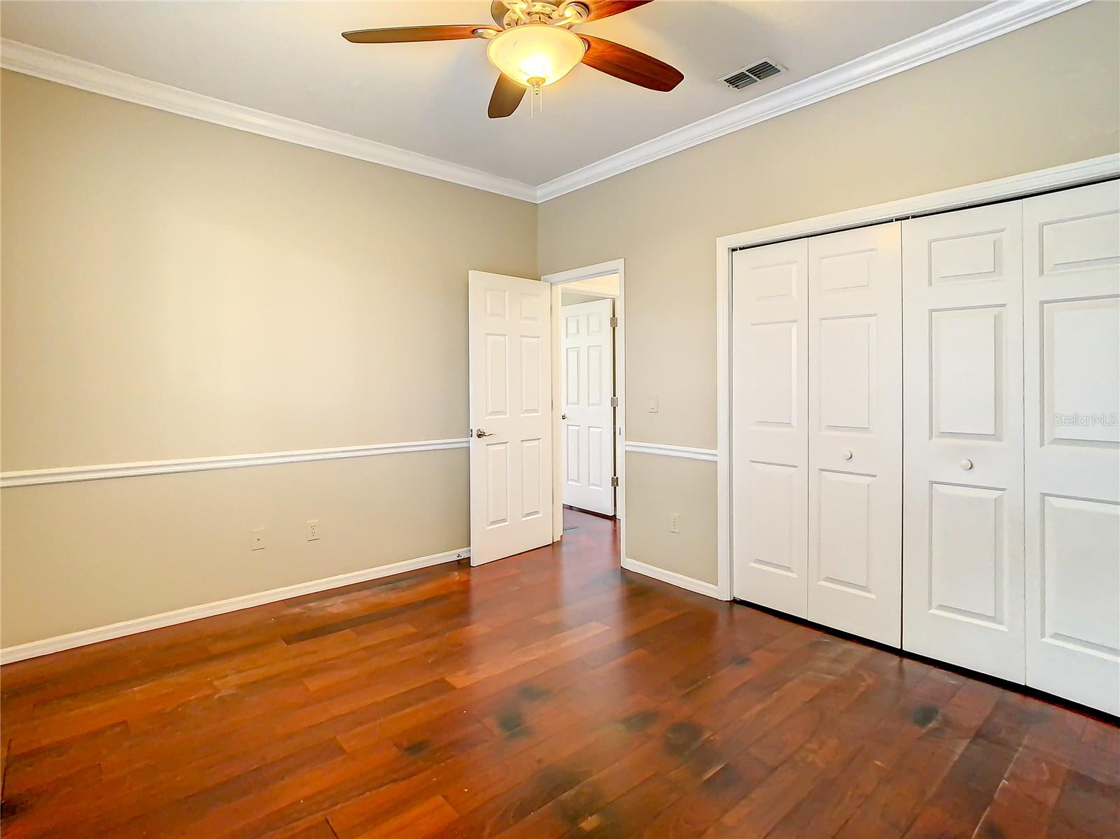
***PRICE IMPROVEMENT***Welcome to this stunning 4-bedroom, 3-bathroom home spanning 2,331 sq.ft., nestled on a corner lot in the sought-after Vista Royale neighborhood in the heart of MetroWest Orlando. A beautiful, gated community with oak tree-lined streets filled with 70 well-kept homes. When you arrive at this side-entry home, you can see it is meticulously maintained and boasts numerous upgrades and enhancements, allowing you to move in your furniture and begin your new life! Some of the recent upgrades include brand-new plumbing and interior paint (2023), exterior paint (2021), tile roof (2021), Pergola on a concrete pad (2019), and HVAC (2018). Vista Royale was the first development created by ABD Development, a renowned luxury home builder in Central Florida. The moment you set your eyes on the property; you'll be struck by the beauty of the mature landscaping surrounding it. Enter through the elegant French doors into the main foyer with unique curved archways, wide open spaces, and abundant natural light. The formal living room and dining room offer breathtaking views, creating an atmosphere of grandeur and expansiveness. The kitchen is a chef's dream, complete with stainless steel appliances, a large pantry, granite countertops, a dinette, and a wraparound extended granite breakfast bar, providing ample space for busy mornings or extra space for homework. This beautiful residence boasts a Grand room with a wood-burning fireplace, cathedral ceiling, built-in shelves, a large ceiling fan and an electrical outlet on the floor. Look out the expansive sliding glass door to the lanai/pool. The perfect space for creating cherished memories with loved ones. The Primary bedroom is equally impressive, with light sconces, a charming window nook overlooking the garden, and a private door to the pool. It has a ceiling fan and plantation shutters for added comfort. The Primary bathroom features double sinks, a garden whirlpool tub, a separate shower, and a large walk-in closet with custom-built shelves. Bedrooms 2 and 3 have ceiling fans on the opposite side of the house. The 2nd bathroom is nearby with double sinks and a door to the pool. Bedroom 4 is located at the front of the house and offers a flexible space for a guest bedroom or home office. The 3rd bathroom is conveniently located next door. The large, screened lanai, pool/hot tub area is perfect for outdoor entertaining. The pool/hot tub can be heated for year-round use. A unique feature is the concrete path leading to a Pergola on a concrete pad, providing a separate relaxation or outdoor dining area. This property's tropical backyard has a Lychee tree that offers fresh fruit and mature landscaping that provides ample shade with room to expand your garden. Beautiful bamboo, fragrant plumerias, and a concrete privacy wall surround the property. Experience the tranquility of this exceptional outdoor space. The laundry room features a washer and dryer, leading to an oversized 2-car garage with a freshly painted epoxy floor. Access the attic using a folding pull-down ladder and utilize the workshop area for your projects. This home offers easy access to downtown Orlando, theme parks, cruise ports, airports, sporting and entertainment venues, shopping, and dining. The local schools and the MetroWest Golf Course are additional benefits, along with the many Homeowner Association events available throughout the year. It is a perfect blend of comfort, luxury, and convenience.
/u.realgeeks.media/homesinorlando/NextHome-Neighborhood-Realty-Logo-Horizontal-OrangeOnWhite-Web-RGB.jpg)
Additional Information
- Taxes
- $4389
- Minimum Lease
- 7 Months
- HOA Fee
- $725
- HOA Payment Schedule
- Quarterly
- Maintenance Includes
- Insurance, Maintenance Grounds, Other
- Location
- Corner Lot, City Limits, In County, Landscaped, Near Golf Course, Sidewalk, Paved
- Community Features
- Deed Restrictions, Maintenance Free, Security
- Property Description
- One Story
- Zoning
- R-3A
- Interior Layout
- Built-in Features, Cathedral Ceiling(s), Ceiling Fans(s), Chair Rail, Crown Molding, Eat-in Kitchen, High Ceilings, Kitchen/Family Room Combo, Living Room/Dining Room Combo, Master Bedroom Main Floor, Open Floorplan, Solid Surface Counters, Solid Wood Cabinets, Stone Counters, Thermostat, Walk-In Closet(s), Window Treatments
- Interior Features
- Built-in Features, Cathedral Ceiling(s), Ceiling Fans(s), Chair Rail, Crown Molding, Eat-in Kitchen, High Ceilings, Kitchen/Family Room Combo, Living Room/Dining Room Combo, Master Bedroom Main Floor, Open Floorplan, Solid Surface Counters, Solid Wood Cabinets, Stone Counters, Thermostat, Walk-In Closet(s), Window Treatments
- Floor
- Ceramic Tile, Wood
- Appliances
- Dishwasher, Disposal, Dryer, Electric Water Heater, Exhaust Fan, Microwave, Range, Refrigerator, Washer
- Utilities
- BB/HS Internet Available, Cable Available, Electricity Available, Fire Hydrant, Public, Street Lights, Underground Utilities, Water Available
- Heating
- Central, Electric
- Air Conditioning
- Central Air
- Fireplace Description
- Family Room, Wood Burning
- Exterior Construction
- Block, Stucco
- Exterior Features
- Garden, Irrigation System, Rain Gutters, Sidewalk, Sliding Doors
- Roof
- Tile
- Foundation
- Slab
- Pool
- Private
- Pool Type
- Child Safety Fence, Gunite, Heated, In Ground, Screen Enclosure
- Garage Carport
- 2 Car Garage
- Garage Spaces
- 2
- Garage Features
- Driveway, Garage Door Opener, Garage Faces Side, Oversized, Workshop in Garage
- Garage Dimensions
- 22x20
- Elementary School
- Metro West Elem
- Middle School
- Gotha Middle
- High School
- Olympia High
- Fences
- Fenced, Masonry
- Pets
- Allowed
- Flood Zone Code
- X
- Parcel ID
- 03-23-28-8919-00-220
- Legal Description
- VISTA ROYALE 31/22 LOT 22
Listing courtesy of EXP REALTY LLC. 888-883-8509
Selling Office: BAMYOU REALTY.Mortgage Calculator
StellarMLS is the source of this information via Internet Data Exchange Program. All listing information is deemed reliable but not guaranteed and should be independently verified through personal inspection by appropriate professionals. Listings displayed on this website may be subject to prior sale or removal from sale. Availability of any listing should always be independently verified. Listing information is provided for consumer personal, non-commercial use, solely to identify potential properties for potential purchase. All other use is strictly prohibited and may violate relevant federal and state law. Data last updated on