4262 Andover Cay Blvd, Orlando, FL 32825
- $515,000
- 4
- BD
- 3
- BA
- 2,086
- SqFt













- Sold Price
- $515,000
- List Price
- $515,000
- Status
- Sold
- Days on Market
- 17
- Closing Date
- Oct 17, 2023
- MLS#
- O6136567
- Property Style
- Single Family
- Architectural Style
- Ranch
- Year Built
- 2000
- Bedrooms
- 4
- Bathrooms
- 3
- Living Area
- 2,086
- Lot Size
- 5,250
- Acres
- 0.12
- Total Acreage
- 0 to less than 1/4
- Legal Subdivision Name
- Andover Cay Ph 01 44/98
- Complex/Comm Name
- Andover Cay
- MLS Area Major
- Orlando/Rio Pinar / Union Park
Property Description
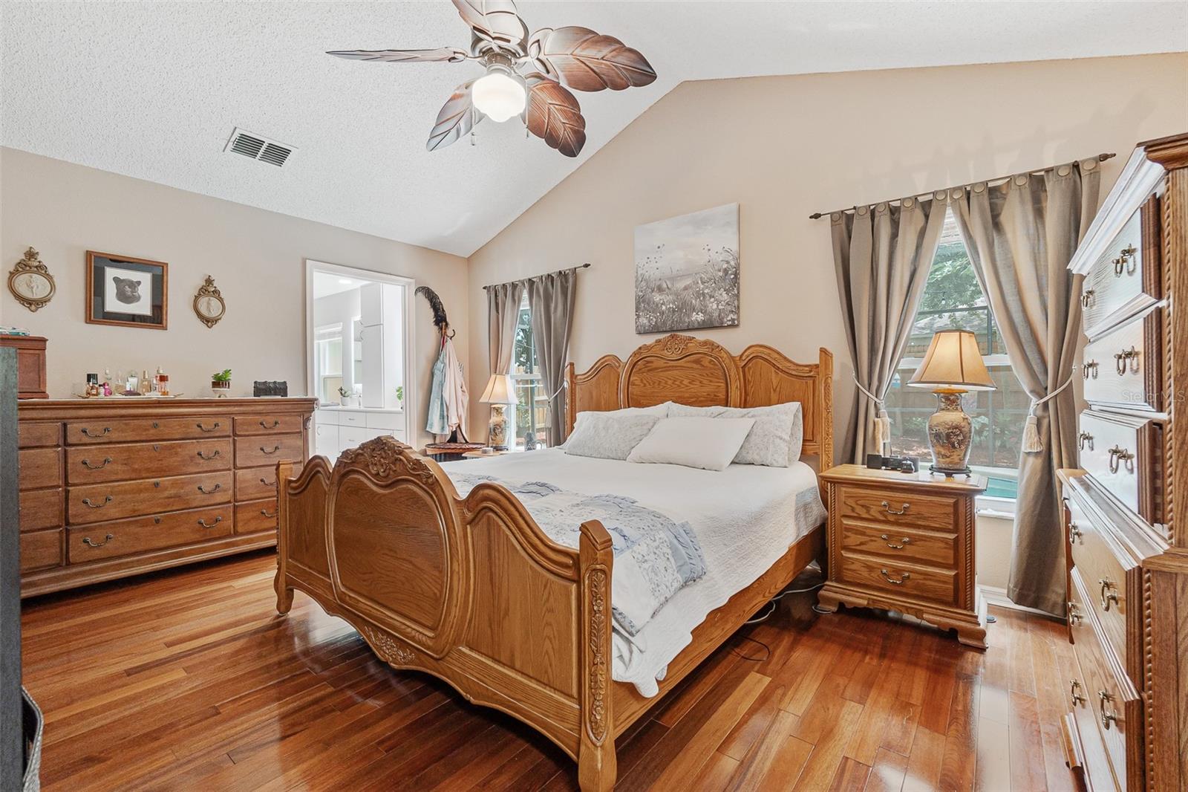
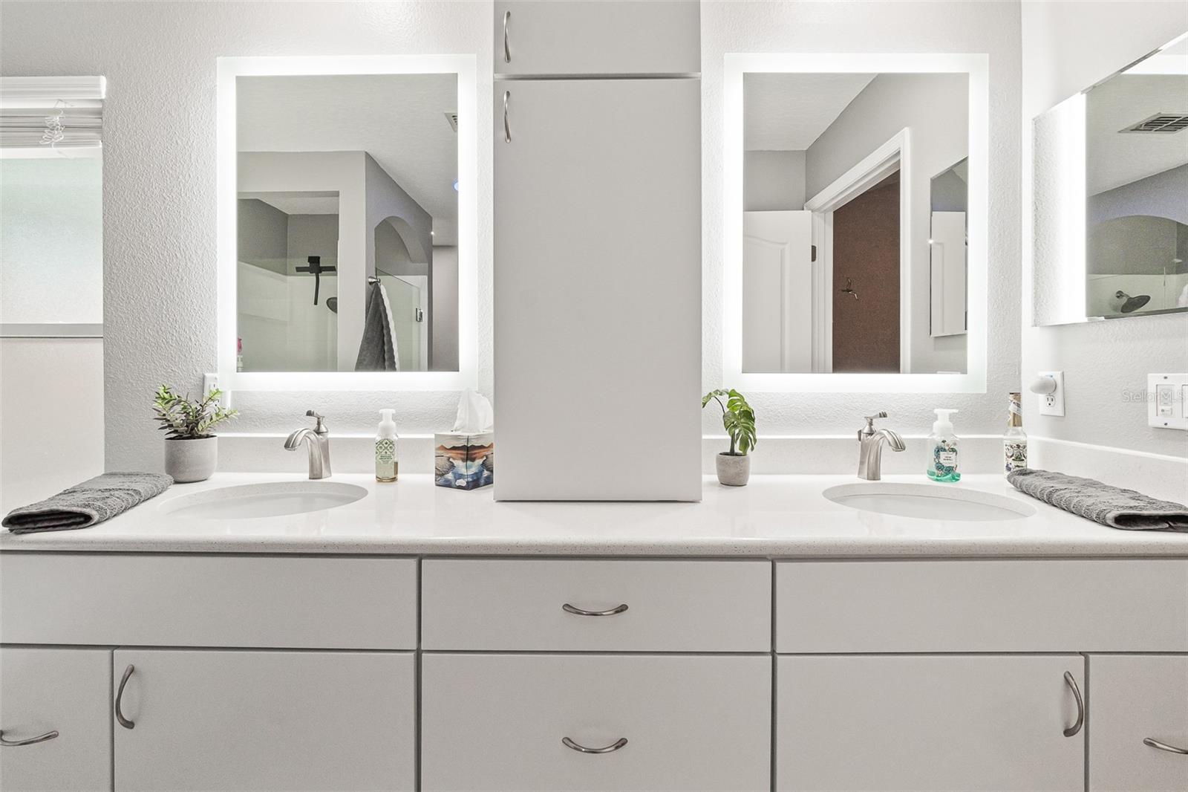
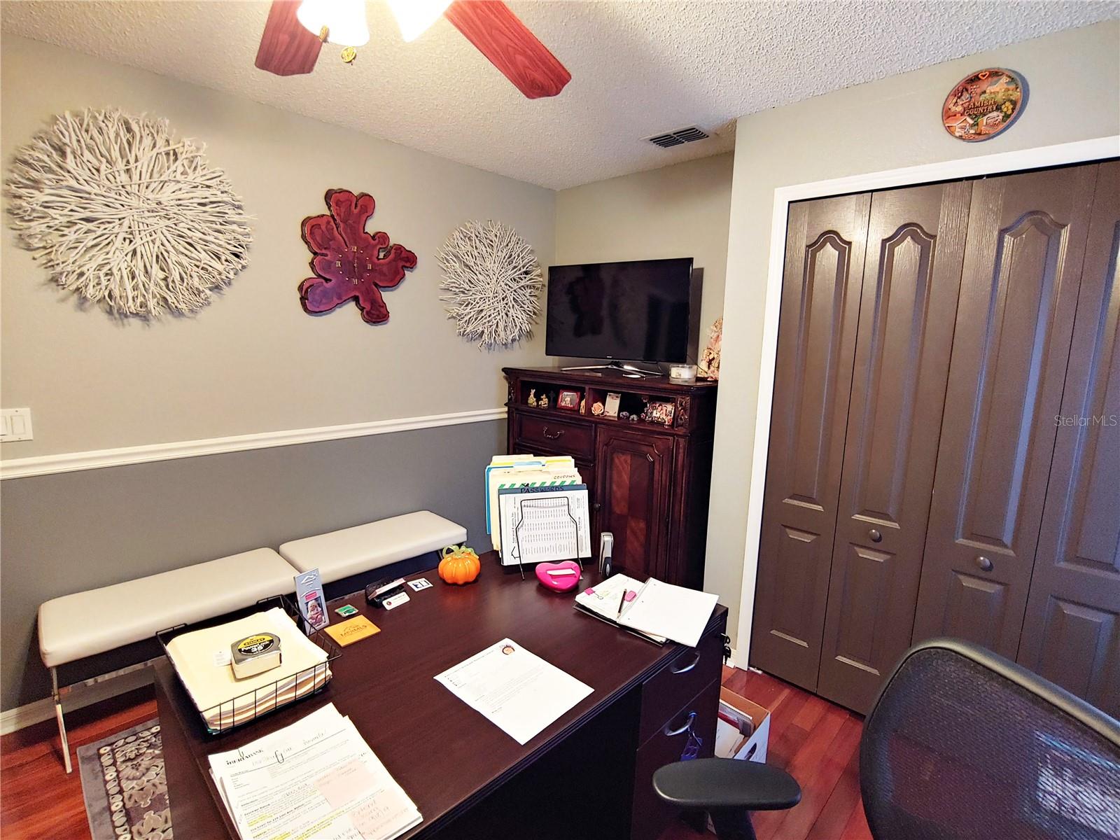
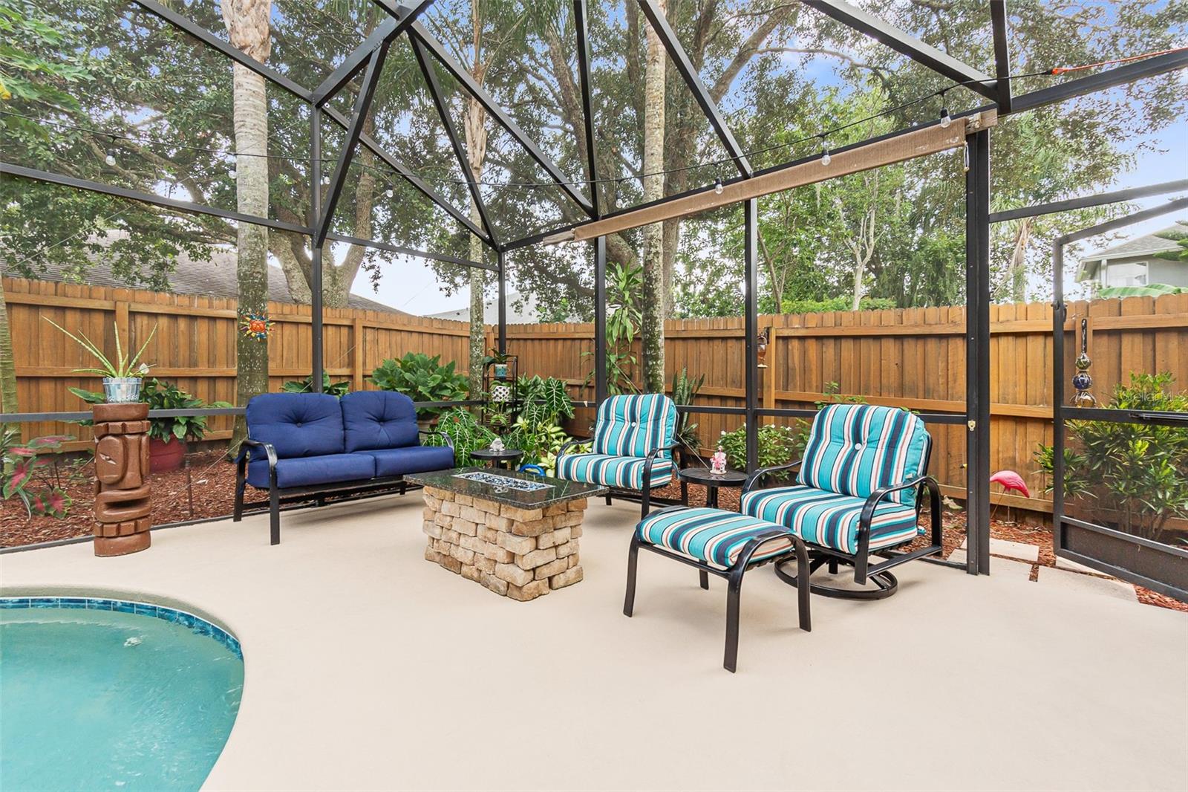
Unlike all the rest, this one-owner home is located in desirable Andover Cay in East Orange County. This 4 bedroom, 3 bath, 2-story home, has been updated and renovated. Don't let the outside size fool you. This beauty has 3 bedrooms & 2 full bathrooms downstairs, and a loft with 1 bedroom & 1 full bathroom upstairs. Brick pavers in the driveway extend up to the front door with no step to allow for easy access. Inside you'll be greeted with solid, rich Brazilian mesquite wood floors and wall niches and cutouts to display your special works of art. This home has so much versatility with either a dining room/living room combo and additional family room off the kitchen or use the family room as the dining room and have more space in the living room. All kitchen and bathroom cabinets have flat-panel Kraft Maid doors with soft-close hinges for a modern, clean look. The kitchen, foyer and bathroom floors have been updated with Porcelain tile and 5 ½ in baseboards. The kitchen has Silestone Quartz countertops, undermount LED cabinet lighting, glass backsplash, a new side-by-side refrigerator in 2023, and infrared glass-top convention stove, microwave, and dishwasher. Downstairs you'll be pleasantly surprised by the large master suite with spa-like bathroom equipped with a HomeWerks blue-tooth audio system that delivers crisp, clear music up to 30 feet away with multi-function wall switch with soothing cool blue and calming amber night light options; LED frameless mirrors; and frameless shower stall. Upstairs is a perfect private suite with soft, new carpet with premium padding your feet will love complete with 1 bedroom and 1 bathroom and loft/extra living area. Every room is equipped with a ceiling fan & 2 ½” cordless faux blinds. Whirlpool front-load washing machine and dryer located inside, downstairs, and under air are included. Enjoy your coffee or tea out back by the pool and listen to the birds sing a morning tune. Relax at night out back by the pool, turn on the fire pit with brick pavers and granite top, and let the dancing flames mesmerize you. There's nothing better than floating around in your 10,000-gallon salt-water pool on a warm Florida day which features a new pump in 2023, Aqua Logic chlorinator, Elite Zodiac MX8 pool cleaner, multi-color control pool light, and rescreened in 2018. Set your Rainbird irrigation timer to water the beautiful garden and you are set. Fresh exterior paint in May 2023; new automatic timer LED coach lights and modern house numbers were added to complete the look. Double-pane, double hung windows throughout in 2020; gutters and downspouts surround the entire home. New roof, Carrier AC with dual programmable thermostat/humidistat, and board-on-board Cypress wood fence in 2016. Go off the grid and eliminate cable TV; the house has an HD attic antenna so you can watch 79 local channels without having to pay for them. Remote Smart garage door opener; Ring WiFi doorbell, and 8 POE security cameras LaView NVR. Conveniently located near Highway 417, 408, and 528; Orlando International Airport, Waterford Lakes Town Center, restaurants, grocery stores, and so much more. It's the perfect location. Make your appointment today to preview this special home that could be yours.
/u.realgeeks.media/homesinorlando/NextHome-Neighborhood-Realty-Logo-Horizontal-OrangeOnWhite-Web-RGB.jpg)
Additional Information
- Taxes
- $5160
- Minimum Lease
- 8-12 Months
- HOA Fee
- $268
- HOA Payment Schedule
- Semi-Annually
- Maintenance Includes
- Pool
- Location
- Landscaped, Sidewalk, Paved
- Community Features
- Community Mailbox, Playground, Pool, Sidewalks, No Deed Restriction
- Property Description
- Two Story
- Zoning
- P-D
- Interior Layout
- Ceiling Fans(s), Eat-in Kitchen, High Ceilings, Kitchen/Family Room Combo, Living Room/Dining Room Combo, Master Bedroom Main Floor, Stone Counters, Walk-In Closet(s), Window Treatments
- Interior Features
- Ceiling Fans(s), Eat-in Kitchen, High Ceilings, Kitchen/Family Room Combo, Living Room/Dining Room Combo, Master Bedroom Main Floor, Stone Counters, Walk-In Closet(s), Window Treatments
- Floor
- Carpet, Tile, Tile, Wood
- Appliances
- Convection Oven, Dishwasher, Disposal, Dryer, Electric Water Heater, Microwave, Range, Refrigerator, Washer, Water Softener
- Utilities
- Public, Street Lights
- Heating
- Heat Pump
- Air Conditioning
- Central Air
- Exterior Construction
- Block, Stucco, Wood Frame
- Exterior Features
- Irrigation System, Rain Gutters, Sidewalk, Sliding Doors
- Roof
- Shingle
- Foundation
- Slab
- Pool
- Community, Private
- Pool Type
- Auto Cleaner, Gunite, In Ground, Lighting, Pool Sweep, Salt Water, Screen Enclosure
- Garage Carport
- 2 Car Garage
- Garage Spaces
- 2
- Garage Features
- Garage Door Opener
- Elementary School
- Andover Elem
- Middle School
- Odyssey Middle
- High School
- University High
- Fences
- Wood
- Pets
- Allowed
- Flood Zone Code
- X
- Parcel ID
- 31-23-09-0200-00-110
- Legal Description
- ANDOVER CAY - PHASE 1 44/98 LOT 11
Listing courtesy of FLORIDA INT'NL REAL ESTATE LLC. 407-374-9072
Selling Office: ENGEL & VOELKERS CLERMONT ORLANDO DR PHILLIPS.Mortgage Calculator
StellarMLS is the source of this information via Internet Data Exchange Program. All listing information is deemed reliable but not guaranteed and should be independently verified through personal inspection by appropriate professionals. Listings displayed on this website may be subject to prior sale or removal from sale. Availability of any listing should always be independently verified. Listing information is provided for consumer personal, non-commercial use, solely to identify potential properties for potential purchase. All other use is strictly prohibited and may violate relevant federal and state law. Data last updated on