1058 Willa Lake Circle, Oviedo, FL 32765
- $552,500
- 4
- BD
- 2
- BA
- 2,177
- SqFt




- Sold Price
- $552,500
- List Price
- $570,000
- Status
- Sold
- Days on Market
- 40
- Closing Date
- Oct 27, 2023
- MLS#
- O6136566
- Property Style
- Single Family
- Architectural Style
- Traditional
- Year Built
- 1989
- Bedrooms
- 4
- Bathrooms
- 2
- Living Area
- 2,177
- Lot Size
- 15,246
- Acres
- 0.35
- Total Acreage
- 1/4 to less than 1/2
- Legal Subdivision Name
- Willa Lake Ph 1
- MLS Area Major
- Oviedo
Property Description
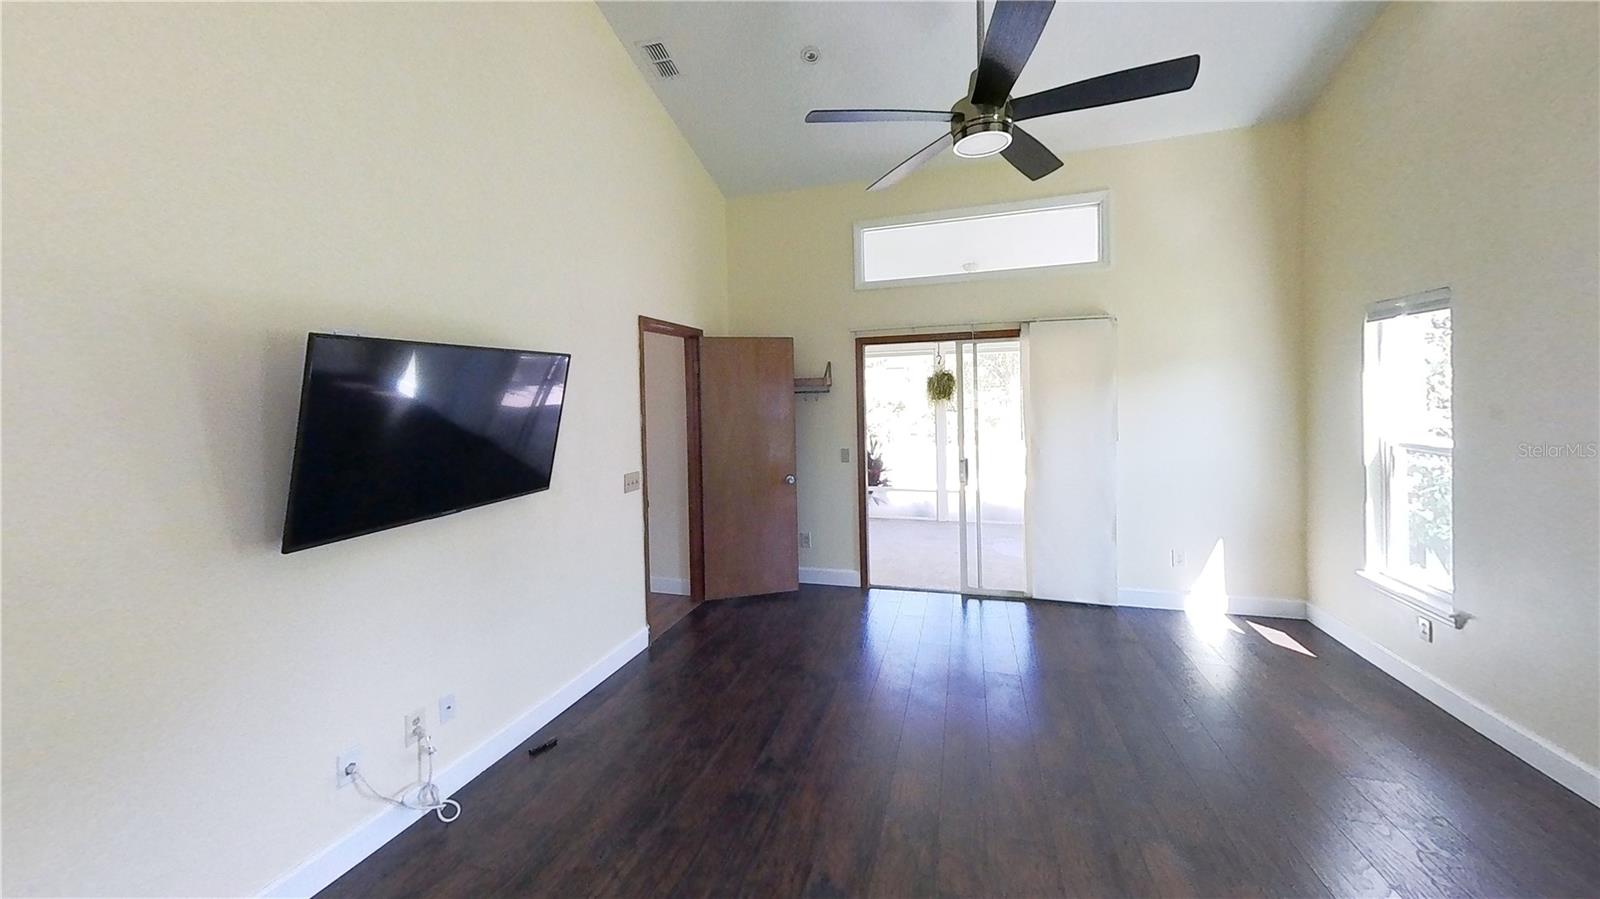
PRICE ADJUSTMENT!! Don't miss out on the opportunity to fall head over heels for this meticulously landscaped 4-bedroom, 2-bathroom haven. Step onto the inviting front porch and let it guide you into your new home. Allow me to be your guide as we embark on a tour of this remarkable property. As you enter this captivating split-plan beauty, you'll be greeted by a formal living room that seamlessly flows into the elegant dining room on the right. Continue your journey into the renovated kitchen, adorned with stunning granite counters, stainless steel appliances, and skylights that bathe the space in natural light. The kitchen overlooks the cozy family room, where you can gather around the working fireplace on those occasional cool winter days. Located to the right of the dining room, the master bedroom awaits, boasting two walk-in closets and a luxurious en suite bathroom. Prepare to be amazed by the fully renovated master bathroom, featuring granite counters, a spacious walk-in shower with dual rain shower heads, custom cabinets with soft-close drawers, high-end faucets and fixtures, and a grand custom soaking tub. Just off the family room, down its own private hallway, you'll find additional closet space and three more bedrooms. The second bathroom has also been fully renovated, showcasing dual sinks and a convenient pool door leading out to the yard. Prepare to be enchanted by the backyard oasis, complete with a screened patio overlooking the sparkling pool, surrounded by mature trees and expertly designed landscaping. Beyond the pool area, you'll discover fruit trees and a flourishing vegetable garden. The home is embraced by Queen Palms, Blue Agave, and an array of exotic flowering plants and shade trees. This home is a true sanctuary, offering both elegance and natural beauty. Schedule a tour today and make this your forever oasis! Home Improvements: NEW roof, NEW windows - double pane, NEW plumbing, NEW oversized water heater, NEW water softener, NEW oversized septic and more. The sellers have also recently conducted a comprehensive 4-point inspection, which yielded excellent results.
/u.realgeeks.media/homesinorlando/NextHome-Neighborhood-Realty-Logo-Horizontal-OrangeOnWhite-Web-RGB.jpg)
Additional Information
- Taxes
- $2493
- HOA Fee
- $250
- HOA Payment Schedule
- Semi-Annually
- Location
- Landscaped, Oversized Lot, Sidewalk, Paved
- Community Features
- No Deed Restriction
- Property Description
- One Story
- Zoning
- R1
- Interior Layout
- Ceiling Fans(s), High Ceilings, L Dining, Living Room/Dining Room Combo, Master Bedroom Main Floor, Skylight(s), Split Bedroom, Walk-In Closet(s)
- Interior Features
- Ceiling Fans(s), High Ceilings, L Dining, Living Room/Dining Room Combo, Master Bedroom Main Floor, Skylight(s), Split Bedroom, Walk-In Closet(s)
- Floor
- Luxury Vinyl, Tile
- Appliances
- Cooktop, Dishwasher, Disposal, Dryer, Gas Water Heater, Microwave, Range, Refrigerator, Washer, Water Filtration System, Water Purifier
- Utilities
- Cable Connected, Electricity Connected, Sprinkler Meter, Water Connected
- Heating
- Central
- Air Conditioning
- Central Air
- Fireplace Description
- Family Room
- Exterior Construction
- Stucco, Wood Frame
- Exterior Features
- Garden, Private Mailbox, Rain Gutters, Sidewalk, Sliding Doors
- Roof
- Shingle
- Foundation
- Slab
- Pool
- Private
- Pool Type
- Gunite, In Ground
- Garage Carport
- 2 Car Garage
- Garage Spaces
- 2
- Garage Features
- Driveway, Garage Door Opener, Oversized
- Elementary School
- Lawton Elementary
- Middle School
- Jackson Heights Middle
- High School
- Oviedo High
- Fences
- Masonry, Wood
- Pets
- Allowed
- Flood Zone Code
- R1
- Parcel ID
- 09-21-31-510-0000-0030
- Legal Description
- LEG LOT 3 WILLA LAKE PH 1 PB 35 PG 79
Listing courtesy of COMPASS FLORIDA, LLC.
Selling Office: EXP REALTY LLC.Mortgage Calculator
StellarMLS is the source of this information via Internet Data Exchange Program. All listing information is deemed reliable but not guaranteed and should be independently verified through personal inspection by appropriate professionals. Listings displayed on this website may be subject to prior sale or removal from sale. Availability of any listing should always be independently verified. Listing information is provided for consumer personal, non-commercial use, solely to identify potential properties for potential purchase. All other use is strictly prohibited and may violate relevant federal and state law. Data last updated on