7933 Palmdale Drive, Orlando, FL 32819
- $630,000
- 4
- BD
- 3
- BA
- 2,179
- SqFt












- Sold Price
- $630,000
- List Price
- $670,000
- Status
- Sold
- Days on Market
- 14
- Closing Date
- Oct 16, 2023
- MLS#
- O6136556
- Property Style
- Single Family
- Year Built
- 1988
- Bedrooms
- 4
- Bathrooms
- 3
- Baths Half
- 1
- Living Area
- 2,179
- Lot Size
- 12,749
- Acres
- 0.29
- Total Acreage
- 1/4 to less than 1/2
- Legal Subdivision Name
- Sandy Spgs
- MLS Area Major
- Orlando/Bay Hill/Sand Lake
Property Description
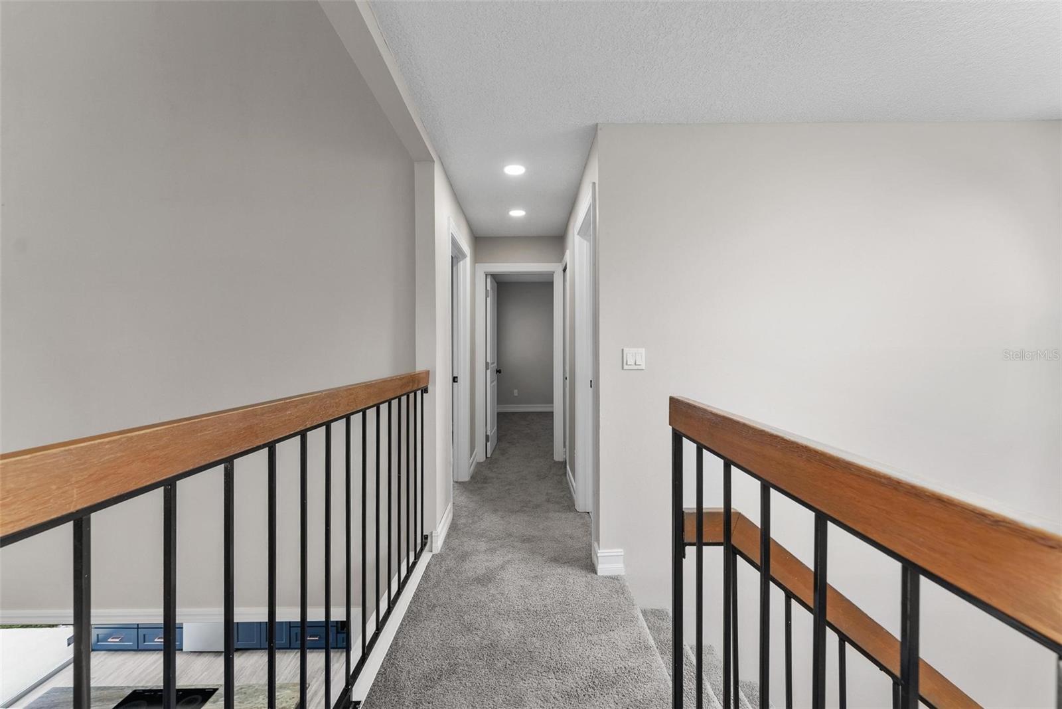
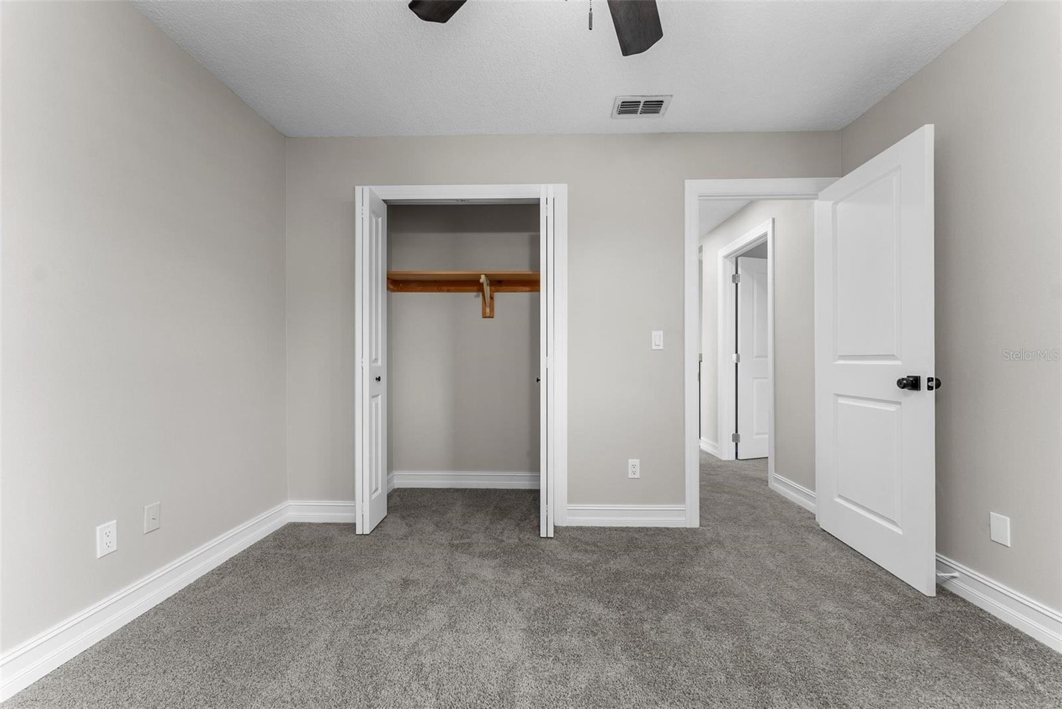
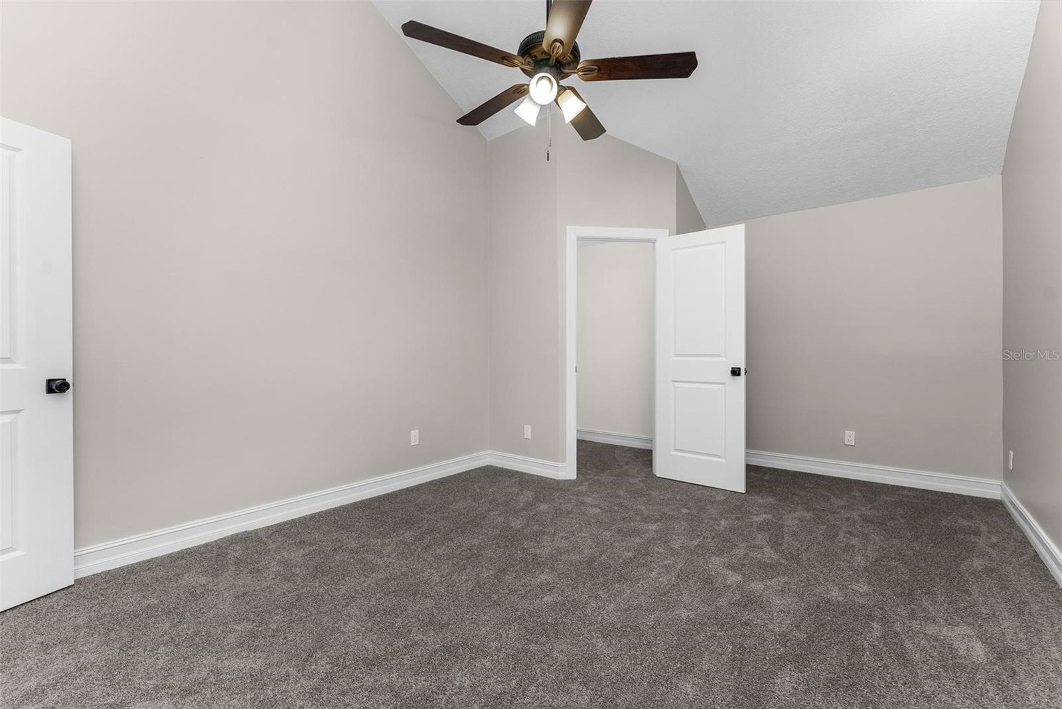
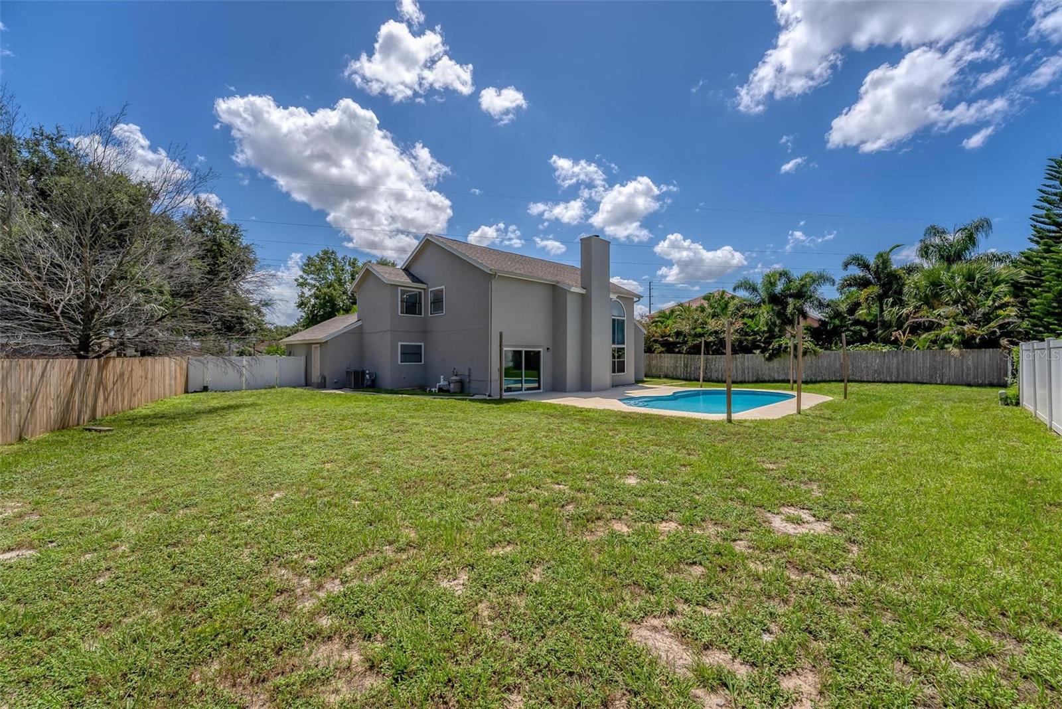
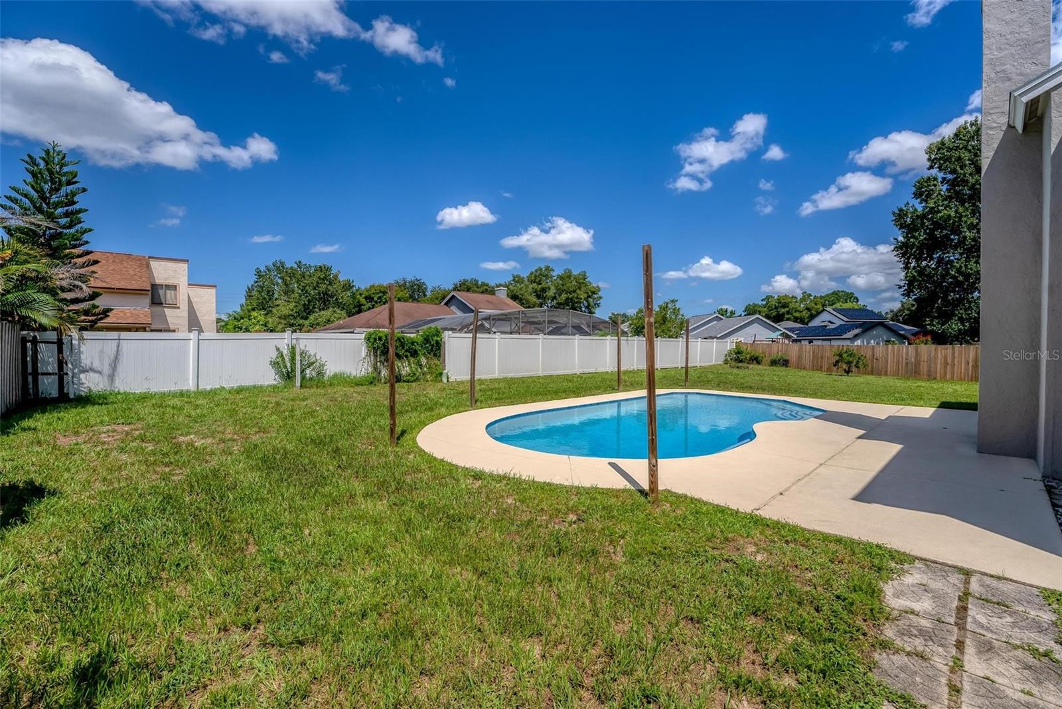
Immerse yourself in the charm of this impeccably renovated home featuring a refreshing pool, nestled in the heart of Dr. Phillips. This stunning two-story residence offers a generously sized fenced backyard for great outdoor enjoyment. The convenience of a ground-floor master bedroom awaits you, all within the esteemed Dr. Phillips school district. You'll enjoy the unbeatable proximity to popular attractions, major highways, and Orlando's top-notch dining establishments. Step inside, and you'll be greeted by the opulence of vinyl flooring that extends across the entire first floor. The home has received a slew of notable upgrades, including brand-new fixtures, baseboards, shower tiles, and vanities, complemented by upgraded lighting fixtures throughout. The true gem of this property is the fully remodeled kitchen, boasting fresh 42-inch cabinetry, modern hardware, an elegant backsplash, stainless steel appliances, and exquisite granite countertops. The bathrooms have also been meticulously transformed, featuring new tiling, stylish vanities, and more. Even the outdoor landscaping has received meticulous attention and updates to enhance the overall appeal of this remarkable home. Don't delay...schedule your private showing today!!!
/u.realgeeks.media/homesinorlando/NextHome-Neighborhood-Realty-Logo-Horizontal-OrangeOnWhite-Web-RGB.jpg)
Additional Information
- Taxes
- $5575
- Minimum Lease
- 1-2 Years
- HOA Fee
- $365
- HOA Payment Schedule
- Annually
- Community Features
- No Deed Restriction
- Property Description
- Two Story
- Zoning
- R-1AA
- Interior Layout
- Ceiling Fans(s), High Ceilings, Open Floorplan, Stone Counters, Vaulted Ceiling(s), Walk-In Closet(s)
- Interior Features
- Ceiling Fans(s), High Ceilings, Open Floorplan, Stone Counters, Vaulted Ceiling(s), Walk-In Closet(s)
- Floor
- Carpet, Vinyl
- Appliances
- Cooktop, Dishwasher, Exhaust Fan, Refrigerator
- Utilities
- BB/HS Internet Available, Electricity Available, Public, Water Connected
- Heating
- Central
- Air Conditioning
- Central Air
- Exterior Construction
- Stucco, Wood Frame, Wood Siding
- Exterior Features
- Other
- Roof
- Shingle
- Foundation
- Slab
- Pool
- Private
- Pool Type
- In Ground
- Garage Carport
- 2 Car Garage
- Garage Spaces
- 2
- Elementary School
- Dr. Phillips Elem
- Middle School
- Chain Of Lakes Middle
- High School
- Olympia High
- Pets
- Allowed
- Flood Zone Code
- X
- Parcel ID
- 14-23-28-7845-00-620
- Legal Description
- SANDY SPRINGS 19/59 LOT 62
Listing courtesy of MARKET CONNECT REALTY LLC. 407-250-4708
Selling Office: ERA GRIZZARD REAL ESTATE.Mortgage Calculator
StellarMLS is the source of this information via Internet Data Exchange Program. All listing information is deemed reliable but not guaranteed and should be independently verified through personal inspection by appropriate professionals. Listings displayed on this website may be subject to prior sale or removal from sale. Availability of any listing should always be independently verified. Listing information is provided for consumer personal, non-commercial use, solely to identify potential properties for potential purchase. All other use is strictly prohibited and may violate relevant federal and state law. Data last updated on