623 Red Oak Circle Unit 109, Altamonte Springs, FL 32701
- $349,900
- 3
- BD
- 3
- BA
- 1,914
- SqFt






- Sold Price
- $349,900
- List Price
- $349,900
- Status
- Sold
- Days on Market
- 5
- Closing Date
- Oct 24, 2023
- MLS#
- O6136521
- Property Style
- Townhouse
- Year Built
- 1985
- Bedrooms
- 3
- Bathrooms
- 3
- Baths Half
- 1
- Living Area
- 1,914
- Lot Size
- 1,312
- Acres
- 0.03
- Total Acreage
- 0 to less than 1/4
- Building Name
- 623
- Monthly Condo Fee
- 495
- Legal Subdivision Name
- Oak Harbour Sec 3 A Condo
- Complex/Comm Name
- Oak Harbour
- MLS Area Major
- Altamonte Springs East
Property Description
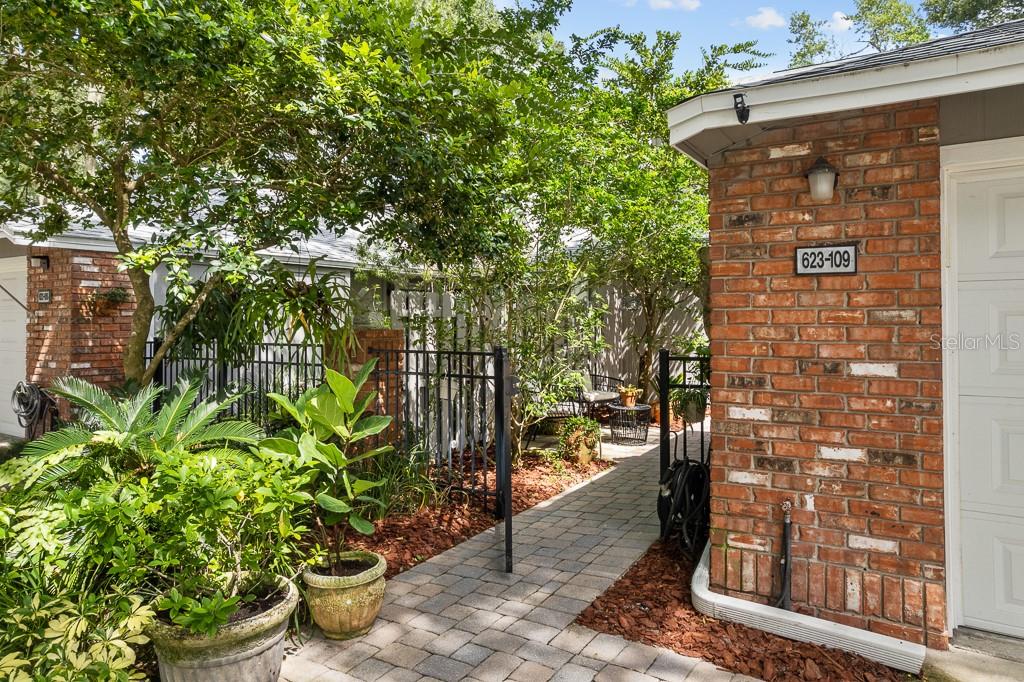
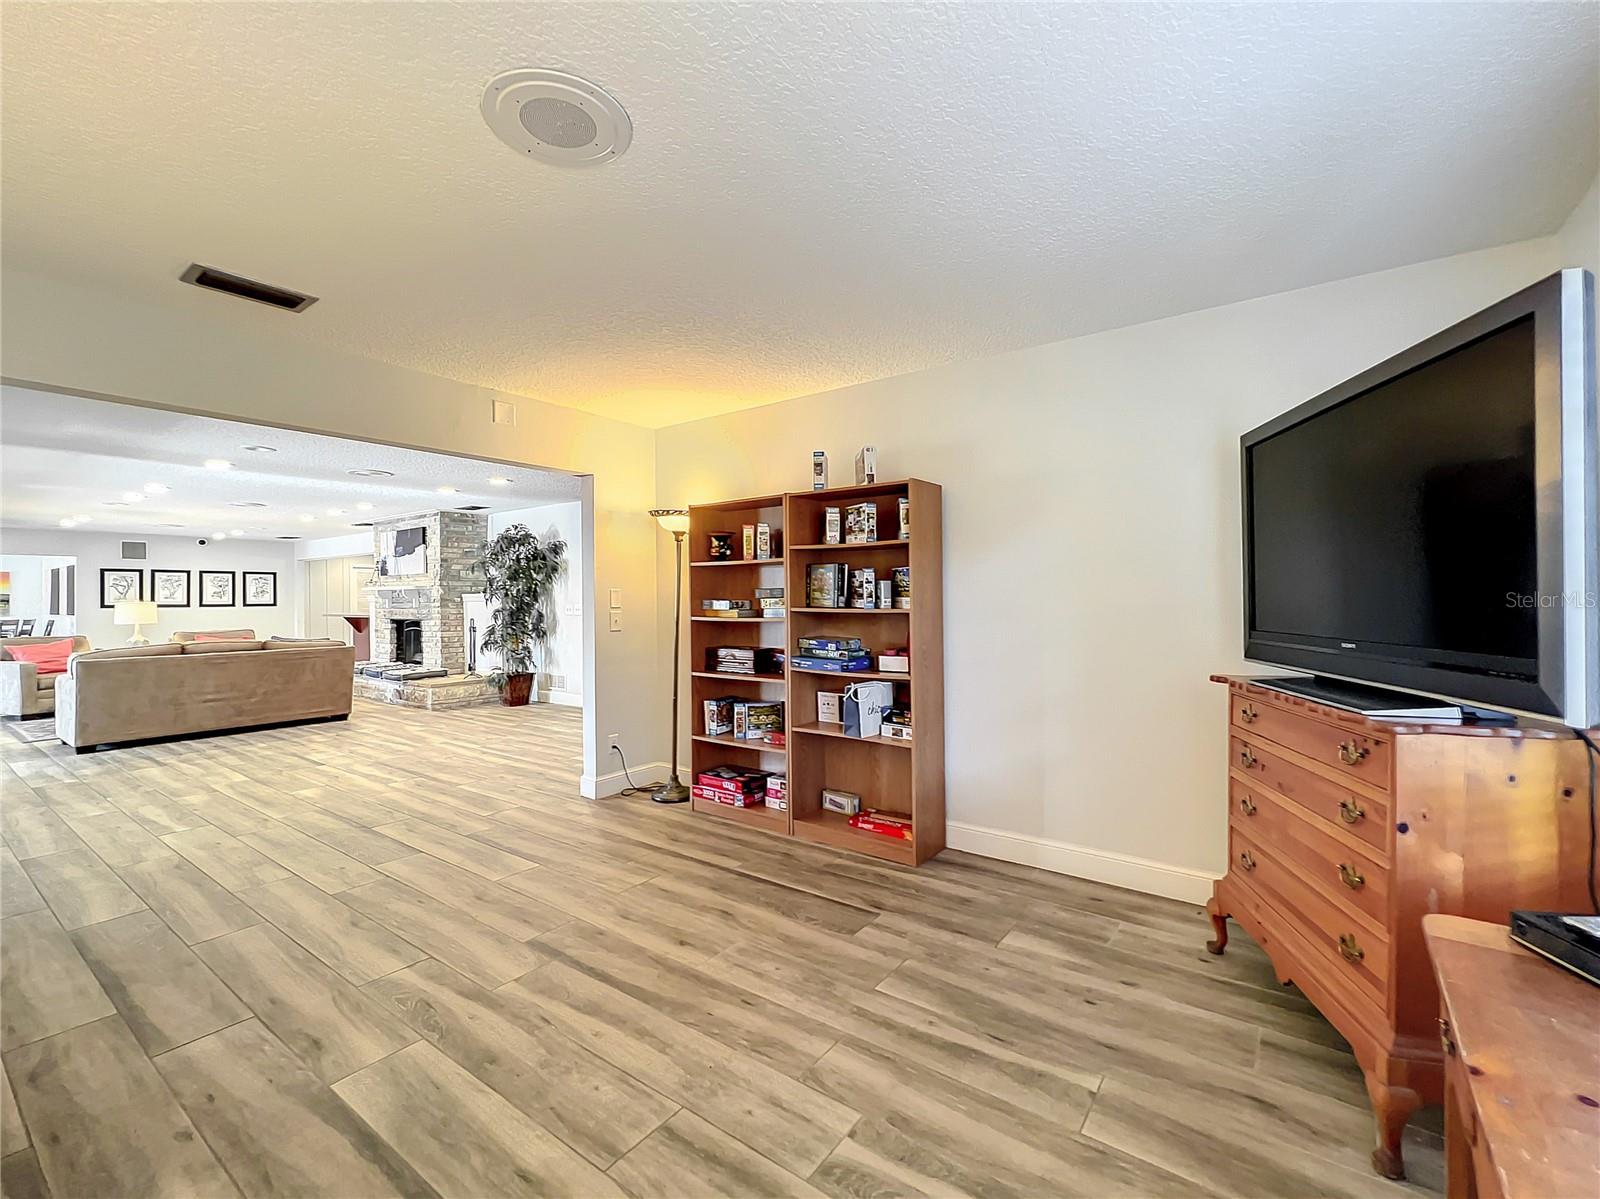
Come see this beautiful move-in-ready townhouse style condo! As you enter the home through the private front courtyard, you will appreciate the brick pavers and lovely mature trees. Once inside you will be impressed with the spacious and well-designed floor plan. The living room is large and connects to the dining room. The kitchen which is adjacent to the dining room has plenty of cabinet space, granite counter-tops and all stainless-steel appliances. The first floor also features a storage closet below the stairs, an enclosed rear sunroom, and guest bathroom with custom cabinets and granite countertops. Engineered Hardwood & Tile throughout (No Carpet). All three bedrooms are on the second floor, very spacious with large windows for natural light and have ceiling fans in all the rooms. The Master Bedroom features a custom closet system with solid wood dressers, shelves, and fixtures & a Master Bath with beautiful cabinets with granite countertops. There is a makeup area and skylight in this bathroom as well. The guest bathroom upstairs also has custom cabinets with granite countertops. Bedroom#3 includes a Murphy Bed, a Custom Desk, and cabinets. Bedroom#2 is large and has plenty of storage space. Located in Oak Harbour, the best kept secret in Altamonte Springs! This Gated, Lakefront community offers numerous amenities such as private dock and boat ramp, gym, two swimming pools, basketball and tennis courts and a Clubhouse with Ping Pong & Pool Tables, a Library, Entertainment Area w/ Bar and a full kitchen, all available for reserving for your private party. There is a patio behind the clubhouse, equipped with Grills which is available for your use. Only minutes from Advent Health, Uptown Altamonte, Cranes Roost and the Altamonte Mall, and much, much more. Don't let this opportunity get away, come see this home before it's gone! Schedule your showing today!! 3D Tour: https://www.zillow.com/view-3d-home/c6763949-17d9-476a-a4b5-d8a673d1b2f9?setAttribution=mls&wl=true&utm_source=dashboard Aerial Tour: https://vimeo.com/857567772?share=copy
/u.realgeeks.media/homesinorlando/NextHome-Neighborhood-Realty-Logo-Horizontal-OrangeOnWhite-Web-RGB.jpg)
Additional Information
- Taxes
- $1147
- Minimum Lease
- 1-2 Years
- Maintenance Includes
- Cable TV, Pool, Escrow Reserves Fund, Maintenance Structure, Maintenance Grounds, Maintenance, Management, Pest Control, Pool, Private Road, Recreational Facilities
- Condo Fees
- $495
- Condo Fees Term
- Monthly
- Location
- Landscaped, Paved, Private
- Community Features
- Buyer Approval Required, Clubhouse, Boat Ramp, Deed Restrictions, Fitness Center, Gated Community - No Guard, Lake, Pool, Sidewalks, Tennis Courts, Water Access, Waterfront
- Property Description
- Two Story, Attached
- Zoning
- PUD-RES
- Interior Layout
- Built-in Features, Ceiling Fans(s), Dry Bar, High Ceilings, Living Room/Dining Room Combo, Master Bedroom Upstairs, Skylight(s), Stone Counters, Thermostat, Walk-In Closet(s)
- Interior Features
- Built-in Features, Ceiling Fans(s), Dry Bar, High Ceilings, Living Room/Dining Room Combo, Master Bedroom Upstairs, Skylight(s), Stone Counters, Thermostat, Walk-In Closet(s)
- Floor
- Hardwood, Tile
- Appliances
- Dishwasher, Disposal, Dryer, Electric Water Heater, Exhaust Fan, Ice Maker, Microwave, Range, Refrigerator, Washer
- Utilities
- Cable Connected, Electricity Connected, Public, Sewer Connected, Street Lights, Water Connected
- Heating
- Central
- Air Conditioning
- Central Air
- Exterior Construction
- Brick, Vinyl Siding
- Exterior Features
- Rain Gutters
- Roof
- Shingle
- Foundation
- Slab
- Pool
- Community
- Garage Carport
- 1 Car Garage
- Garage Spaces
- 1
- Garage Features
- Driveway, Garage Door Opener
- Garage Dimensions
- 10X20
- Elementary School
- Lake Orienta Elementary
- Middle School
- Milwee Middle
- High School
- Lyman High
- Water Name
- Lake Orienta
- Water Access
- Lake
- Pets
- Allowed
- Max Pet Weight
- 999
- Flood Zone Code
- X
- Parcel ID
- 24-21-29-529-1100-0030
- Legal Description
- UNIT 3 BLDG 11 OAK HARBOUR SEC 3 A CONDO ORB 1579 PG 1523
Listing courtesy of KELLER WILLIAMS HERITAGE REALTY. 407-862-9700
Selling Office: COMPASS FLORIDA, LLC.Mortgage Calculator
StellarMLS is the source of this information via Internet Data Exchange Program. All listing information is deemed reliable but not guaranteed and should be independently verified through personal inspection by appropriate professionals. Listings displayed on this website may be subject to prior sale or removal from sale. Availability of any listing should always be independently verified. Listing information is provided for consumer personal, non-commercial use, solely to identify potential properties for potential purchase. All other use is strictly prohibited and may violate relevant federal and state law. Data last updated on