15710 Panther Lake Drive, Winter Garden, FL 34787
- $1,300,000
- 4
- BD
- 4
- BA
- 3,693
- SqFt















- Sold Price
- $1,300,000
- List Price
- $1,300,000
- Status
- Sold
- Days on Market
- 7
- Closing Date
- Oct 12, 2023
- MLS#
- O6136518
- Property Style
- Single Family
- Year Built
- 2019
- Bedrooms
- 4
- Bathrooms
- 4
- Baths Half
- 1
- Living Area
- 3,693
- Lot Size
- 13,225
- Acres
- 0.30
- Total Acreage
- 1/4 to less than 1/2
- Legal Subdivision Name
- Lakeshore Preserve Ph 2
- MLS Area Major
- Winter Garden/Oakland
Property Description

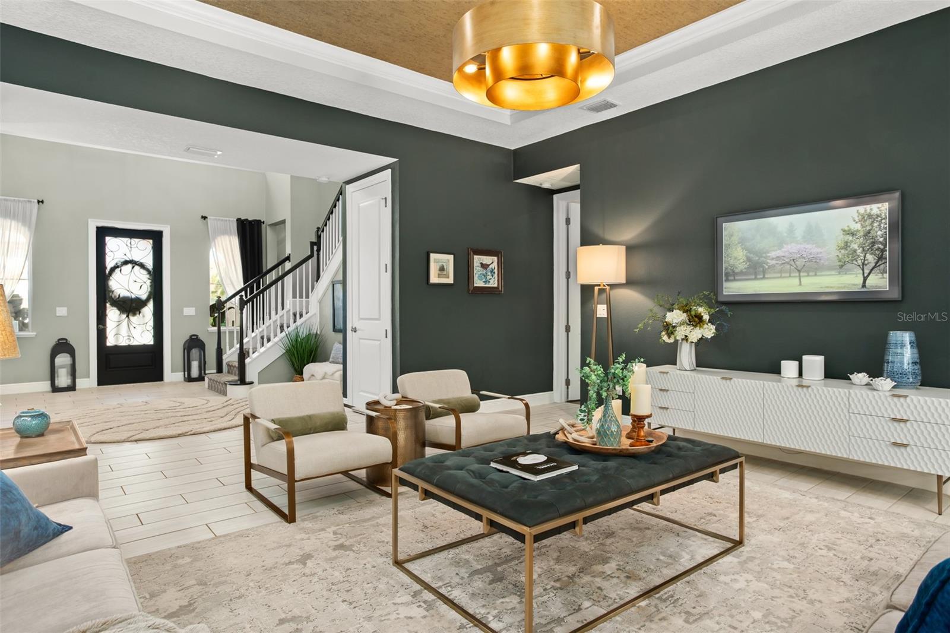
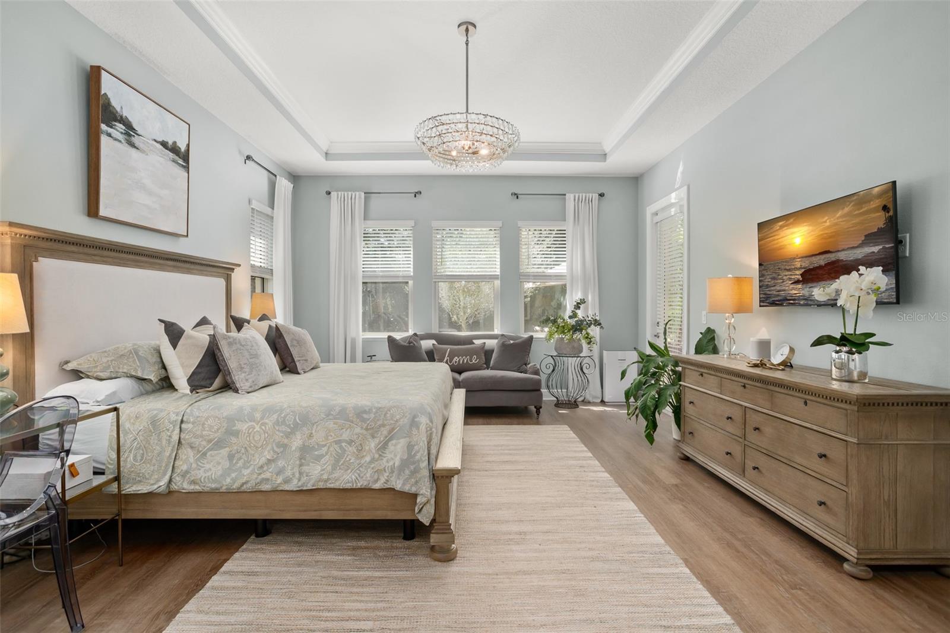
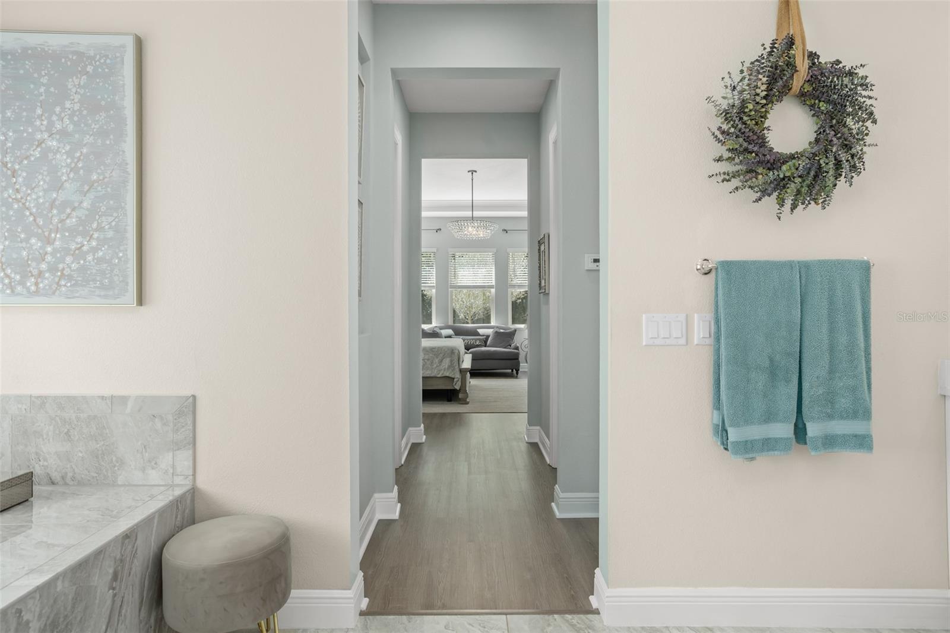
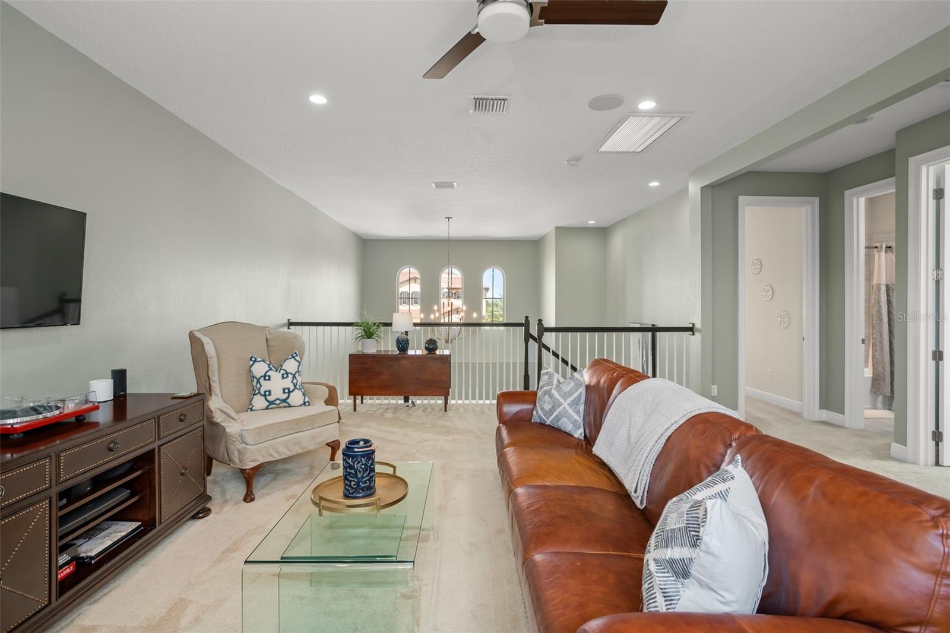
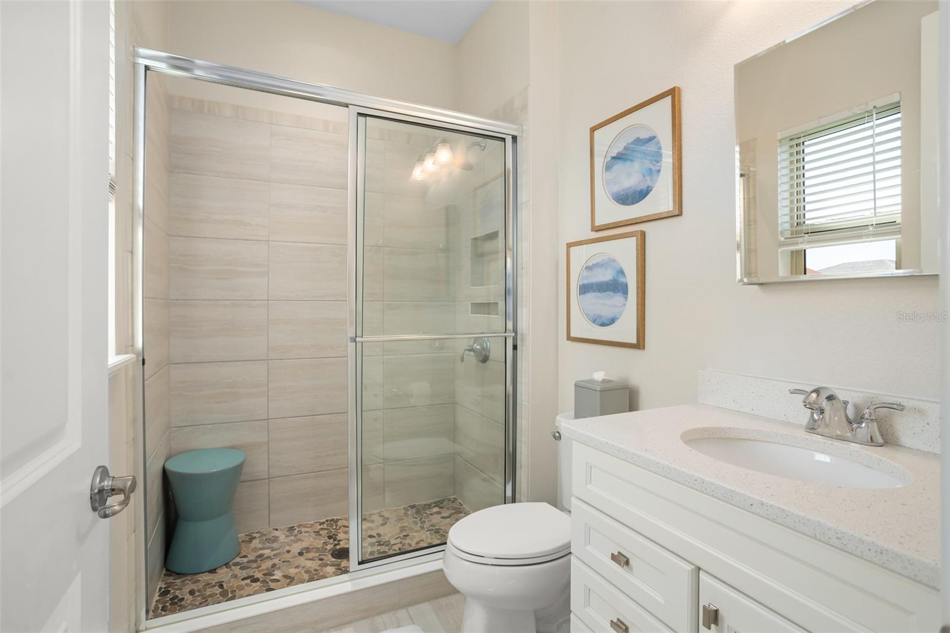
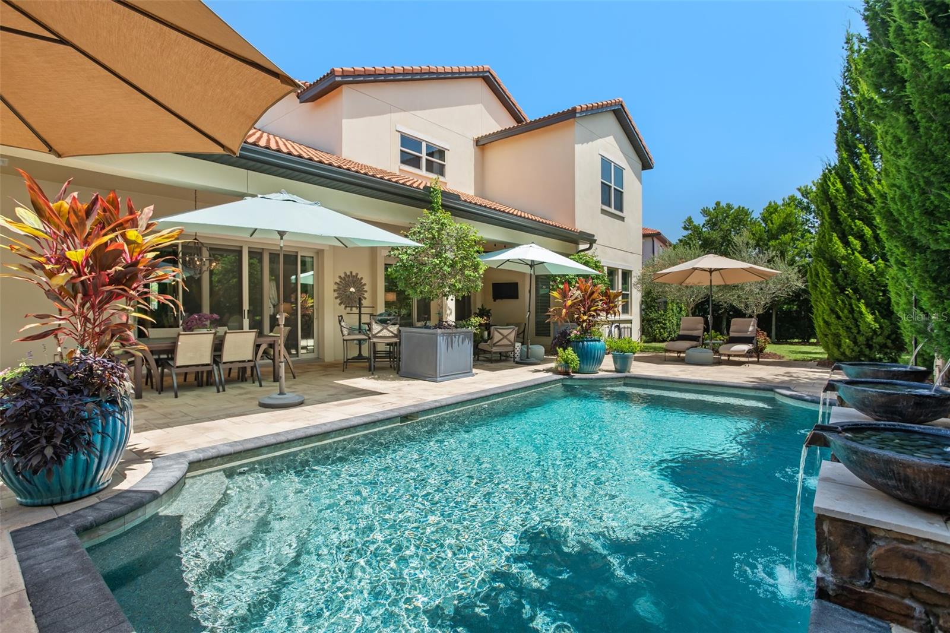
Stunning two-story pool home built by award winning builder Toll Brothers, setting the bar for luxury and elegance in one of the most coveted areas in Horizon West. Located alongside Panther Lake, where residents can enjoy paddle boarding and kayaking, this Avanti model home spans 3,693 square feet of stylish living space with exquisite upgrades and custom finishes throughout. A brick paver driveway leads you to the entrance of the home and you are welcomed by the high ceilings of the grand foyer. The seamless flow of this two-story open floor plan is adorned with sleek tile flooring throughout the living areas. Exuding sophistication and style, this 4 bedroom, 3.5 bath home includes a split 3-car garage, and stunning landscaping with an impressive private outdoor area to escape at the end of your day. You will enjoy entertaining on the main level in the dream kitchen complete with a central island, and upgraded kitchen cabinetry & hardware. The gourmet kitchen overlooks the dining and great room with panoramic views of the spectacular patio and covered lanai. The first floor primary suite features its own private access to the backyard, two walk-in closets and a resort style bath with dual vanities, spacious shower and separate soaking tub. Also downstairs is a den/study with French doors, a catering pantry area and coffee bar off the kitchen, a powder bath and conveniently located laundry room. As you move upstairs, there is a bonus loft area with a dry bar area fitted with a mini-refrigerator, as well as three additional bedrooms and two full baths. The magnificently manicured backyard retreat includes spacious covered seating, a summer kitchen with grill and inviting pool. The Lakeshore community is located within minutes to major highways, convenient to local shopping, close to world famous attractions and nearby to top-rated public and private schools. Lakeshore residents enjoy stunning Disney Magic Kingdom fireworks across Panther Lake, a 4,132 square foot clubhouse with a resort-style swimming pool, state-of-the-art fitness center and yoga room, beach volleyball courts, outdoor fire pit, a kayak launch and much more.
/u.realgeeks.media/homesinorlando/NextHome-Neighborhood-Realty-Logo-Horizontal-OrangeOnWhite-Web-RGB.jpg)
Additional Information
- Taxes
- $10640
- HOA Fee
- $342
- HOA Payment Schedule
- Monthly
- Maintenance Includes
- Pool, Recreational Facilities
- Location
- City Limits, Landscaped, Paved
- Community Features
- Clubhouse, Fitness Center, Playground, Pool, Water Access, No Deed Restriction
- Property Description
- Two Story
- Zoning
- P-D
- Interior Layout
- Built-in Features, Ceiling Fans(s), Eat-in Kitchen, High Ceilings, Master Bedroom Main Floor, Open Floorplan, Split Bedroom, Walk-In Closet(s)
- Interior Features
- Built-in Features, Ceiling Fans(s), Eat-in Kitchen, High Ceilings, Master Bedroom Main Floor, Open Floorplan, Split Bedroom, Walk-In Closet(s)
- Floor
- Carpet, Tile
- Appliances
- Built-In Oven, Dishwasher, Microwave, Range, Range Hood, Refrigerator, Water Filtration System, Wine Refrigerator
- Utilities
- Cable Available, Electricity Connected, Natural Gas Connected, Water Connected
- Heating
- Electric, Zoned
- Air Conditioning
- Central Air, Zoned
- Exterior Construction
- Block, Concrete, Stucco
- Exterior Features
- Lighting, Outdoor Kitchen, Sidewalk
- Roof
- Tile
- Foundation
- Slab
- Pool
- Community, Private
- Pool Type
- In Ground
- Garage Carport
- 3 Car Garage
- Garage Spaces
- 3
- Garage Features
- Garage Door Opener, Split Garage
- Middle School
- Water Spring Middle
- High School
- Horizon High School
- Fences
- Fenced
- Pets
- Allowed
- Flood Zone Code
- X
- Parcel ID
- 05-24-27-5331-02-480
- Legal Description
- LAKESHORE PRESERVE PHASE 2 89/50 LOT 248
Listing courtesy of STOCKWORTH REALTY GROUP. 407-909-5900
Selling Office: EXP REALTY LLC.Mortgage Calculator
StellarMLS is the source of this information via Internet Data Exchange Program. All listing information is deemed reliable but not guaranteed and should be independently verified through personal inspection by appropriate professionals. Listings displayed on this website may be subject to prior sale or removal from sale. Availability of any listing should always be independently verified. Listing information is provided for consumer personal, non-commercial use, solely to identify potential properties for potential purchase. All other use is strictly prohibited and may violate relevant federal and state law. Data last updated on