113 Coveridge Lane, Longwood, FL 32779
- $775,000
- 5
- BD
- 4
- BA
- 3,174
- SqFt



- Sold Price
- $775,000
- List Price
- $797,000
- Status
- Sold
- Days on Market
- 47
- Closing Date
- Dec 08, 2023
- MLS#
- O6136402
- Property Style
- Single Family
- Architectural Style
- Ranch
- Year Built
- 1982
- Bedrooms
- 5
- Bathrooms
- 4
- Baths Half
- 1
- Living Area
- 3,174
- Lot Size
- 34,477
- Acres
- 0.79
- Total Acreage
- 1/2 to less than 1
- Legal Subdivision Name
- Sweetwater Oaks Sec 17
- MLS Area Major
- Longwood/Wekiva Springs
Property Description
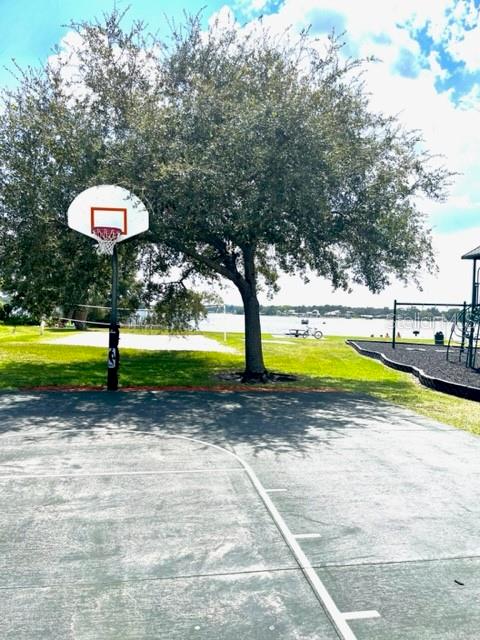
Back on the market, financing fell through with the buyer. Experience this exceptional waterfront residence that harmoniously blends elegance, comfort, and tranquility. This beautiful custom-built 5 bedroom 3.5 bathroom estate is a rare gem in the Highly sought-after Sweetwater Oaks. The home is on a cul-de-sac with very little traffic. It has an oversized 2-car side entry garage with built-ins that provide ample space for your vehicles, storage, and more. The large circular driveway adds an extra touch to the curb appeal and offers plenty of parking for your guests. With almost 3200 square feet of expertly designed living space, this home offers a brilliant balance of comfort and ease. The split floor plan is ideal for entertaining, working from home, or lounging on the weekends. Step into the foyer and experience the open living and formal dining room that leads to the pool, jacuzzi, and panoramic water views. The primary bedroom and ensuite bathroom are found on the right side of the home. The sliding glass doors in the primary bedroom offer seamless access to the pool, hot tub, and captivating water views, creating a serene sanctuary that seamlessly merges indoor and outdoor living. Adjacent to the primary suite is a versatile office/den/bedroom flex space that offers endless possibilities. The entire property has been meticulously maintained and upgraded by its original owners. It includes a stunning kitchen that will impress any home chef, tastefully updated bathrooms, light switch dimmers, recessed lighting throughout, and a re-roof completed in 2021. The Brazilian cherry wood floors and charming fireplace with built-ins also add warmth and sophistication to the family room. Indulge in the Florida sunshine as you step into your backyard oasis. The sparkling swimming pool is excellent for refreshing or relaxing in your jacuzzi. Spend evenings watching the sunset over the water while listening to the palm fronds rustling in the wind. The privacy hedges create a serene ambiance where you'll often find yourself surrounded by captivating Florida wildlife, including Wild Turkeys, Osprey, and Deer, to name a few. Head back into the home from the pool deck through the family room and pass by the lovely half bathroom. You will find three more bedrooms, a Jack and Jill bathroom, and a third private bathroom. These bedrooms are equipped with ample closet space and built-in bookcases. Outside the fifth bedroom, you will see how efficiency meets convenience in the large laundry room. With ample counter space and storage, doing laundry becomes a breeze. At Sweetwater Oaks, residents enjoy the benefits of a vibrant community and an array of neighborhood amenities that cater to every family member. Delight using the Tennis Courts for active days, or head to Riverbend Park Ball Fields for some friendly competition. The Community Center provides the perfect backdrop for social gatherings and events, fostering connections within the community. Bring your boat and head to Lake Brantley, where you can embark on water-bound escapades and create cherished memories. Engage in spirited volleyball or basketball games, or enjoy hours of fun at the playgrounds. You will also enjoy top-rated schools for this area, including Lake Brantley High, Rock Lake Middle, and Sabal Point Elementary. This gorgeous waterfront property is a great find; call or text for a private showing.
/u.realgeeks.media/homesinorlando/NextHome-Neighborhood-Realty-Logo-Horizontal-OrangeOnWhite-Web-RGB.jpg)
Additional Information
- Taxes
- $3988
- Minimum Lease
- No Minimum
- HOA Fee
- $325
- HOA Payment Schedule
- Semi-Annually
- Maintenance Includes
- Maintenance Structure, Maintenance Grounds, Maintenance, Management, Recreational Facilities
- Location
- Cul-De-Sac, Landscaped, Private, Sidewalk, Street Dead-End, Paved, Private
- Community Features
- Association Recreation - Owned, Clubhouse, Boat Ramp, Deed Restrictions, Fishing, Lake, Park, Playground, Boat Ramp, Sidewalks, Tennis Courts, Water Access, Waterfront
- Property Description
- One Story
- Zoning
- PD
- Interior Layout
- Built-in Features, Cathedral Ceiling(s), Ceiling Fans(s), Central Vaccum, Eat-in Kitchen, High Ceilings, Kitchen/Family Room Combo, Primary Bedroom Main Floor, Open Floorplan, Pest Guard System, Skylight(s), Solid Surface Counters, Solid Wood Cabinets, Split Bedroom, Stone Counters, Thermostat, Walk-In Closet(s), Window Treatments
- Interior Features
- Built-in Features, Cathedral Ceiling(s), Ceiling Fans(s), Central Vaccum, Eat-in Kitchen, High Ceilings, Kitchen/Family Room Combo, Primary Bedroom Main Floor, Open Floorplan, Pest Guard System, Skylight(s), Solid Surface Counters, Solid Wood Cabinets, Split Bedroom, Stone Counters, Thermostat, Walk-In Closet(s), Window Treatments
- Floor
- Carpet, Tile, Travertine, Wood
- Appliances
- Convection Oven, Cooktop, Dishwasher, Disposal, Dryer, Electric Water Heater, Exhaust Fan, Freezer, Ice Maker, Microwave, Range, Range Hood, Refrigerator, Washer
- Utilities
- BB/HS Internet Available, Cable Connected, Electricity Connected, Fiber Optics, Private, Propane, Sewer Connected, Sprinkler Meter, Street Lights, Underground Utilities, Water Connected
- Heating
- Central, Electric
- Air Conditioning
- Central Air, Zoned
- Fireplace Description
- Family Room, Wood Burning
- Exterior Construction
- Block, Brick, Stucco, Wood Siding
- Exterior Features
- Irrigation System, Lighting, Outdoor Shower, Private Mailbox, Rain Gutters, Sidewalk, Sliding Doors, Sprinkler Metered
- Roof
- Shingle
- Foundation
- Slab
- Pool
- Private
- Pool Type
- Deck, In Ground, Lighting, Pool Sweep, Screen Enclosure, Tile
- Garage Carport
- 2 Car Garage
- Garage Spaces
- 2
- Garage Features
- Circular Driveway, Covered, Driveway, Garage Door Opener, Garage Faces Side, Ground Level, Guest, Oversized, Workshop in Garage
- Garage Dimensions
- 23x23
- Elementary School
- Sabal Point Elementary
- Middle School
- Rock Lake Middle
- High School
- Lake Brantley High
- Fences
- Wood
- Water Name
- Upper Cove Lake
- Water Extras
- Boat Ramp - Private, Dock - Open, Fishing Pier, Lock, Skiing Allowed
- Water View
- Lake
- Water Access
- Lake
- Water Frontage
- Lake
- Pets
- Allowed
- Pet Size
- Extra Large (101+ Lbs.)
- Flood Zone Code
- X
- Parcel ID
- 32-20-29-510-0B00-0120
- Legal Description
- LOT 12 BLK BSWEETWATER OAKS SEC 17PB 21 PGS 51 & 52
Listing courtesy of COLDWELL BANKER REALTY. 407-647-1211
Selling Office: REDFIN CORPORATION.Mortgage Calculator
StellarMLS is the source of this information via Internet Data Exchange Program. All listing information is deemed reliable but not guaranteed and should be independently verified through personal inspection by appropriate professionals. Listings displayed on this website may be subject to prior sale or removal from sale. Availability of any listing should always be independently verified. Listing information is provided for consumer personal, non-commercial use, solely to identify potential properties for potential purchase. All other use is strictly prohibited and may violate relevant federal and state law. Data last updated on