1005 Mckinnon Avenue, Oviedo, FL 32765
- $439,500
- 3
- BD
- 2
- BA
- 1,756
- SqFt








- Sold Price
- $439,500
- List Price
- $425,000
- Status
- Sold
- Days on Market
- 6
- Closing Date
- Sep 15, 2023
- MLS#
- O6136390
- Property Style
- Single Family
- Year Built
- 1986
- Bedrooms
- 3
- Bathrooms
- 2
- Living Area
- 1,756
- Lot Size
- 8,597
- Acres
- 0.20
- Total Acreage
- 0 to less than 1/4
- Legal Subdivision Name
- Alafaya Woods Ph 2
- MLS Area Major
- Oviedo
Property Description
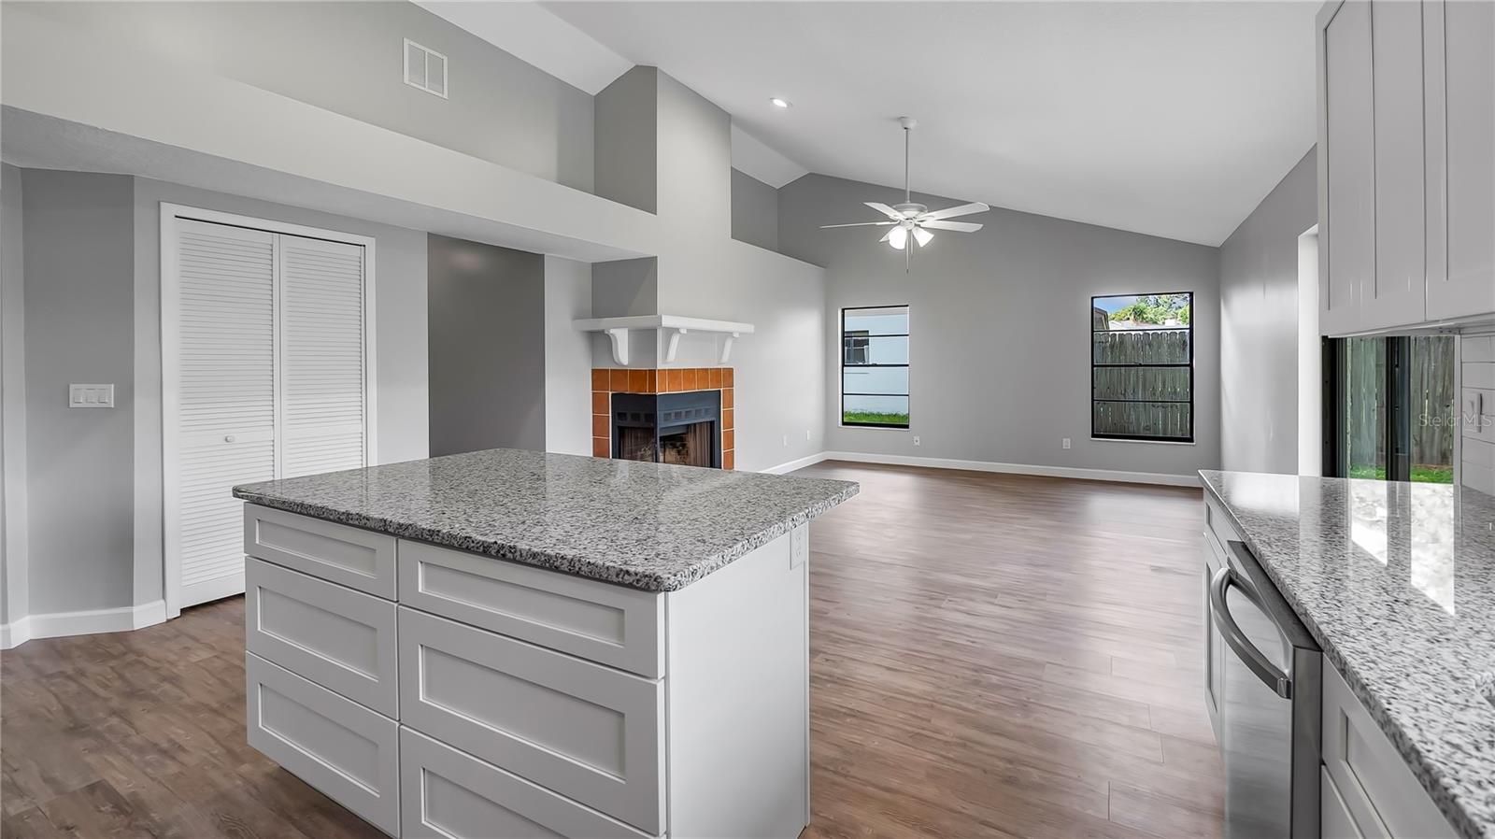
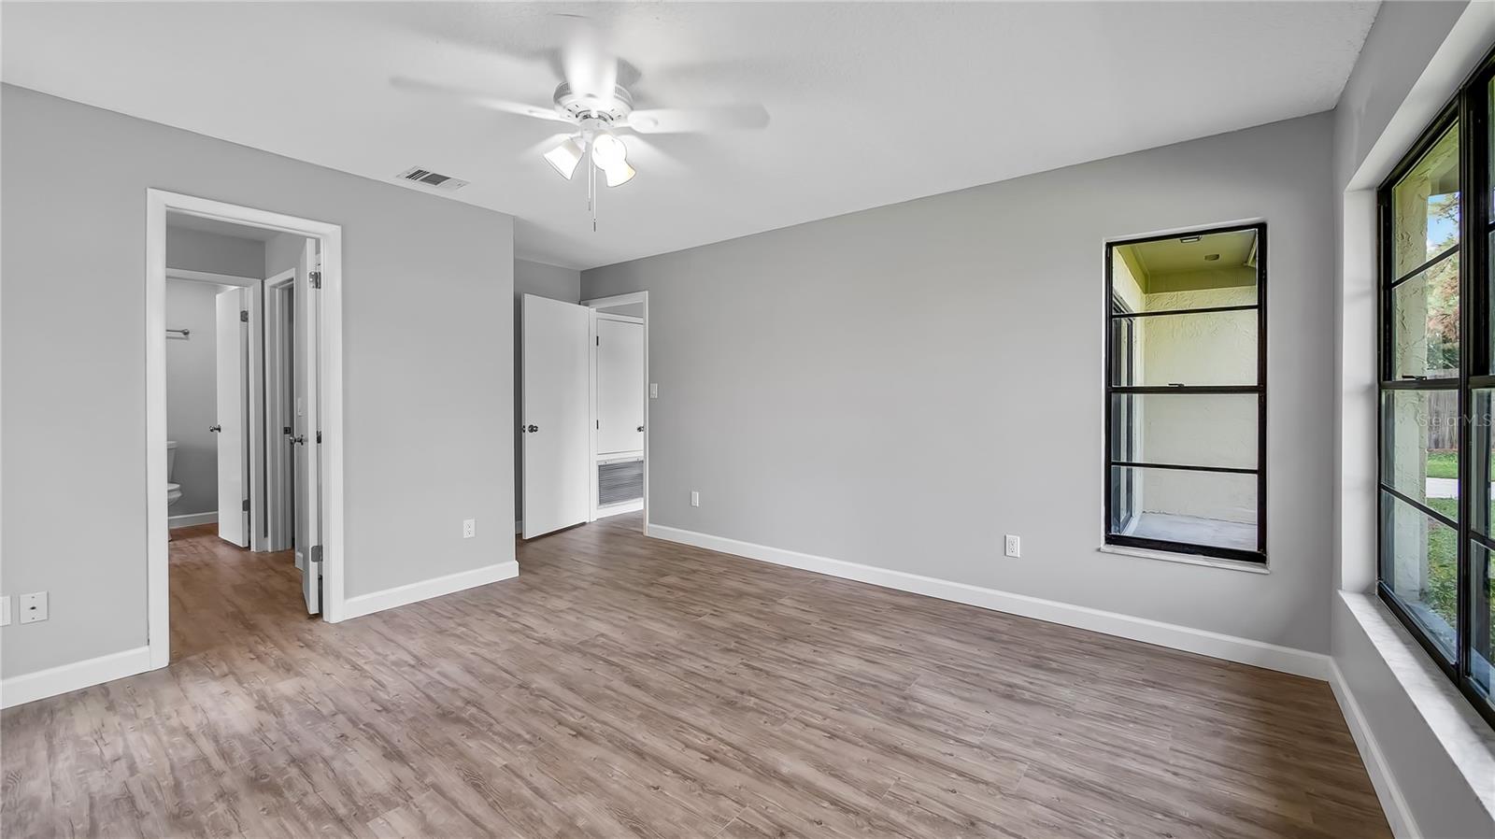
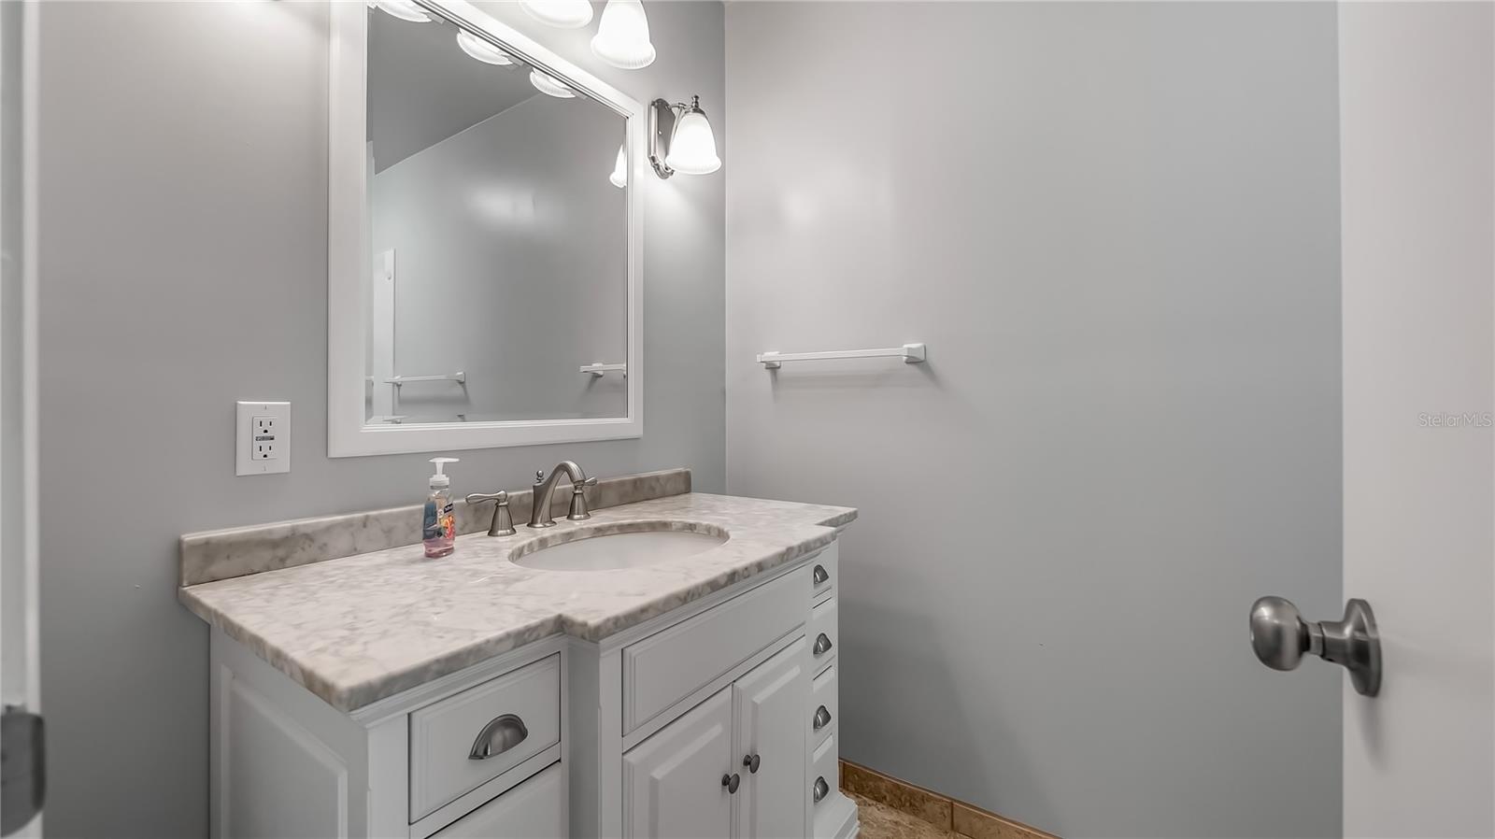
Upon entering the home you are greeted by the dining/family room combo complimented with vaulted ceilings and tons of natural light. Light bright open and airy are the words of the day. Walk through the dining area to the left of the entry to find the absolutely gorgeous updated kitchen detailed with white shaker cabinets, granite countertops, and stainless steel appliances. This kitchen is great for entertaining as it opens up to the living room, and access to the backyard. I love the large island and spacious pantry that round out the kitchen. Access to two bedrooms and the guest bathroom. If you make your way to the other side home you will enter the master suite. The theme of natural light continues in the master. If features and updated double vanity and a spacious walk in closet. Fresh paint inside and out, newer AC, newer roof, luxury vinyl flooring throughout the home, and knock-down texture ceilings. Wow! Located in the Alafaya Woods subdivision, this stunning newly updated home This home is great and talk about the location, there are over 25 4-star-rated restaurants and tons of shopping experiences within a 15-minute drive. Contact us today!
/u.realgeeks.media/homesinorlando/NextHome-Neighborhood-Realty-Logo-Horizontal-OrangeOnWhite-Web-RGB.jpg)
Additional Information
- Taxes
- $1556
- Minimum Lease
- No Minimum
- HOA Fee
- $20
- HOA Payment Schedule
- Annually
- Community Features
- No Deed Restriction
- Property Description
- One Story
- Zoning
- PUD
- Interior Layout
- Ceiling Fans(s), Kitchen/Family Room Combo, Living Room/Dining Room Combo, Master Bedroom Main Floor, Walk-In Closet(s)
- Interior Features
- Ceiling Fans(s), Kitchen/Family Room Combo, Living Room/Dining Room Combo, Master Bedroom Main Floor, Walk-In Closet(s)
- Floor
- Vinyl
- Appliances
- Built-In Oven, Dishwasher, Disposal, Microwave, Refrigerator
- Utilities
- Public
- Heating
- Central
- Air Conditioning
- Central Air
- Exterior Construction
- Stucco
- Exterior Features
- Sidewalk
- Roof
- Shingle
- Foundation
- Slab
- Pool
- No Pool
- Garage Carport
- 2 Car Garage
- Garage Spaces
- 2
- Pets
- Allowed
- Flood Zone Code
- x
- Parcel ID
- 23-21-31-5HV-0000-0410
- Legal Description
- LOT 41 ALAFAYA WOODS PH 2 PB 32 PGS 68 TO 71
Listing courtesy of TC ORLANDO HOMES LLC. 407-960-6145
Selling Office: COLDWELL BANKER REALTY.Mortgage Calculator
StellarMLS is the source of this information via Internet Data Exchange Program. All listing information is deemed reliable but not guaranteed and should be independently verified through personal inspection by appropriate professionals. Listings displayed on this website may be subject to prior sale or removal from sale. Availability of any listing should always be independently verified. Listing information is provided for consumer personal, non-commercial use, solely to identify potential properties for potential purchase. All other use is strictly prohibited and may violate relevant federal and state law. Data last updated on