501 Oakcrest Street, Altamonte Springs, FL 32714
- $361,500
- 3
- BD
- 2
- BA
- 1,977
- SqFt




- Sold Price
- $361,500
- List Price
- $399,999
- Status
- Sold
- Days on Market
- 147
- Closing Date
- Feb 13, 2024
- MLS#
- O6136362
- Property Style
- Single Family
- Year Built
- 1972
- Bedrooms
- 3
- Bathrooms
- 2
- Living Area
- 1,977
- Lot Size
- 14,925
- Acres
- 0.35
- Total Acreage
- 1/4 to less than 1/2
- Legal Subdivision Name
- Spring Oaks
- MLS Area Major
- Altamonte Springs West/Forest City
Property Description
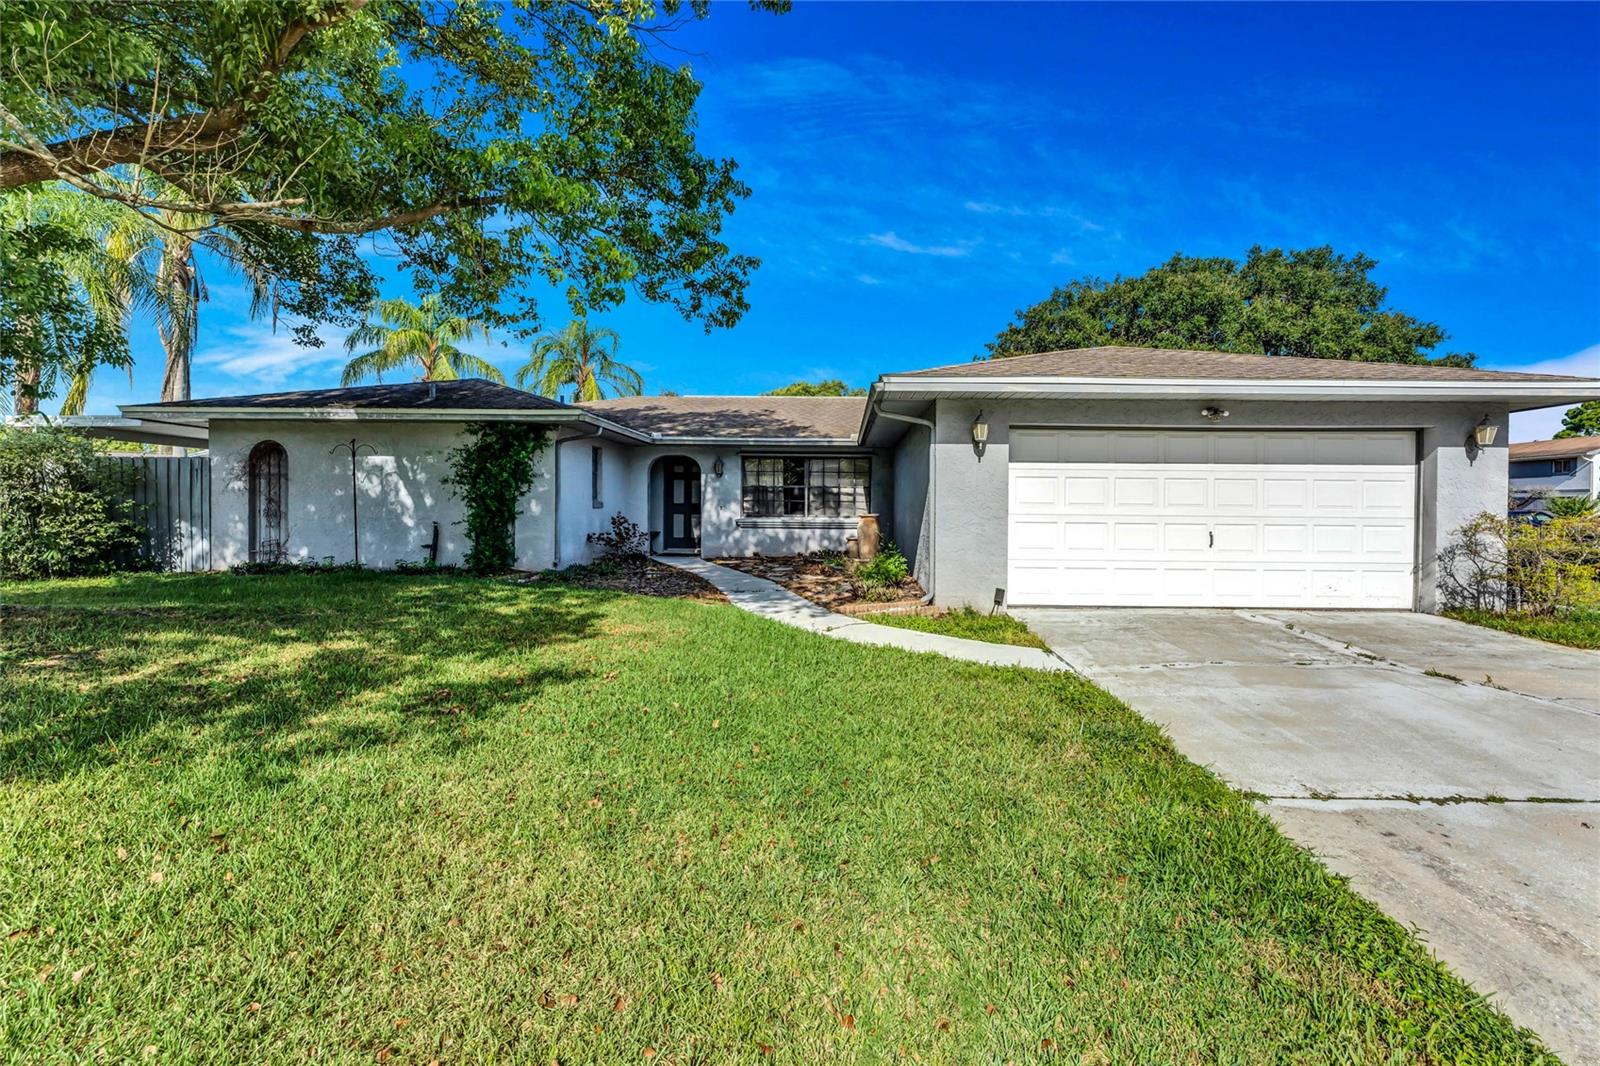
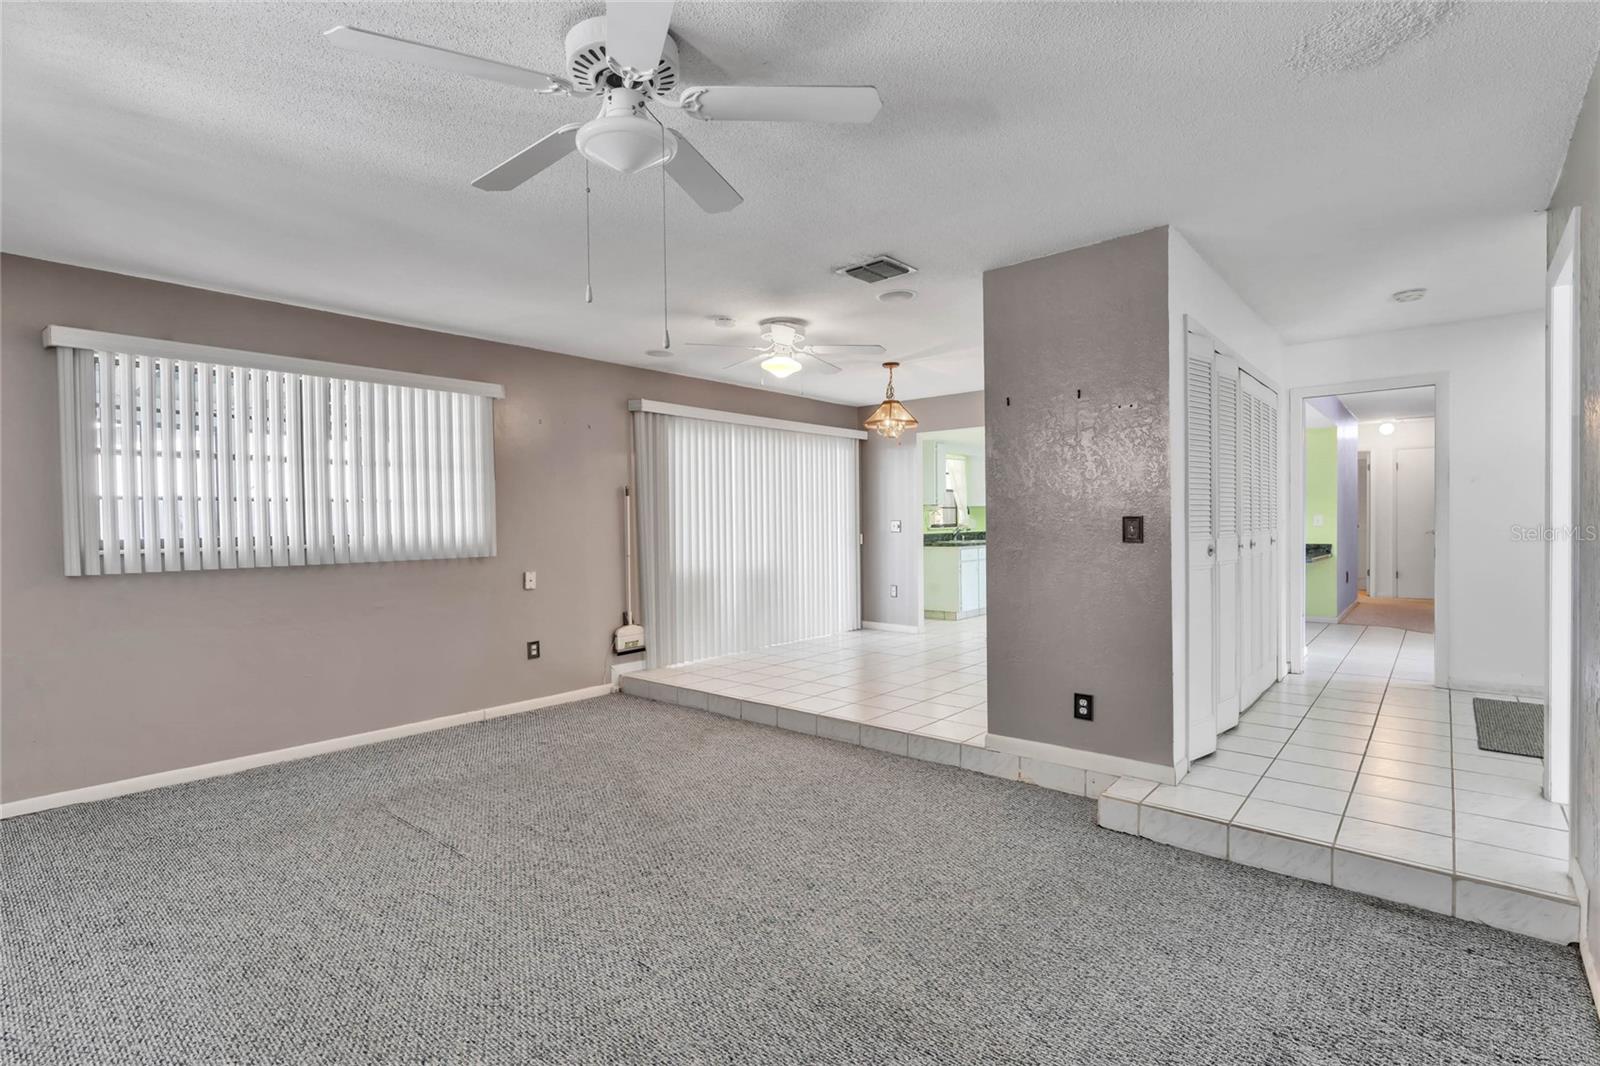
Come see this exciting opportunity to own a spacious pool home, seated on an oversized corner lot in the hilly terrain of the Spring Oaks community in Altamonte Springs! As you arrive, you'll notice the ample yard space on a third of an acre. Even with the oversized shed, pool, and the two deck areas, you'll still have plenty of yard space to spare. This home is ready and waiting for cosmetic upgrades, designed to your taste. Most of the major systems have recently been updated! A/C replaced in 2017. Roof replaced in 2018. Electric panel replaced this year. Entire home re-piped in 2022! Schedule your showing today! Seller information intended to be accurate, but please have a home inspector independently verify.
/u.realgeeks.media/homesinorlando/NextHome-Neighborhood-Realty-Logo-Horizontal-OrangeOnWhite-Web-RGB.jpg)
Additional Information
- Taxes
- $2864
- Minimum Lease
- No Minimum
- HOA Fee
- $20
- HOA Payment Schedule
- Annually
- Location
- Corner Lot, Irregular Lot, Near Public Transit, Oversized Lot, Sidewalk, Paved
- Community Features
- No Deed Restriction
- Property Description
- One Story
- Zoning
- R-1AA
- Interior Layout
- Ceiling Fans(s), Eat-in Kitchen, Open Floorplan, Split Bedroom, Walk-In Closet(s)
- Interior Features
- Ceiling Fans(s), Eat-in Kitchen, Open Floorplan, Split Bedroom, Walk-In Closet(s)
- Floor
- Carpet, Tile
- Appliances
- Built-In Oven, Disposal, Dryer, Electric Water Heater, Freezer, Microwave, Range, Refrigerator, Washer
- Utilities
- Cable Available, Electricity Connected, Public, Sewer Connected, Water Connected
- Heating
- Central, Electric
- Air Conditioning
- Central Air
- Exterior Construction
- Block
- Exterior Features
- Sidewalk, Sliding Doors, Storage
- Roof
- Shingle
- Foundation
- Slab
- Pool
- Private
- Pool Type
- Gunite
- Garage Carport
- 2 Car Garage
- Garage Spaces
- 2
- Garage Features
- Driveway, Garage Door Opener
- Garage Dimensions
- 24x20
- Elementary School
- Forest City Elementary
- Middle School
- Rock Lake Middle
- High School
- Lake Brantley High
- Fences
- Chain Link, Wood
- Pets
- Allowed
- Flood Zone Code
- X
- Parcel ID
- 10-21-29-501-0000-1750
- Legal Description
- LOT 175 SPRING OAKS PB 16 PG 85
Listing courtesy of KELLER WILLIAMS WINTER PARK. 407-545-6430
Selling Office: COMPASS FLORIDA, LLC.Mortgage Calculator
StellarMLS is the source of this information via Internet Data Exchange Program. All listing information is deemed reliable but not guaranteed and should be independently verified through personal inspection by appropriate professionals. Listings displayed on this website may be subject to prior sale or removal from sale. Availability of any listing should always be independently verified. Listing information is provided for consumer personal, non-commercial use, solely to identify potential properties for potential purchase. All other use is strictly prohibited and may violate relevant federal and state law. Data last updated on