1527 Amber Leaf Circle, Ocoee, FL 34761
- $586,000
- 4
- BD
- 4
- BA
- 2,883
- SqFt






- Sold Price
- $586,000
- List Price
- $594,500
- Status
- Sold
- Days on Market
- 8
- Closing Date
- Oct 13, 2023
- MLS#
- O6136354
- Property Style
- Single Family
- Year Built
- 2017
- Bedrooms
- 4
- Bathrooms
- 4
- Baths Half
- 1
- Living Area
- 2,883
- Lot Size
- 8,943
- Acres
- 0.21
- Total Acreage
- 0 to less than 1/4
- Legal Subdivision Name
- Arden Park North Ph 2a
- MLS Area Major
- Ocoee
Property Description
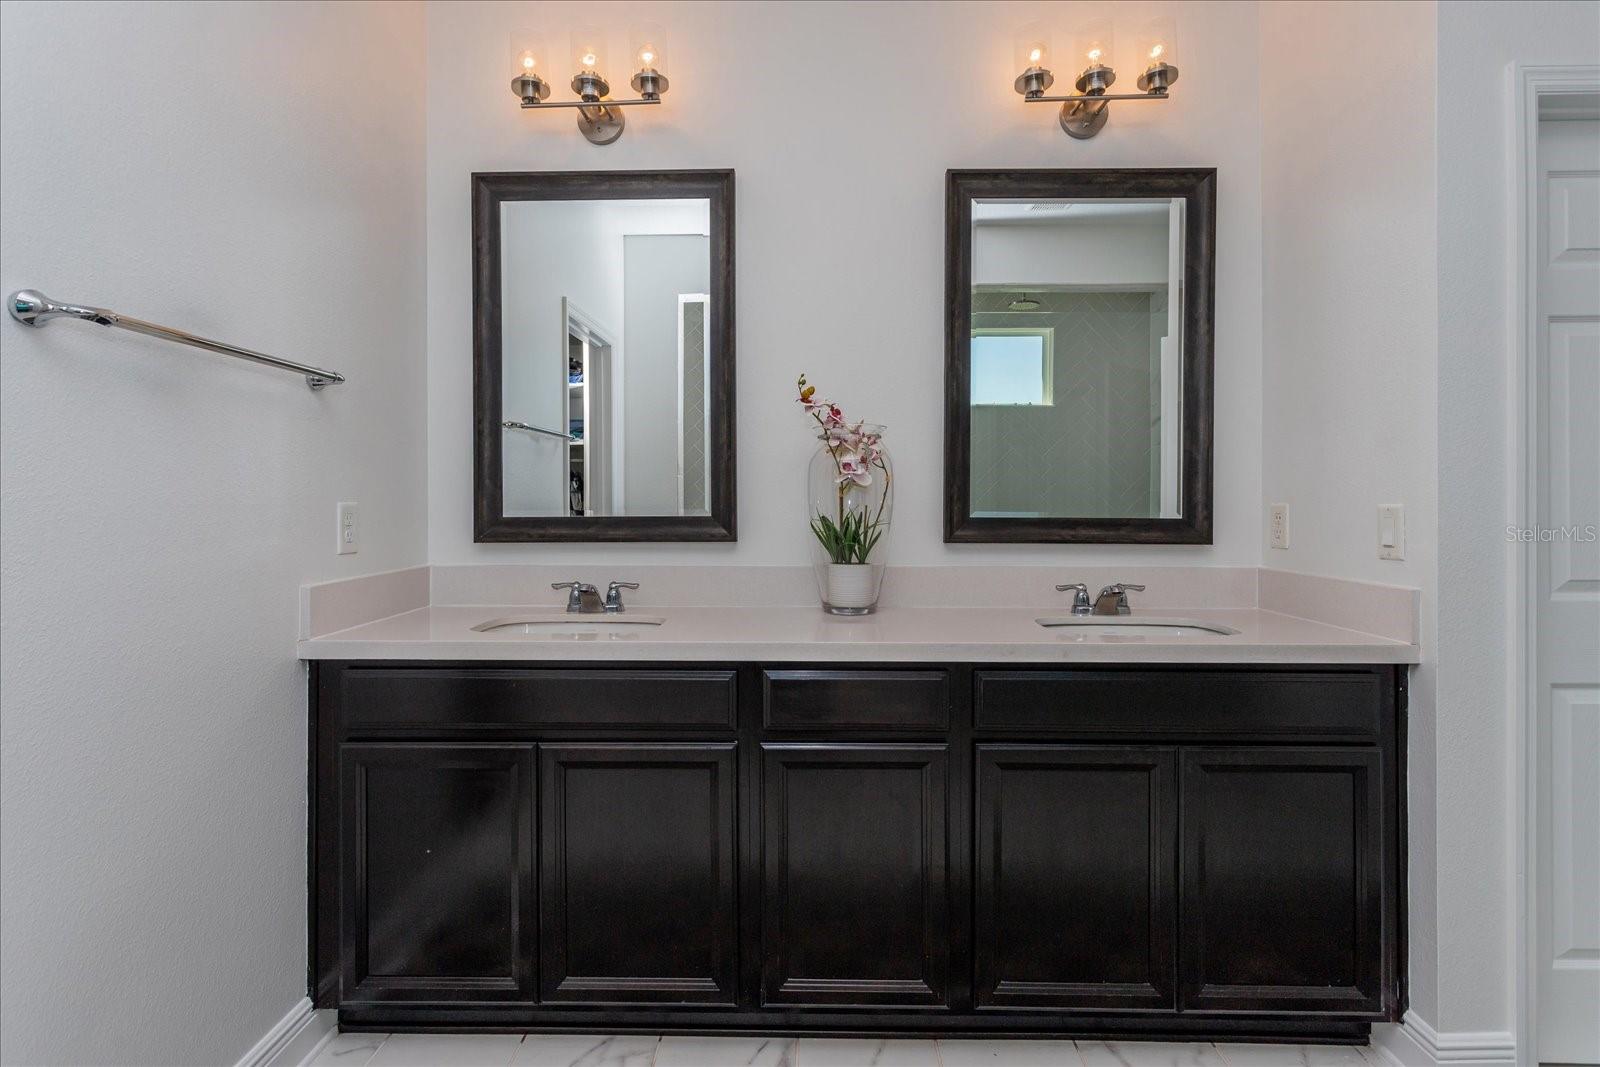
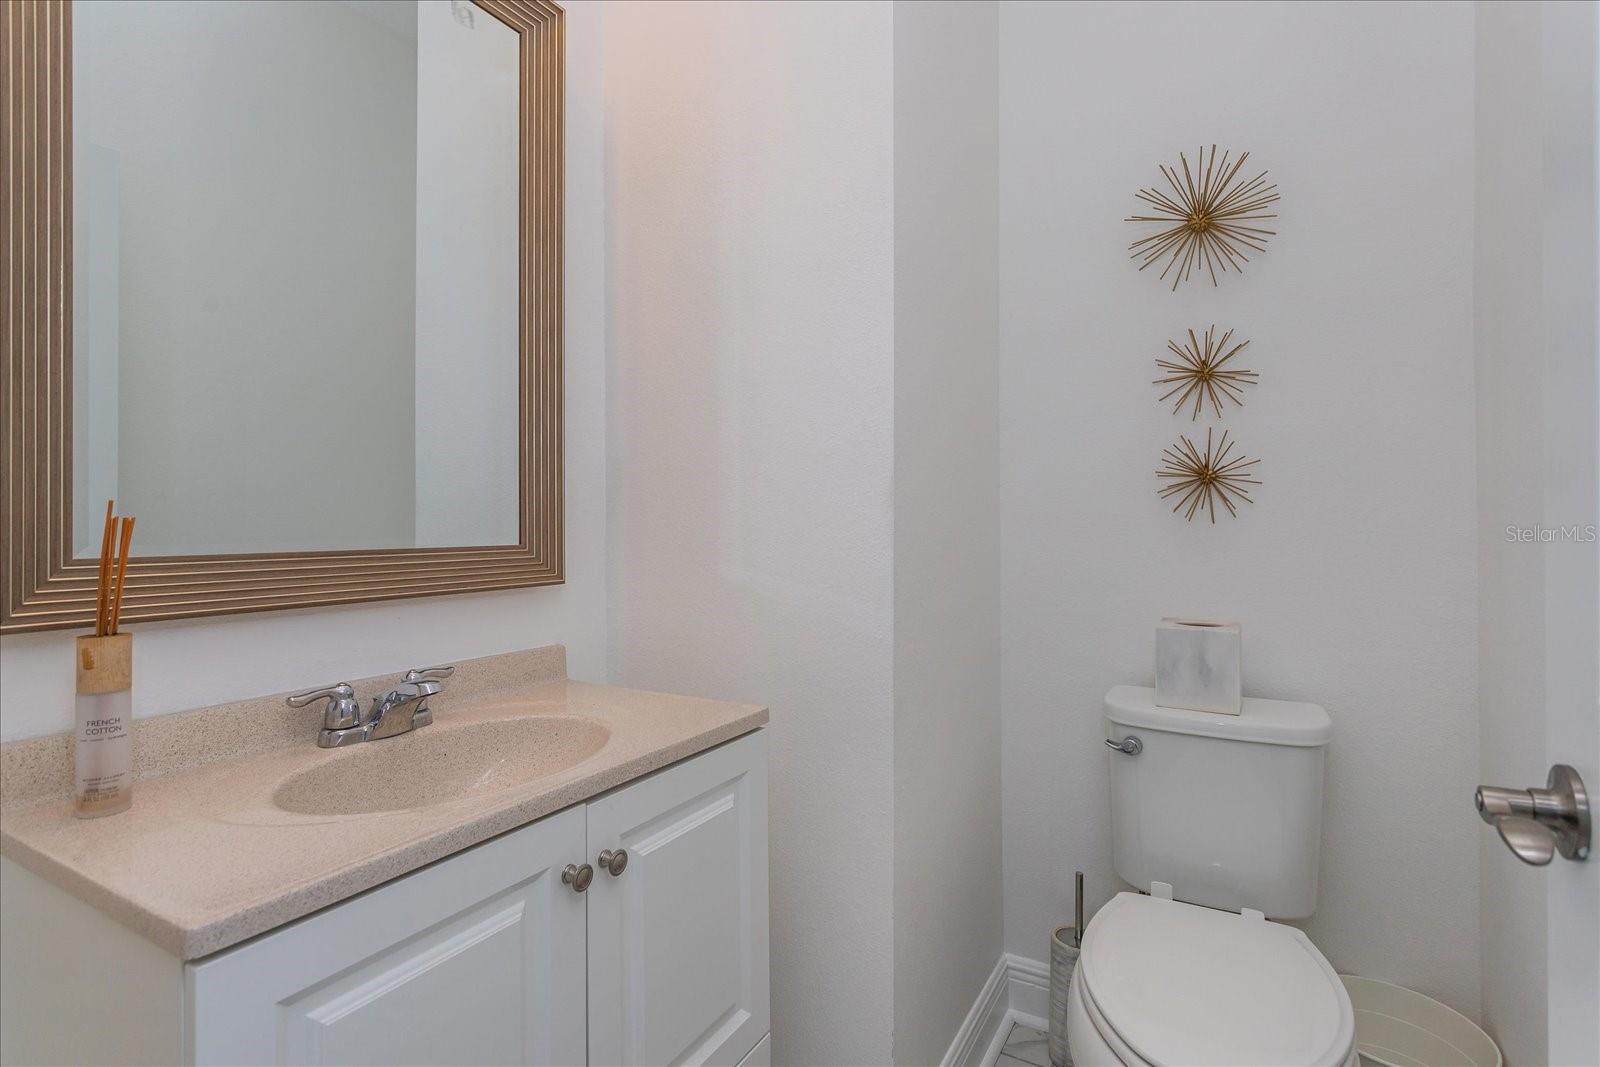
Exquisite home in the highly sought after Arden Park North. Right in the heart of Ocoee, properties like this one don’t come along very often. As you enter this home you are greeted by the fabulous foyer with a soaring ceiling and a gorgeous imported chandelier. As you step into the main living area of the home you have a spacious great room with space for formal dining. The formal dining room connects seamlessly to the family room and kitchen area making this a great setup for entertaining. There is a large center island in the kitchen, making this truly the heartbeat of the home. An abundance of cabinets and storage space await you with 42” wood cabinets and a huge walk in pantry. This kitchen is a chef’s dream. There are quartz counter tops, CAFÉ/Whirlpool appliances and a double oven. Natural gas is provided for the cooktop and ovens. As you make your way into the family room, you have ample seating while providing views and direct access to the outdoor covered lanai. The entire area will open up for easy flow and entertaining. You will also notice the custom electric blinds . The back yard and lanai offer lots of privacy. In addition, there is a very large brick paver patio, great for those back yard BBQ’s. Thee yard is large enough to also accommodate a pool. The first floor also features a bedroom with a full bathroom (perfect for mother in law suite or guests!). There is also a half bath on the first floor for your guests. The second floor offers the very spacious master suite featuring a coffered ceiling. The master bath is quite large with dual quartz vanity, and an elongated glass enclosed walk-in shower with rain head. It opens into a large closet as well with built cabinets. There is a a loft / living space upstairs that offers endless natural light. Nice flexspace option. The other 2 bedrooms are generously sized and offer plenty of closet space while sharing a well-appointed guest bath that features dual quartz vanities and a tub shower. Newer custom window blinds throughout. Large laundry room. Some additional features this home offers is a dual control zone 10 ton HVAC system. This community includes a gated entrance, resort style swimming pool, a clubhouse that includes a fitness center, playgrounds, several parks and walking trails. If you enjoy the Florida lifestyle of the great outdoors, this home and community is for you!. Close proximity to endless dining, shopping, and entertainment needs as well. This gorgeous community is located off of the award winning West Orange Trail. This location is a few minutes to Forest Lake Golf Club. Access to Florida highway 429 and Florida Turnpike. Exterior and interior is freshly painted. Home owner is also the listing agent.
/u.realgeeks.media/homesinorlando/NextHome-Neighborhood-Realty-Logo-Horizontal-OrangeOnWhite-Web-RGB.jpg)
Additional Information
- Taxes
- $5044
- Minimum Lease
- No Minimum
- HOA Fee
- $505
- HOA Payment Schedule
- Quarterly
- Maintenance Includes
- Pool, Pool, Recreational Facilities, Security
- Community Features
- Clubhouse, Fitness Center, Gated Community - Guard, Lake, Park, Playground, Pool, Sidewalks, No Deed Restriction
- Property Description
- Split Level
- Zoning
- PUD-LD
- Interior Layout
- Ceiling Fans(s), Eat-in Kitchen, High Ceilings, Kitchen/Family Room Combo, Living Room/Dining Room Combo, Master Bedroom Upstairs, Open Floorplan, Solid Wood Cabinets, Split Bedroom, Stone Counters, Thermostat, Walk-In Closet(s), Window Treatments
- Interior Features
- Ceiling Fans(s), Eat-in Kitchen, High Ceilings, Kitchen/Family Room Combo, Living Room/Dining Room Combo, Master Bedroom Upstairs, Open Floorplan, Solid Wood Cabinets, Split Bedroom, Stone Counters, Thermostat, Walk-In Closet(s), Window Treatments
- Floor
- Carpet, Ceramic Tile, Wood
- Appliances
- Built-In Oven, Convection Oven, Dishwasher, Disposal, Gas Water Heater, Microwave, Range, Refrigerator
- Utilities
- Cable Available, Cable Connected, Electricity Available, Electricity Connected, Natural Gas Available, Natural Gas Connected, Phone Available, Public, Street Lights, Water Available, Water Connected
- Heating
- Central
- Air Conditioning
- Central Air
- Exterior Construction
- Block
- Exterior Features
- Garden, Hurricane Shutters, Irrigation System, Lighting, Sidewalk, Sliding Doors
- Roof
- Shingle
- Foundation
- Slab
- Pool
- Community
- Garage Carport
- 2 Car Garage
- Garage Spaces
- 2
- Elementary School
- Ocoee Elem
- Middle School
- Ocoee Middle
- High School
- Ocoee High
- Pets
- Allowed
- Flood Zone Code
- X
- Parcel ID
- 04-22-28-0155-00-530
- Legal Description
- ARDEN PARK NORTH PHASE 2A 89/1 LOT 53
Listing courtesy of JPAR CITY AND BEACH. 904-370-3500
Selling Office: POLO REALTY LLC.Mortgage Calculator
StellarMLS is the source of this information via Internet Data Exchange Program. All listing information is deemed reliable but not guaranteed and should be independently verified through personal inspection by appropriate professionals. Listings displayed on this website may be subject to prior sale or removal from sale. Availability of any listing should always be independently verified. Listing information is provided for consumer personal, non-commercial use, solely to identify potential properties for potential purchase. All other use is strictly prohibited and may violate relevant federal and state law. Data last updated on