11903 Satire Street, Orlando, FL 32832
- $825,000
- 5
- BD
- 3
- BA
- 3,295
- SqFt















- Sold Price
- $825,000
- List Price
- $825,000
- Status
- Sold
- Days on Market
- 1
- Closing Date
- Oct 26, 2023
- MLS#
- O6136337
- Property Style
- Single Family
- Year Built
- 2019
- Bedrooms
- 5
- Bathrooms
- 3
- Living Area
- 3,295
- Lot Size
- 7,177
- Acres
- 0.16
- Total Acreage
- 0 to less than 1/4
- Legal Subdivision Name
- Storey Pk-Pcl L Ph 2
- MLS Area Major
- Orlando/Moss Park/Lake Mary Jane
Property Description
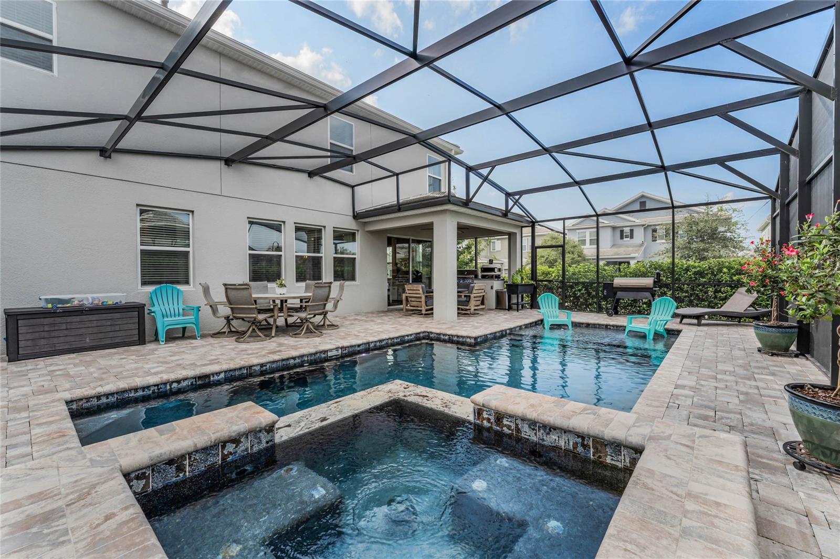
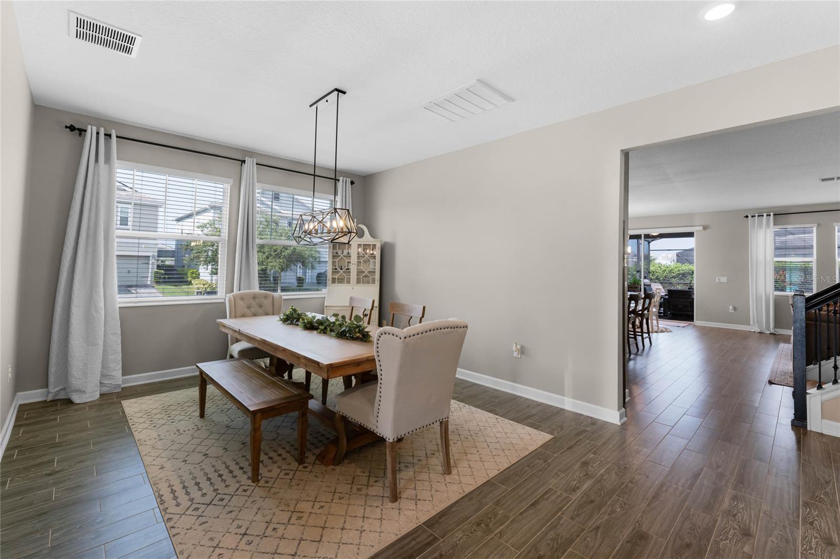
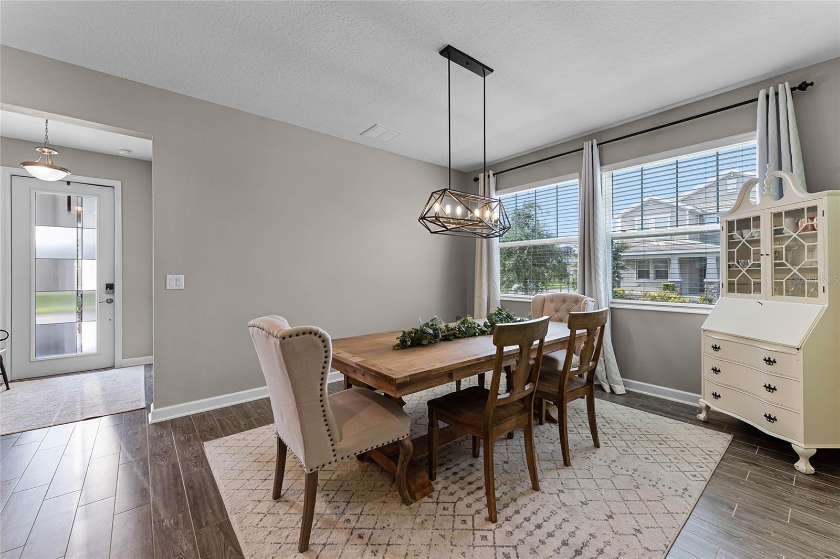
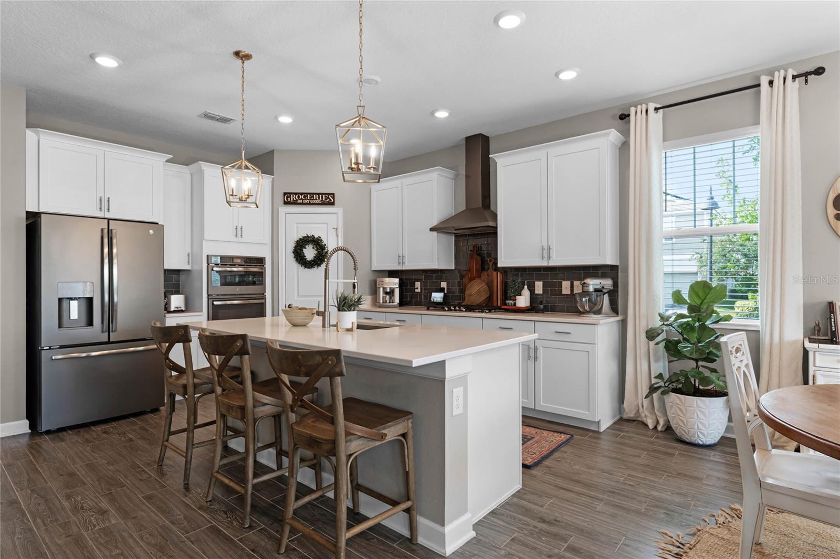
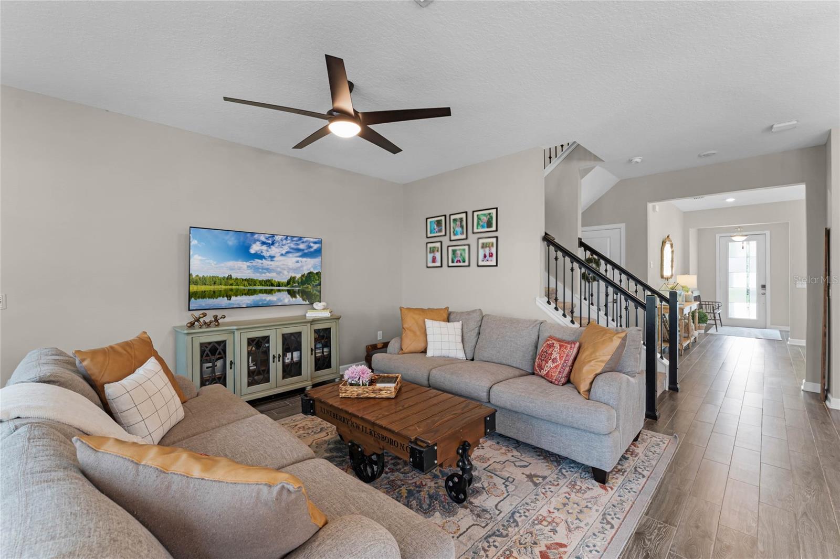
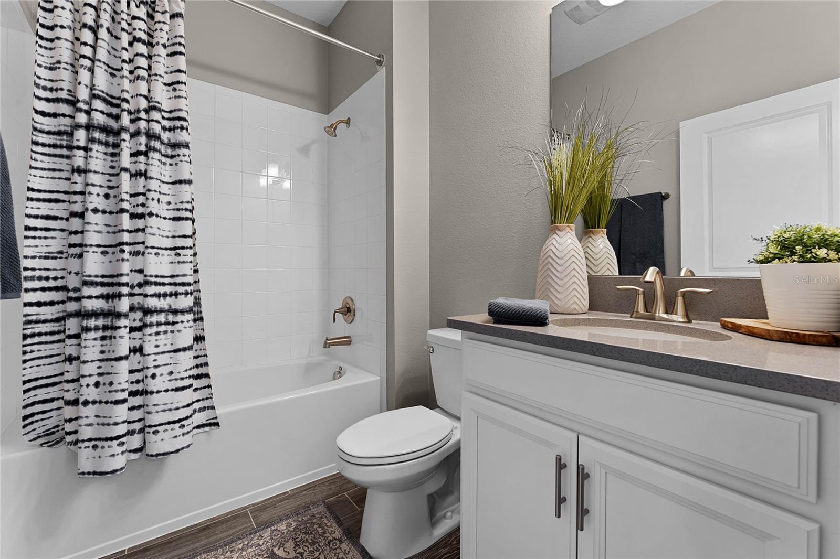
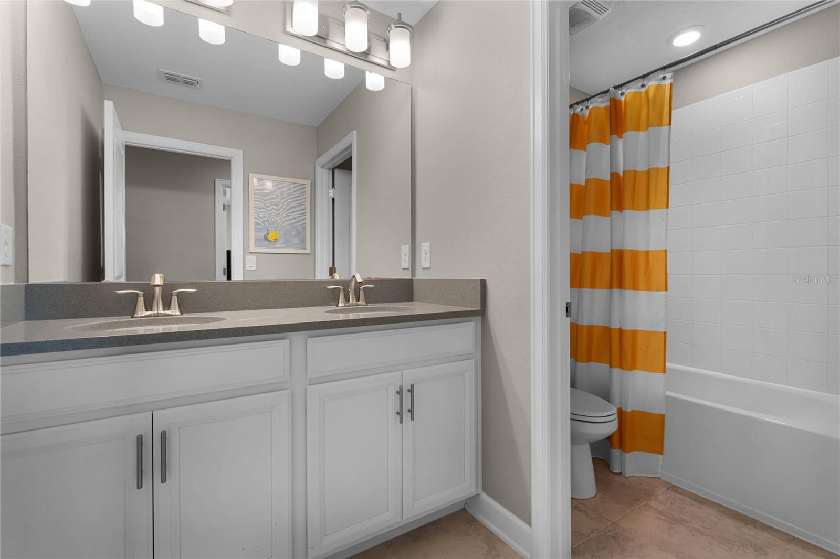
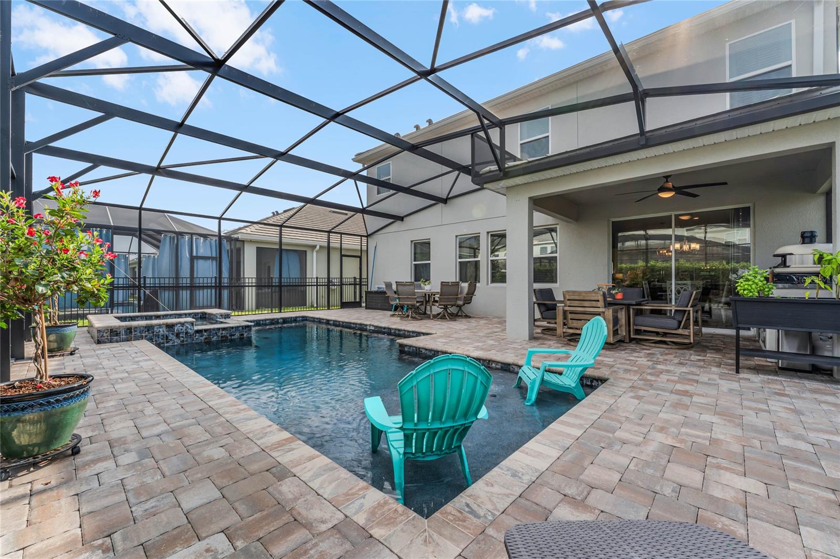
Welcome to your dream oasis in the heart of Orlando, FL! This LIKE-NEW POOL HOME offers the ideal blend of luxury, comfort, and convenience. Just finished in June of 2022, the pool offers a dark blue Pebble Tec finish, sunshelf, paver deck, built-in spa, and is fully-screened. The mature landscaping around the perimeter offers an added layer of privacy, and the deck has plenty of space for the OUTDOOR KITCHEN, firepit, and furniture for dining and relaxing. Another valuable upgrade is the 125 GALLON PROPANE TANK (owned), which is used to heat the spa, grill, and interior kitchen range. You will always be able to cook, even during hurricanes and power outages! Entering the home, you will be pleased it features an often-requested feature - a first floor bedroom and with an adjacent full bathroom. WOOD-LOOK TILE FLOORS cover the entire first floor. The heart of the home boasts a true chef’s kitchen featuring: GE PROFILE STAINLESS APPLIANCES (including a built-in oven and microwave, gas range, and range hood), walk-in pantry, tile backsplash, quartz countertops, recessed and upgraded pendant lighting, and island seating. Upstairs, you will find 4 bedrooms, primary suite, and a flexible loft space (playroom, craft space, second living room, office, etc.). The primary suite is truly a space of relaxation, with a spacious layout, DOUBLE WALK-IN CLOSETS, and ensuite bath with split double vanities with quartz countertops, soaking tub, and separate shower. Other notable interior features include: dedicated office or workspace off the family room, matching lights and fans throughout, interior laundry (2nd floor, near the bedrooms), smart lights and Alexa (convey with sale), and a separate dining or flex space downstairs. The HOA includes: cable/internet, community pool, garden, tennis courts, walking trails, clubhouse, fitness center, and a playground. The heart of Lake Nona, medical facilities, and 417 and 528 entrances are just moments away.
/u.realgeeks.media/homesinorlando/NextHome-Neighborhood-Realty-Logo-Horizontal-OrangeOnWhite-Web-RGB.jpg)
Additional Information
- Taxes
- $8641
- Taxes
- $2,267
- Minimum Lease
- 8-12 Months
- HOA Fee
- $129
- HOA Payment Schedule
- Monthly
- Maintenance Includes
- Cable TV, Common Area Taxes, Pool, Internet, Recreational Facilities
- Other Fees Amount
- 164
- Other Fees Term
- Monthly
- Location
- Corner Lot, Landscaped, Level, Sidewalk, Paved
- Community Features
- Clubhouse, Deed Restrictions, Fitness Center, Park, Playground, Pool, Sidewalks, Tennis Courts
- Property Description
- Two Story
- Zoning
- PD
- Interior Layout
- Ceiling Fans(s), Eat-in Kitchen, High Ceilings, Kitchen/Family Room Combo, Open Floorplan, Smart Home, Stone Counters, Thermostat, Walk-In Closet(s)
- Interior Features
- Ceiling Fans(s), Eat-in Kitchen, High Ceilings, Kitchen/Family Room Combo, Open Floorplan, Smart Home, Stone Counters, Thermostat, Walk-In Closet(s)
- Floor
- Carpet, Tile
- Appliances
- Bar Fridge, Built-In Oven, Dishwasher, Disposal, Dryer, Electric Water Heater, Microwave, Range, Range Hood, Refrigerator, Washer
- Utilities
- Cable Available, Electricity Connected, Propane, Sewer Connected, Solar, Sprinkler Meter, Street Lights, Water Connected
- Heating
- Central, Electric
- Air Conditioning
- Central Air
- Exterior Construction
- Block, Stucco
- Exterior Features
- Irrigation System, Outdoor Grill, Outdoor Kitchen, Rain Gutters, Sidewalk, Sliding Doors
- Roof
- Slate
- Foundation
- Slab
- Pool
- Community, Private
- Pool Type
- In Ground, Screen Enclosure
- Garage Carport
- 3 Car Garage
- Garage Spaces
- 3
- Garage Features
- Driveway, Garage Door Opener
- Garage Dimensions
- 40x21
- Elementary School
- Sun Blaze Elementary
- Middle School
- Innovation Middle School
- High School
- Lake Nona High
- Fences
- Other
- Pets
- Allowed
- Flood Zone Code
- X
- Parcel ID
- 03-24-31-8977-02-810
- Legal Description
- STOREY PARK - PARCEL L PHASE 2 97/13 LOT281
Listing courtesy of KELLER WILLIAMS ADVANTAGE REALTY. 407-977-7600
Selling Office: KELLER WILLIAMS ADVANTAGE III REALTY.Mortgage Calculator
StellarMLS is the source of this information via Internet Data Exchange Program. All listing information is deemed reliable but not guaranteed and should be independently verified through personal inspection by appropriate professionals. Listings displayed on this website may be subject to prior sale or removal from sale. Availability of any listing should always be independently verified. Listing information is provided for consumer personal, non-commercial use, solely to identify potential properties for potential purchase. All other use is strictly prohibited and may violate relevant federal and state law. Data last updated on