44 Wilbe Avenue, Orlando, FL 32805
- $282,000
- 3
- BD
- 1
- BA
- 1,041
- SqFt




- Sold Price
- $282,000
- List Price
- $279,000
- Status
- Sold
- Days on Market
- 4
- Closing Date
- Sep 22, 2023
- MLS#
- O6136250
- Property Style
- Single Family
- Architectural Style
- Bungalow, Cottage, Florida, Other, Ranch
- Year Built
- 1948
- Bedrooms
- 3
- Bathrooms
- 1
- Living Area
- 1,041
- Lot Size
- 10,519
- Acres
- 0.24
- Total Acreage
- 0 to less than 1/4
- Legal Subdivision Name
- Lorna Doone Park Rep
- MLS Area Major
- Orlando/Washington Shores
Property Description
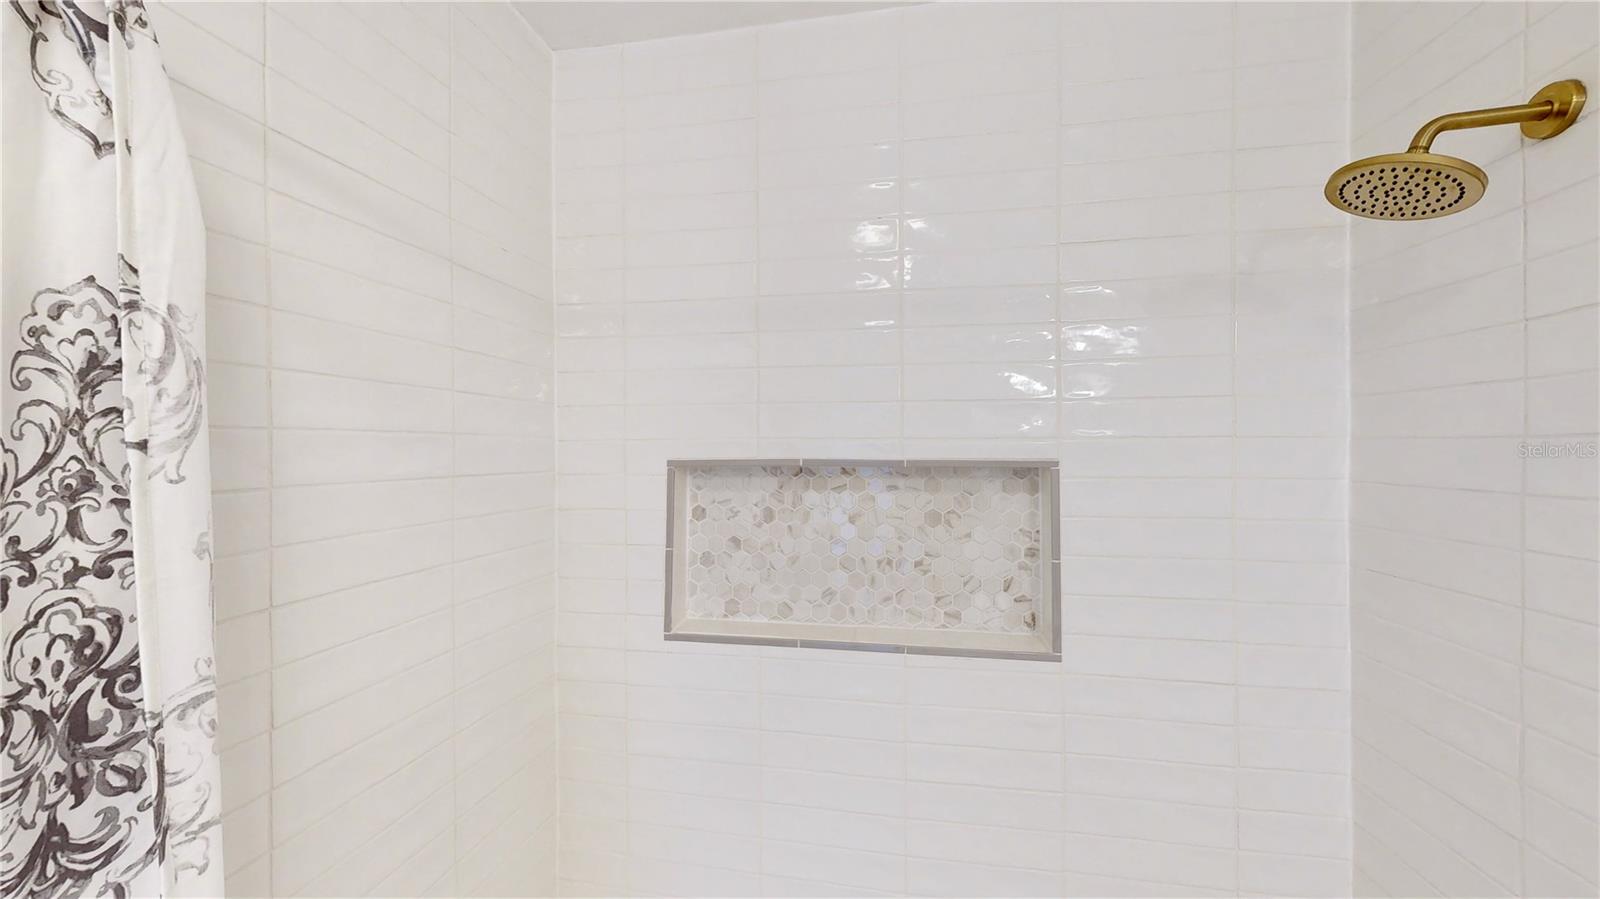
Welcome to an amazing transformation – a once almost forgotten house has been meticulously renovated into a captivating home with modern updates & upgrades both inside and out. This home stands out with its fresh new look and is the envy of the area. The exterior looks fantastic with the new two-tone paint & contrasting front door. A brand-new fence surrounds the expansive backyard with large trees & room for expansion. A new roof, new soffits, and gutters complete the exterior. The covered front porch leads to a new modern front door. As you enter, you will appreciate the revitalized interior and realize the amount of hard work, time, and effort that went into this transformation. The interior offers fresh new paint, and Upgraded new flooring paves the way throughout. Overhead, new lighting fixtures and ceiling fans grace each room, casting a soft glow on the spaces beneath. Appreciate the comforting New HVAC system & enjoy the Newly upgraded plumbing & electrical systems suited for today's modern conveniences. The heart of this home lies within the kitchen – it stirs the soul of any gourmet enthusiast. Stone counters show style and practicality, while stainless steel appliances offer refinement. Crisp white cabinets provide ample storage, complemented by a generously sized sink with a window that invites in natural light. Custom cabinetry, meticulously designed, awaits your purchase of a refrigerator to complete the ensemble. The split-bedroom plan ensures room for everyone while maintaining a sense of unity. The first bedroom boasts corner windows & natural light with a spacious closet for your indulgence. The two additional bedrooms, equally spacious, are adjacent to the new full bath. Hexagon white and grey marble floor tiles look perfect with the brushed gold fixtures on the new vanity and full shower. Circular brushed gold lighting with a fan enhances the air quality, while the shower/tub boasts glossy 3" by 12" tiles that sparkle. But there's more – Glass French doors from the dining area lead to a transformed bonus breezeway/service porch. This additional haven, not included in the initial square footage, is a treasure trove of possibility. Abundant windows open the space in sunlight, highlighting the built-in shelving that lines the walls by the kitchen access. Two service doors grant access to the outdoors – one leading to a locked and fenced side porch, the perfect niche for receptacle containers, and the other opening to the vast backyard. Speaking of which, the backyard is a dreamscape in its own right. Expansive and fully fenced, it offers a world of outdoor entertainment possibilities. A full-sized shed provides abundant storage, while an attached storage room, connected to the separate one-car garage, ensures that every item finds its place. The garage boasts new electrical wiring as well. This is more than just a home; it's an entry to convenience and a lifestyle. Nestled within easy reach of major roadways, including the 408 and I4, your commutes will be as effortless as this home's transformations. Nearby is the lake and nearby Camping World Stadium. A slight drive away is the Orlando City stadium. Also nearby is Lorna Doone Park, with its revitalization and installation of EV chargers. If you are searching for your first home, this may be it. A place for a new start and new memories to share.
/u.realgeeks.media/homesinorlando/NextHome-Neighborhood-Realty-Logo-Horizontal-OrangeOnWhite-Web-RGB.jpg)
Additional Information
- Taxes
- $1840
- Minimum Lease
- 8-12 Months
- Location
- Cleared, City Limits, Level, Near Public Transit, Sidewalk, Paved
- Community Features
- Park, Playground, Sidewalks, No Deed Restriction
- Property Description
- One Story
- Zoning
- R-1
- Interior Layout
- Ceiling Fans(s), Eat-in Kitchen, Master Bedroom Main Floor, Split Bedroom, Stone Counters, Thermostat
- Interior Features
- Ceiling Fans(s), Eat-in Kitchen, Master Bedroom Main Floor, Split Bedroom, Stone Counters, Thermostat
- Floor
- Laminate
- Appliances
- Dishwasher, Microwave, Range
- Utilities
- Cable Available, Electricity Connected, Public
- Heating
- Electric, Heat Pump
- Air Conditioning
- Central Air
- Exterior Construction
- Block, Stucco
- Exterior Features
- Dog Run, Private Mailbox, Rain Gutters, Sidewalk, Storage
- Roof
- Shingle
- Foundation
- Slab
- Pool
- No Pool
- Garage Carport
- 1 Car Garage
- Garage Spaces
- 1
- Garage Features
- Other
- Garage Dimensions
- 15x18
- Elementary School
- Rock Lake Elem
- Middle School
- Carver Middle
- High School
- Jones High
- Fences
- Wood
- Water View
- Lake
- Pets
- Allowed
- Flood Zone Code
- X
- Parcel ID
- 27-22-29-5236-03-150
- Legal Description
- LORNA DOONE PARK REPLAT Q/110 LOT 15 BLKC
Listing courtesy of CENTURY 21 PROFESSIONAL GROUP. 407-573-2121
Selling Office: COLDWELL BANKER REALTY.Mortgage Calculator
StellarMLS is the source of this information via Internet Data Exchange Program. All listing information is deemed reliable but not guaranteed and should be independently verified through personal inspection by appropriate professionals. Listings displayed on this website may be subject to prior sale or removal from sale. Availability of any listing should always be independently verified. Listing information is provided for consumer personal, non-commercial use, solely to identify potential properties for potential purchase. All other use is strictly prohibited and may violate relevant federal and state law. Data last updated on