1820 Kewannee Trail, Fern Park, FL 32730
- $525,000
- 3
- BD
- 2
- BA
- 1,882
- SqFt




- Sold Price
- $525,000
- List Price
- $550,000
- Status
- Sold
- Days on Market
- 6
- Closing Date
- Sep 29, 2023
- MLS#
- O6136140
- Property Style
- Single Family
- Architectural Style
- Mid-Century Modern
- Year Built
- 1969
- Bedrooms
- 3
- Bathrooms
- 2
- Living Area
- 1,882
- Lot Size
- 12,000
- Acres
- 0.28
- Total Acreage
- 1/4 to less than 1/2
- Legal Subdivision Name
- Indian Hills Unit 2
- MLS Area Major
- Casselberry/Fern Park
Property Description
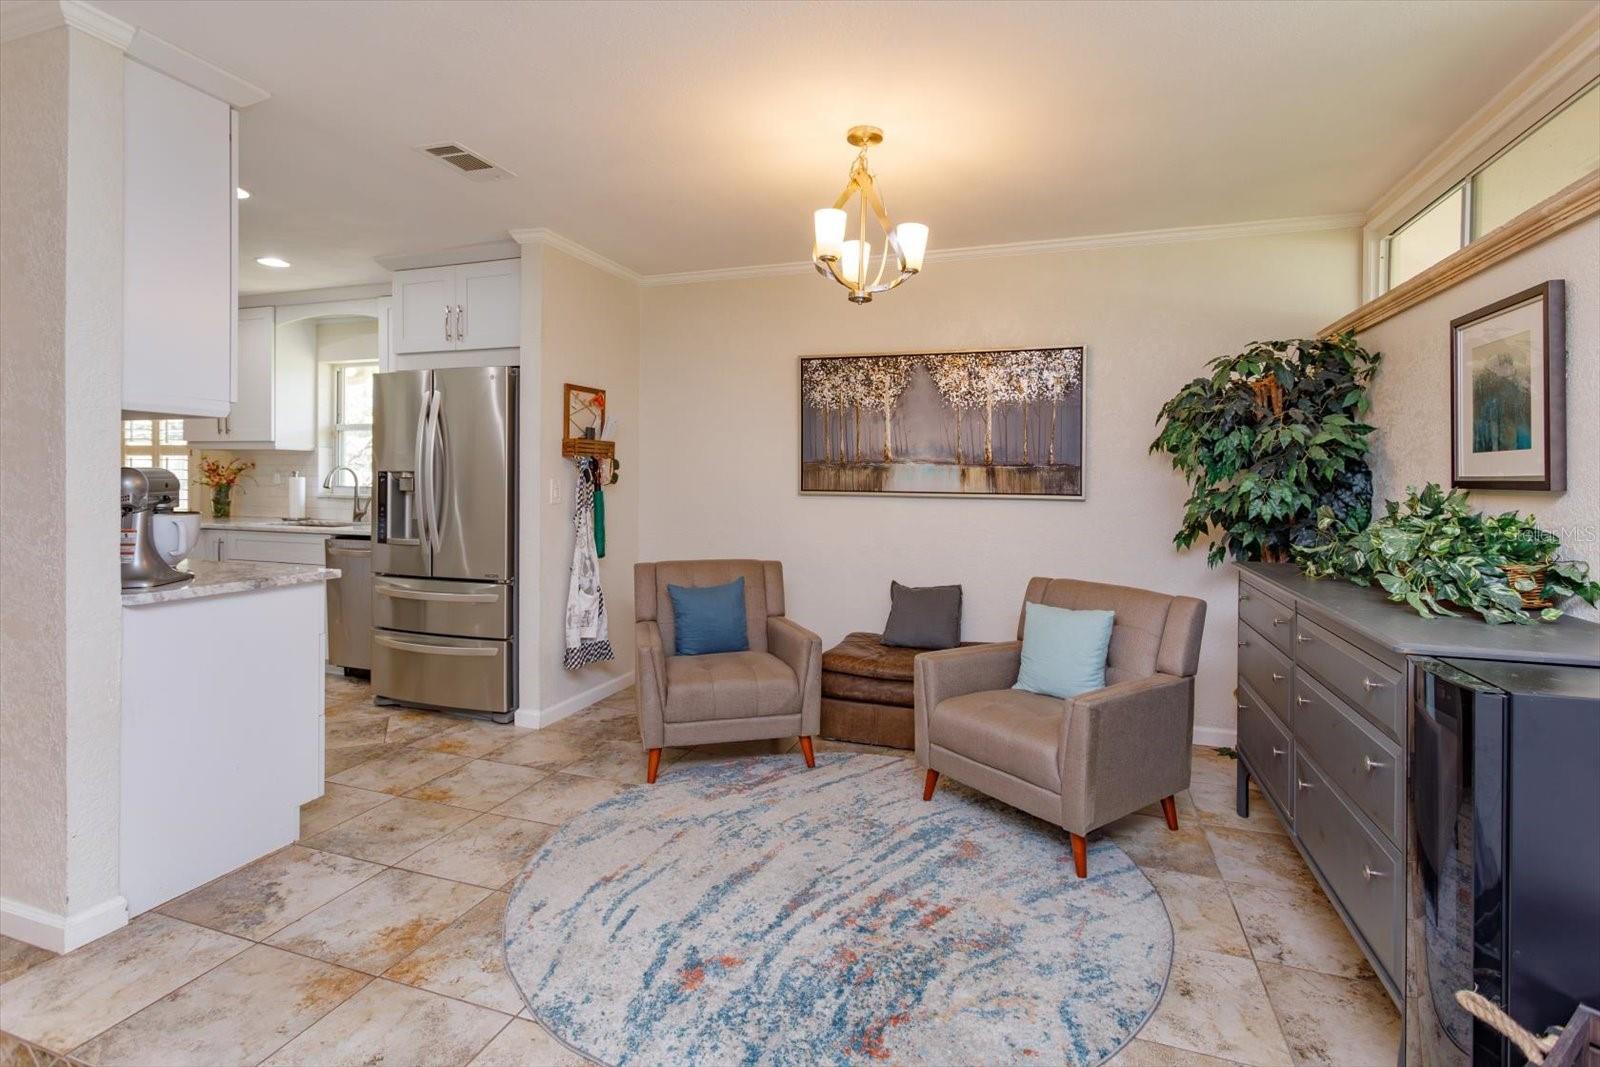
Welcome to this perfectly appointed mid-century modern gem nestled on an oversized lot, where easy living, privacy and a connection to the outdoors come together seamlessly. Situated in the serene neighborhood of Indian Hills, this location provides quick access to Maitland, Winter Springs, Altamonte Springs, State Road 436 and I-4. As you approach the home you are greeted by a front walkway leading you to a charming, gated courtyard which provides access to the home and the 2-car garage. Stepping inside, you are immediately greeted by a welcoming dining room featuring a unique fireplace as its focal point which doubles as a pizza oven creating an intimate atmosphere for gatherings! The remodeled kitchen is a masterpiece of form and function, featuring clean white cabinetry, stainless steel appliances, and a NEW CUSTOM coffee bar. The kitchen windows provide an abundance of natural light plus a view of the neighborhood walking trails and Kewanee Park! The kitchen is open to the sprawling 27’ x 12’ great room which is the perfect place to spread out and relax with family. Down the hall you will find the partially updated full bath, the laundry room and two (2) additional bedrooms which are generous in size and closet storage. Tucked away at the end of the hall is the spacious primary bedroom, large enough for a king furniture set featuring a walk-in closet, completely UPDATED en suite bathroom and windows overlooking the pool to create an ambiance of serenity and privacy. The ensuite bathroom is a spa-like haven, featuring a glass-enclosed shower, and modern granite topped vanity with dual sinks. BUT THAT'S NOT ALL! Access the covered patio off of the dining room (or laundry room), where your outdoor oasis awaits! Overlooking the sprawling backyard, this space is an extension of the home, ideal for al fresco dining and lounging. A built-in gas grill is perfect for afternoon bar-b-ques. The centerpiece of the backyard is a HUGE shimmering pool offering a refreshing retreat on warm summer days. The quarter acre lot not only provides room for the pool but also a stand-alone shed and large grassy area for play! This home also has two (2) wells for irrigation, which saves money on utility bills while helping keep your yard looking green. Welcome home to this mid-century residence which provides a comfortable living space but also showcases the natural beauty of its expansive lot and thoughtful landscaping creating a harmonious outdoor environment that invites exploration and relaxation alike! (HVAC 2016, Plumbing 2015, Electrical updated 2015, Roof 2009, Water Heater 2015)
/u.realgeeks.media/homesinorlando/NextHome-Neighborhood-Realty-Logo-Horizontal-OrangeOnWhite-Web-RGB.jpg)
Additional Information
- Taxes
- $5092
- Minimum Lease
- No Minimum
- Location
- In County, Landscaped, Level, Sidewalk, Paved
- Community Features
- No Deed Restriction
- Property Description
- One Story
- Zoning
- R-1AA
- Interior Layout
- Ceiling Fans(s), Crown Molding, Master Bedroom Main Floor, Stone Counters, Thermostat, Walk-In Closet(s), Window Treatments
- Interior Features
- Ceiling Fans(s), Crown Molding, Master Bedroom Main Floor, Stone Counters, Thermostat, Walk-In Closet(s), Window Treatments
- Floor
- Ceramic Tile, Laminate
- Appliances
- Built-In Oven, Cooktop, Dishwasher, Disposal, Dryer, Electric Water Heater, Microwave, Refrigerator, Washer
- Utilities
- Cable Available, Electricity Connected, Public, Sewer Connected, Street Lights, Water Connected
- Heating
- Central
- Air Conditioning
- Central Air
- Fireplace Description
- Stone, Wood Burning
- Exterior Construction
- Block, Concrete, Stucco
- Exterior Features
- Courtyard, French Doors, Irrigation System, Outdoor Grill, Rain Gutters, Sidewalk, Storage
- Roof
- Shingle
- Foundation
- Slab
- Pool
- Private
- Pool Type
- Gunite, In Ground
- Garage Carport
- 2 Car Garage
- Garage Spaces
- 2
- Garage Features
- Driveway, Garage Door Opener, Garage Faces Side, Ground Level
- Garage Dimensions
- 25x22
- Elementary School
- English Estates Elementary
- Middle School
- South Seminole Middle
- High School
- Lake Howell High
- Fences
- Fenced
- Pets
- Allowed
- Flood Zone Code
- X
- Parcel ID
- 20-21-30-508-0800-0030
- Legal Description
- LOT 3 BLK 8 INDIAN HILLS UNIT 2 PB 14 PG 80
Listing courtesy of KELLER WILLIAMS WINTER PARK. 407-545-6430
Selling Office: ORLANDO PROPERTY ADVISORS.Mortgage Calculator
StellarMLS is the source of this information via Internet Data Exchange Program. All listing information is deemed reliable but not guaranteed and should be independently verified through personal inspection by appropriate professionals. Listings displayed on this website may be subject to prior sale or removal from sale. Availability of any listing should always be independently verified. Listing information is provided for consumer personal, non-commercial use, solely to identify potential properties for potential purchase. All other use is strictly prohibited and may violate relevant federal and state law. Data last updated on