320 Golden Dewdrop Way, Oviedo, FL 32765
- $385,000
- 4
- BD
- 3
- BA
- 1,812
- SqFt






- Sold Price
- $385,000
- List Price
- $394,900
- Status
- Sold
- Days on Market
- 104
- Closing Date
- Jan 08, 2024
- MLS#
- O6136061
- Property Style
- Townhouse
- Architectural Style
- Florida
- Year Built
- 2007
- Bedrooms
- 4
- Bathrooms
- 3
- Baths Half
- 1
- Living Area
- 1,812
- Lot Size
- 1,980
- Acres
- 0.05
- Total Acreage
- 0 to less than 1/4
- Building Name
- 320
- Legal Subdivision Name
- Copper Chase
- MLS Area Major
- Oviedo
Property Description
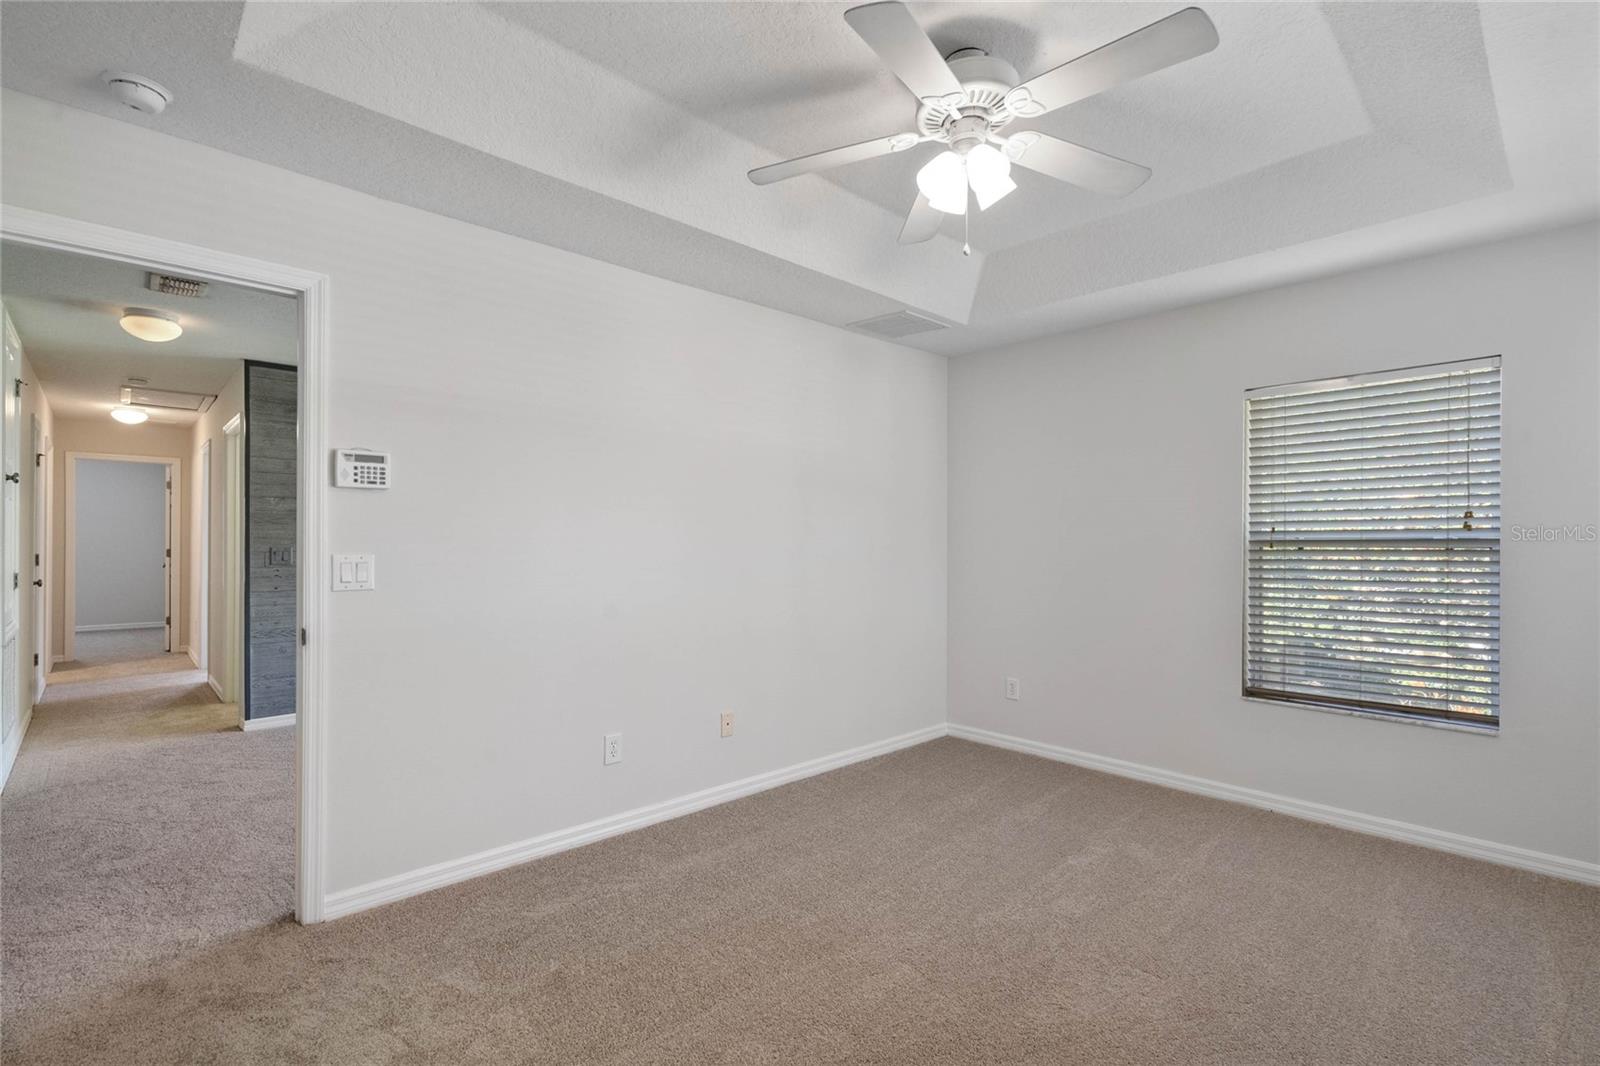
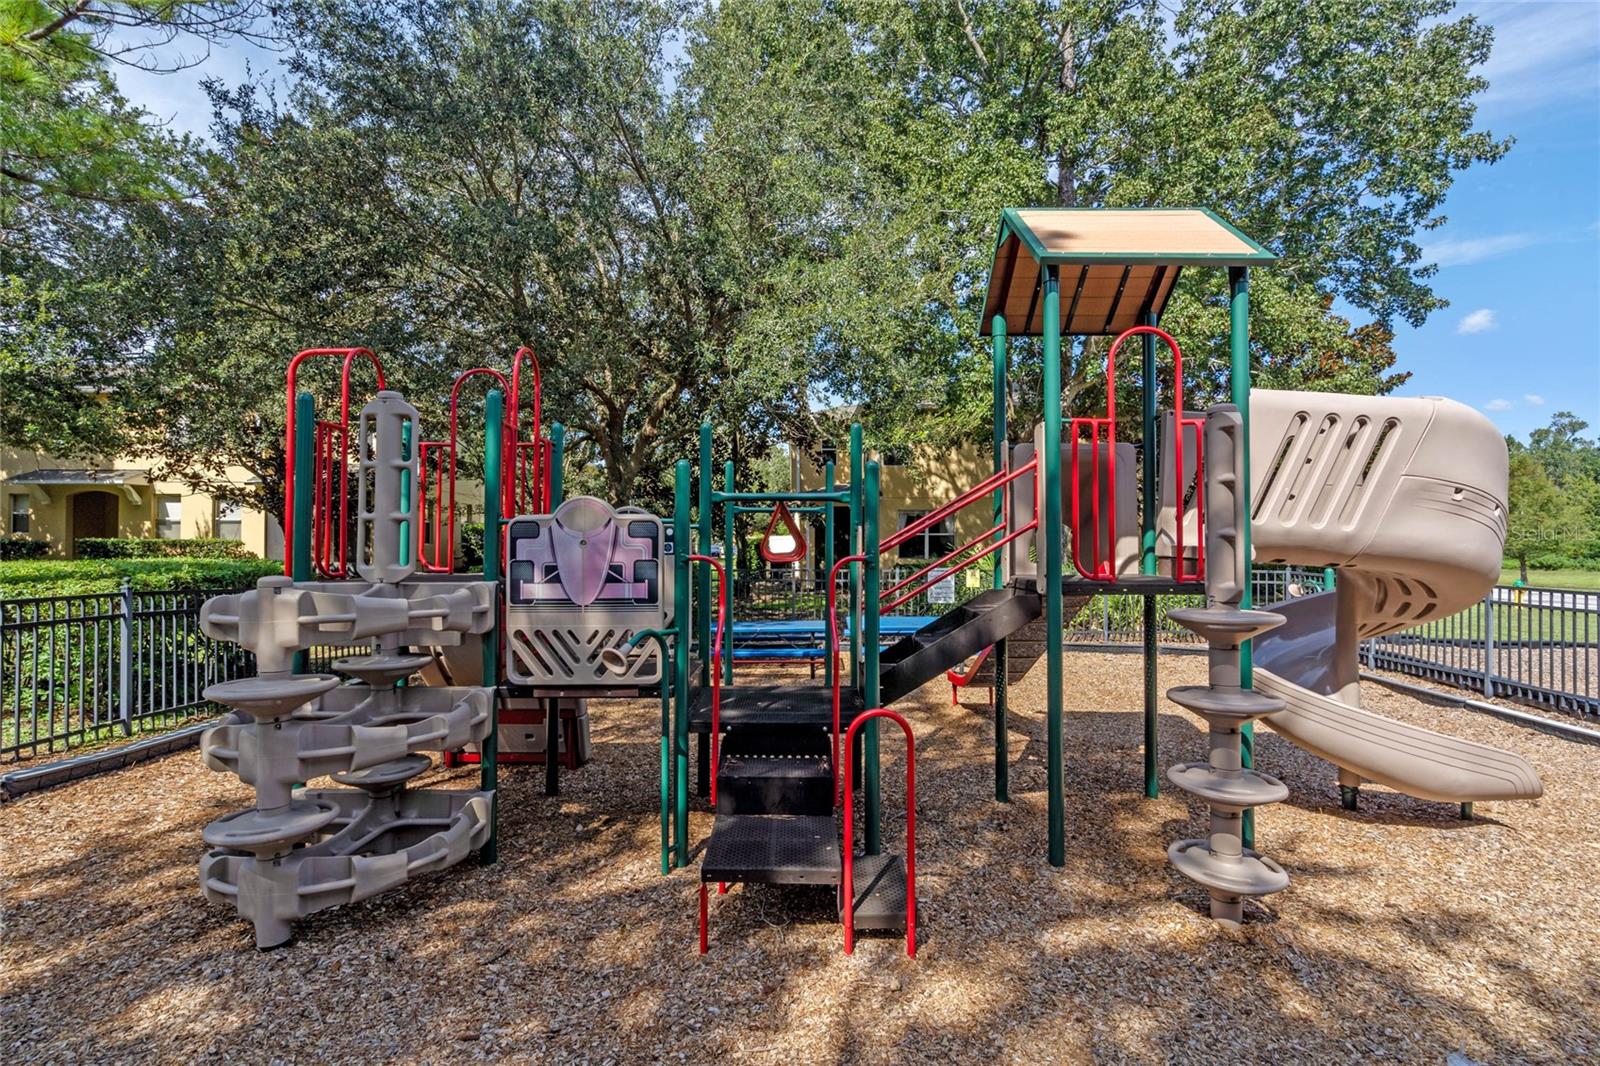
Welcome to your END UNIT townhome in the GATED community of COPPER CHASE in OVIEDO! As you enter, you'll be greeted by a spacious tiled foyer, complete with a convenient half bath and closet. The great room, filled with natural light from large windows, boasts easy to care for laminate flooring and is open to the dining room and kitchen, creating a seamless flow throughout the main living area. The kitchen features a cooktop, built-in microwave/oven combination, and stainless steel appliances. The 42” cabinets offer plenty of storage space, while the breakfast bar provides a perfect spot for casual dining. You'll love the decorative wallpaper backsplash, adding a touch of fun to the space. The kitchen also boasts a huge walk-in pantry, ensuring you have ample space for all your culinary essentials. And with a large window over the sink, you can enjoy the picturesque views of the backyard while washing dishes. Dining room includes sliding glass doors that lead out to the screened enclosed patio. Imagine hosting gatherings here, with a view of the playground as a charming backdrop. Make your way upstairs to discover three bedrooms, two bathrooms, and a bonus room that could be converted to a fourth bedroom, all adorned with brand new carpeting for a fresh and inviting feel. The master bedroom is a true retreat, featuring a walk-in closet and an ensuite bath complete with a double sink vanity, garden tub, walk-in shower, and water closet. Bedroom two also boasts a walk-in closet, while bedroom three offers a peaceful view of the neighborhood. Additionally, the upstairs level includes a convenient laundry room, complete with a washer and dryer. Throughout the home, you'll notice that the whole interior has been freshly painted in a light neutral color, creating a bright and airy ambiance. Step outside and take a leisurely stroll down the tree-lined walkway to the quaint community park/playground, creating the perfect setting for relaxation and outdoor activities. Enjoy carefree living in this beautiful community, as the HOA covers exterior maintenance, termite treatment, landscaping, garbage, and trash pickup. Located in the heart of Oviedo, you'll find yourself just moments away from Oviedo on the Park, where you can explore an array of shopping and dining options. Oviedo Mall, grocery stores, and fitness centers are also at your fingertips. And with UCF just a 10-minute drive away, this home offers easy access to education and career opportunities. Don't miss out on the chance to call this spectacular home yours. Schedule your private showing today and seize the opportunity to live in this desirable Oviedo neighborhood with easy access to 417.
/u.realgeeks.media/homesinorlando/NextHome-Neighborhood-Realty-Logo-Horizontal-OrangeOnWhite-Web-RGB.jpg)
Additional Information
- Taxes
- $3645
- Minimum Lease
- 7 Months
- Hoa Fee
- $230
- HOA Payment Schedule
- Monthly
- Maintenance Includes
- Common Area Taxes, Maintenance Structure, Maintenance Grounds, Private Road, Trash
- Location
- Paved
- Community Features
- Deed Restrictions, Gated Community - No Guard, Playground, Sidewalks
- Property Description
- Two Story
- Zoning
- R-3A
- Interior Layout
- Ceiling Fans(s), PrimaryBedroom Upstairs, Open Floorplan, Stone Counters, Walk-In Closet(s)
- Interior Features
- Ceiling Fans(s), PrimaryBedroom Upstairs, Open Floorplan, Stone Counters, Walk-In Closet(s)
- Floor
- Carpet, Laminate, Tile
- Appliances
- Built-In Oven, Cooktop, Dishwasher, Disposal, Dryer, Microwave, Washer
- Utilities
- BB/HS Internet Available, Cable Available, Electricity Available, Public, Sewer Connected, Water Available
- Heating
- Central, Electric
- Air Conditioning
- Central Air
- Exterior Construction
- Block, Stucco
- Exterior Features
- Rain Gutters, Sidewalk, Sliding Doors
- Roof
- Shingle
- Foundation
- Slab
- Pool
- No Pool
- Garage Carport
- 1 Car Garage
- Garage Spaces
- 1
- Garage Features
- Driveway
- Elementary School
- Evans Elementary
- Middle School
- Jackson Heights Middle
- High School
- Oviedo High
- Pets
- Allowed
- Flood Zone Code
- X
- Parcel ID
- 21-21-31-506-0000-0580
- Legal Description
- LOT 58 COPPER CHASE PB 71 PGS 14 - 17
Listing courtesy of CORE GROUP REAL ESTATE LLC. 407-930-4855
Selling Office: JM REAL ESTATE SOLUTIONS.Mortgage Calculator
StellarMLS is the source of this information via Internet Data Exchange Program. All listing information is deemed reliable but not guaranteed and should be independently verified through personal inspection by appropriate professionals. Listings displayed on this website may be subject to prior sale or removal from sale. Availability of any listing should always be independently verified. Listing information is provided for consumer personal, non-commercial use, solely to identify potential properties for potential purchase. All other use is strictly prohibited and may violate relevant federal and state law. Data last updated on