14426 Black Lake Preserve St, Winter Garden, FL 34787
- $650,000
- 4
- BD
- 3
- BA
- 2,852
- SqFt




- Sold Price
- $650,000
- List Price
- $659,900
- Status
- Sold
- Days on Market
- 6
- Closing Date
- Oct 04, 2023
- MLS#
- O6136058
- Property Style
- Single Family
- Year Built
- 2015
- Bedrooms
- 4
- Bathrooms
- 3
- Living Area
- 2,852
- Lot Size
- 9,375
- Acres
- 0.21
- Total Acreage
- 0 to less than 1/4
- Legal Subdivision Name
- Black Lake Preserve
- MLS Area Major
- Winter Garden/Oakland
Property Description
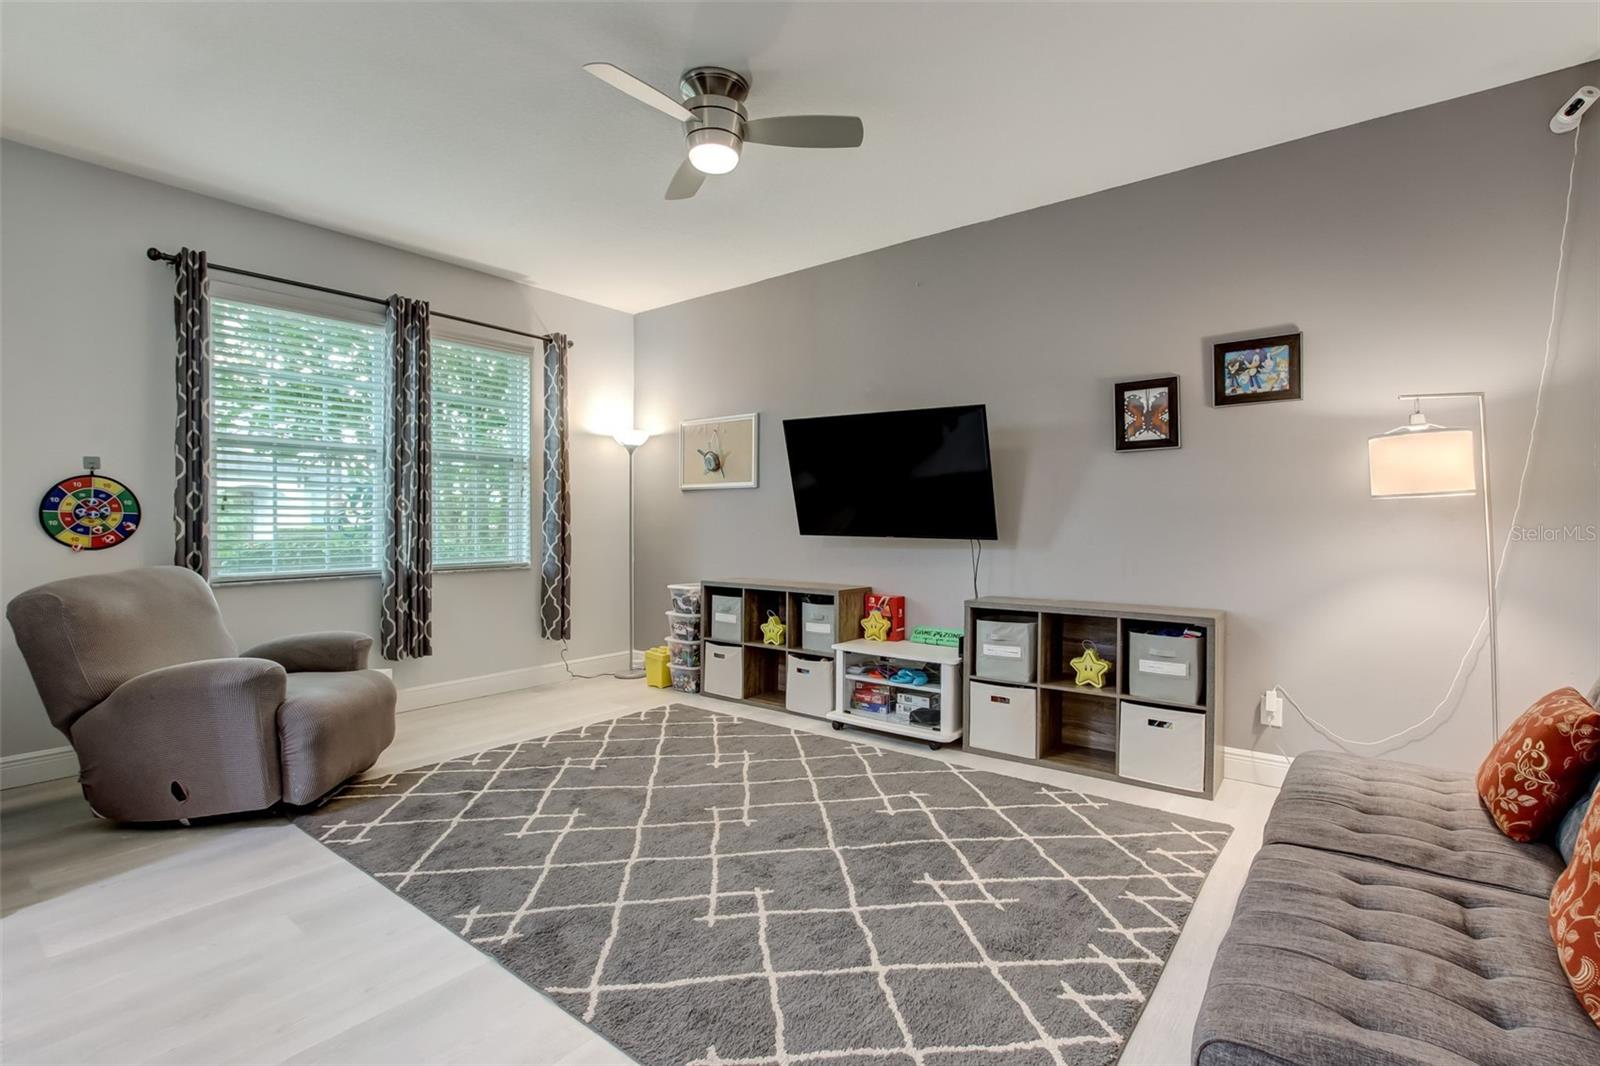
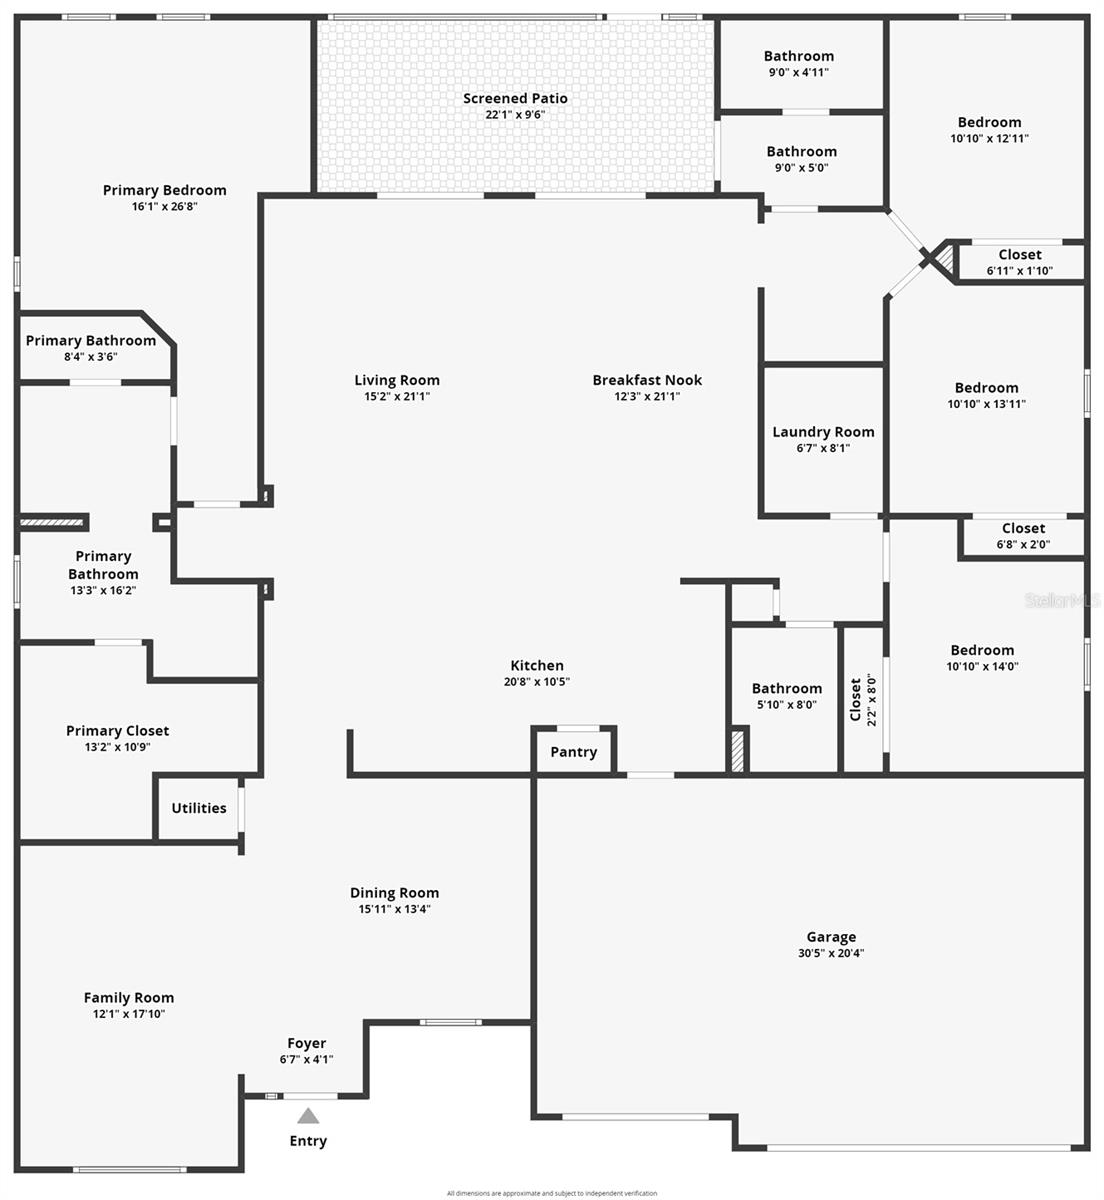
WELCOME HOME TO BLACKLAKE PRESERVE! This STUNNING, 4 Bedroom, 3 FULL Bath, 2852 htd sqft, Royal Oak-Built home, with a TRUE THREE Car Garage, is located in one of Winter Garden's MOST-SOUGHT AFTER, GATED Communities! This home is ONLY 8 YEARS YOUNG and Boasts TONS of Upgrades! Just driving through the area and into this AWESOME Community, you feel the SHEER Quality of the homes throughout the neighborhood. From the moment you arrive at this AMAZING home, you'll be struck by the FANTASTIC Curb-Appeal it offers. As you enter through the Front Door, you will IMMEDIATELY see the PRIDE-IN OWNERSHIP on FULL Display throughout this home. With its Modern, light, bright, and airy, OPEN-CONCEPT Design, it TRULY has something for everyone! The Layout flows PERECTLY from front to back, with its Split-Bedroom plan, a HUGE Family Room, Breakfast Space, AND Oversized Kitchen Combo/Great Room Area, as well as an ever-so convenient, PERFECTLY placed Dining Room that flows DIRECTLY into the CHEF-INSPIRED Kitchen, which BOASTS Stainless Steel Appliances, TONS of Countertop Space, Custom-style Backsplash, GAS Range, AND GRANITE Countertops GALORE! It is also highlighted by a MASSIVE Eat-in Island! This TRULY is the ULTIMATE Floorplan and Layout! It even has a SEPARATE Coffee/Café Bar area with ADDITIONAL Cabinetry for EVEN MORE storage and ease-of-use space! Owners have Upgraded ALL the Flooring THROUGHOUT the Main area to an Ultra-Modern, Light, WOOD-LOOK, Luxury Vinyl Plank that seems to go on forever! They have also replaced most of the Lighting Fixtures throughout and have fresh paint through much of the interior of the home. Your new Primary Bedroom is PLENTY large enough to accommodate even your BIGGEST furniture and features a HUGE Walk in Closet! The Master Bath en-suite creates your very own SPA-LIKE Retreat! There are 3 Additional, Nicely Sized Bedrooms, PERFECT for that growing family, as well as an intimate, Office Space just off the Great room area! The THREE-CAR Garage has LOTS of Space for ALL your Outdoor Florida Toys! Just outside, you have your Fully FENCED Back yard and EXPANSIVE Covered, Screen-Enclosed Lanai, providing an AMAZING morning coffee-spot and the PERFECT Gathering and Entertaining Space…with LOTS of Greenspace to add your own Personally Designed Pool, should you choose to do so! Owners also added BEAUTIFUL Landscaping to only increase the charm and beauty of this AMAZING home. This community enjoys TOP-RATED SCHOOLS with BOTH the Elementary School and Middle School located literally STEPS from Your New Home. You are mere minutes from Winter Garden Village, Publix Grocery, Shops, Restaurants, Parks, Lakes, and the 429 Toll Road. You are just a short drive to Disney and Universal, Historic Downtown Winter Garden, Downtown Orlando, the Florida Turnpike, and the Airport. As if the convenience to all those locations is not enough, you are also just an Hour’s Drive from Some of Florida’s FINEST Beaches! THIS HOME IS AN ABSOLUTE DO-NOT-MISS-MUST-SEE!
/u.realgeeks.media/homesinorlando/NextHome-Neighborhood-Realty-Logo-Horizontal-OrangeOnWhite-Web-RGB.jpg)
Additional Information
- Taxes
- $5388
- Minimum Lease
- 8-12 Months
- HOA Fee
- $399
- HOA Payment Schedule
- Quarterly
- Maintenance Includes
- Management
- Location
- In County, Landscaped, Level, Sidewalk, Paved
- Community Features
- Deed Restrictions, Gated Community - No Guard, Sidewalks
- Property Description
- One Story
- Zoning
- PUD
- Interior Layout
- Ceiling Fans(s), High Ceilings, Kitchen/Family Room Combo, Master Bedroom Main Floor, Open Floorplan, Split Bedroom, Stone Counters, Walk-In Closet(s)
- Interior Features
- Ceiling Fans(s), High Ceilings, Kitchen/Family Room Combo, Master Bedroom Main Floor, Open Floorplan, Split Bedroom, Stone Counters, Walk-In Closet(s)
- Floor
- Carpet, Luxury Vinyl
- Appliances
- Dishwasher, Dryer, Electric Water Heater, Microwave, Range, Refrigerator, Washer
- Utilities
- Cable Available, Electricity Connected, Phone Available, Public, Sewer Connected, Sprinkler Meter, Street Lights, Water Connected
- Heating
- Central, Heat Pump
- Air Conditioning
- Central Air
- Exterior Construction
- Block, Stucco
- Exterior Features
- Irrigation System, Lighting, Sidewalk, Sliding Doors
- Roof
- Shingle
- Foundation
- Slab
- Pool
- No Pool
- Garage Carport
- 3 Car Garage
- Garage Spaces
- 3
- Elementary School
- Sunridge Elementary
- Middle School
- Sunridge Middle
- High School
- West Orange High
- Fences
- Vinyl
- Pets
- Allowed
- Flood Zone Code
- X
- Parcel ID
- 34-22-27-0738-00-480
- Legal Description
- BLACK LAKE PRESERVE 86/15 LOT 48
Listing courtesy of WATSON REALTY CORP. 407-298-8800
Selling Office: SKYLIGHT REALTY LLC.Mortgage Calculator
StellarMLS is the source of this information via Internet Data Exchange Program. All listing information is deemed reliable but not guaranteed and should be independently verified through personal inspection by appropriate professionals. Listings displayed on this website may be subject to prior sale or removal from sale. Availability of any listing should always be independently verified. Listing information is provided for consumer personal, non-commercial use, solely to identify potential properties for potential purchase. All other use is strictly prohibited and may violate relevant federal and state law. Data last updated on