2093 Standing Rock Circle, Oakland, FL 34787
- $470,000
- 3
- BD
- 3
- BA
- 1,744
- SqFt




- Sold Price
- $470,000
- List Price
- $470,000
- Status
- Sold
- Days on Market
- 6
- Closing Date
- Oct 12, 2023
- MLS#
- O6136019
- Property Style
- Single Family
- Year Built
- 2020
- Bedrooms
- 3
- Bathrooms
- 3
- Baths Half
- 1
- Living Area
- 1,744
- Lot Size
- 3,999
- Acres
- 0.09
- Total Acreage
- 0 to less than 1/4
- Legal Subdivision Name
- Oakland Trls Ph 2
- MLS Area Major
- Winter Garden/Oakland
Property Description
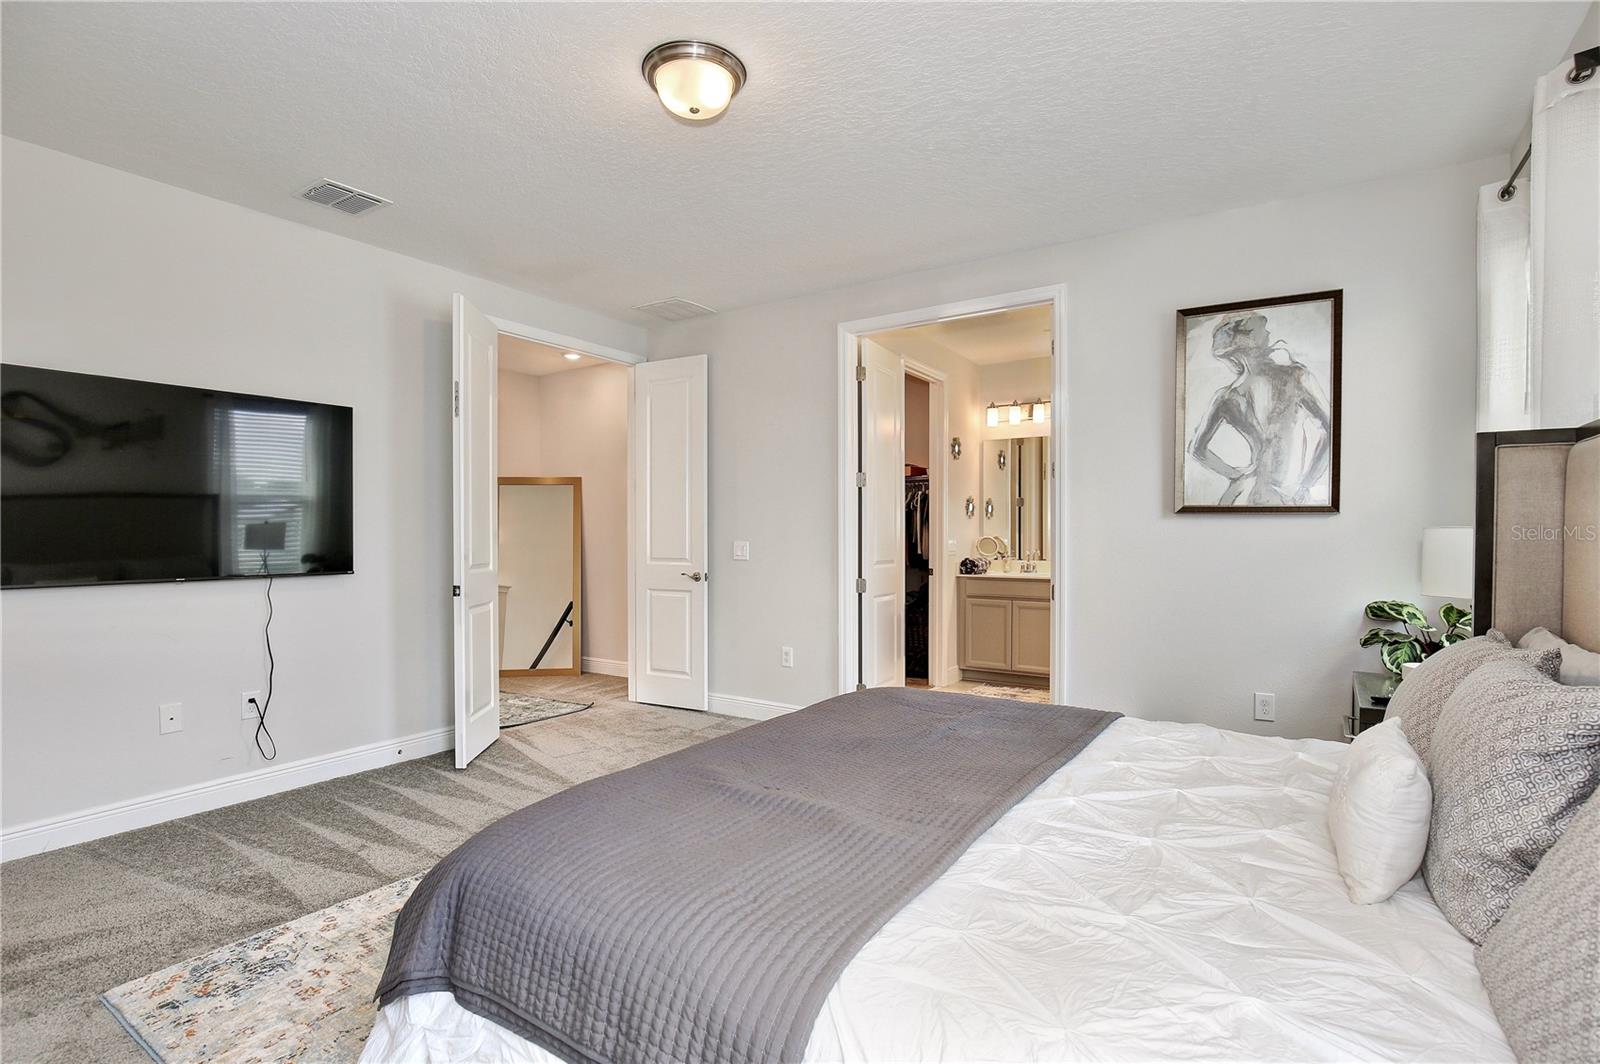
Recently built in 2020 this beautiful modern home sits within Oakland Trails community. The two-story home features a open floorplan with the Kitchen sitting open to the Family Room and Dining Room. Perfect for enjoying your family. Tons of natural light floods the space with durable LVF flooring throughout the first floor. Quartz kitchen counters, a large island, pantry space, and new stainless-steel appliances complete the Kitchen. Bedrooms are located on the second floor as well as a convenient laundry room and loft space. Secondary bedrooms share a full bathroom with a tub & shower. The primary suite is spacious with ensuite bathroom double vanity, and large walk in shower, and walk in closet. Oakland trails amenities such as Community pool, playground, walking trail, and 2 dog parks are perfect for enjoying with your family no matter what stage of life you are in. Conveniently located to Downtown Winter Garden, West Orange trail, and Oakland Nature Preserve being just a bike ride away.
/u.realgeeks.media/homesinorlando/NextHome-Neighborhood-Realty-Logo-Horizontal-OrangeOnWhite-Web-RGB.jpg)
Additional Information
- Taxes
- $4096
- Minimum Lease
- 8-12 Months
- HOA Fee
- $310
- HOA Payment Schedule
- Quarterly
- Maintenance Includes
- Common Area Taxes, Pool, Pool
- Community Features
- Dog Park, Playground, Pool, No Deed Restriction
- Property Description
- Two Story
- Zoning
- PUD
- Interior Layout
- Ceiling Fans(s), Eat-in Kitchen, High Ceilings, Master Bedroom Upstairs, Thermostat, Walk-In Closet(s)
- Interior Features
- Ceiling Fans(s), Eat-in Kitchen, High Ceilings, Master Bedroom Upstairs, Thermostat, Walk-In Closet(s)
- Floor
- Luxury Vinyl
- Appliances
- Convection Oven, Dishwasher, Microwave, Refrigerator
- Utilities
- Cable Available, Electricity Connected
- Heating
- Central
- Air Conditioning
- Central Air
- Exterior Construction
- Block, Wood Frame
- Exterior Features
- Balcony, Sidewalk
- Roof
- Shingle
- Foundation
- Slab
- Pool
- Community
- Garage Carport
- 2 Car Garage
- Garage Spaces
- 2
- Elementary School
- Tildenville Elem
- Middle School
- Lakeview Middle
- High School
- West Orange High
- Pets
- Allowed
- Flood Zone Code
- X
- Parcel ID
- 30-22-27-6117-02-330
- Legal Description
- OAKLAND TRAILS PHASE 2 94/80 LOT 233
Listing courtesy of CHARLES RUTENBERG REALTY ORLANDO. 407-622-2122
Selling Office: WEMERT GROUP REALTY LLC.Mortgage Calculator
StellarMLS is the source of this information via Internet Data Exchange Program. All listing information is deemed reliable but not guaranteed and should be independently verified through personal inspection by appropriate professionals. Listings displayed on this website may be subject to prior sale or removal from sale. Availability of any listing should always be independently verified. Listing information is provided for consumer personal, non-commercial use, solely to identify potential properties for potential purchase. All other use is strictly prohibited and may violate relevant federal and state law. Data last updated on