165 Pinefield Drive, Sanford, FL 32771
- $440,000
- 4
- BD
- 3
- BA
- 2,215
- SqFt



- Sold Price
- $440,000
- List Price
- $450,000
- Status
- Sold
- Days on Market
- 25
- Closing Date
- Oct 06, 2023
- MLS#
- O6135992
- Property Style
- Single Family
- Year Built
- 2004
- Bedrooms
- 4
- Bathrooms
- 3
- Baths Half
- 1
- Living Area
- 2,215
- Lot Size
- 6,000
- Acres
- 0.14
- Total Acreage
- 0 to less than 1/4
- Legal Subdivision Name
- Celery Lakes Ph 1
- MLS Area Major
- Sanford/Lake Forest
Property Description
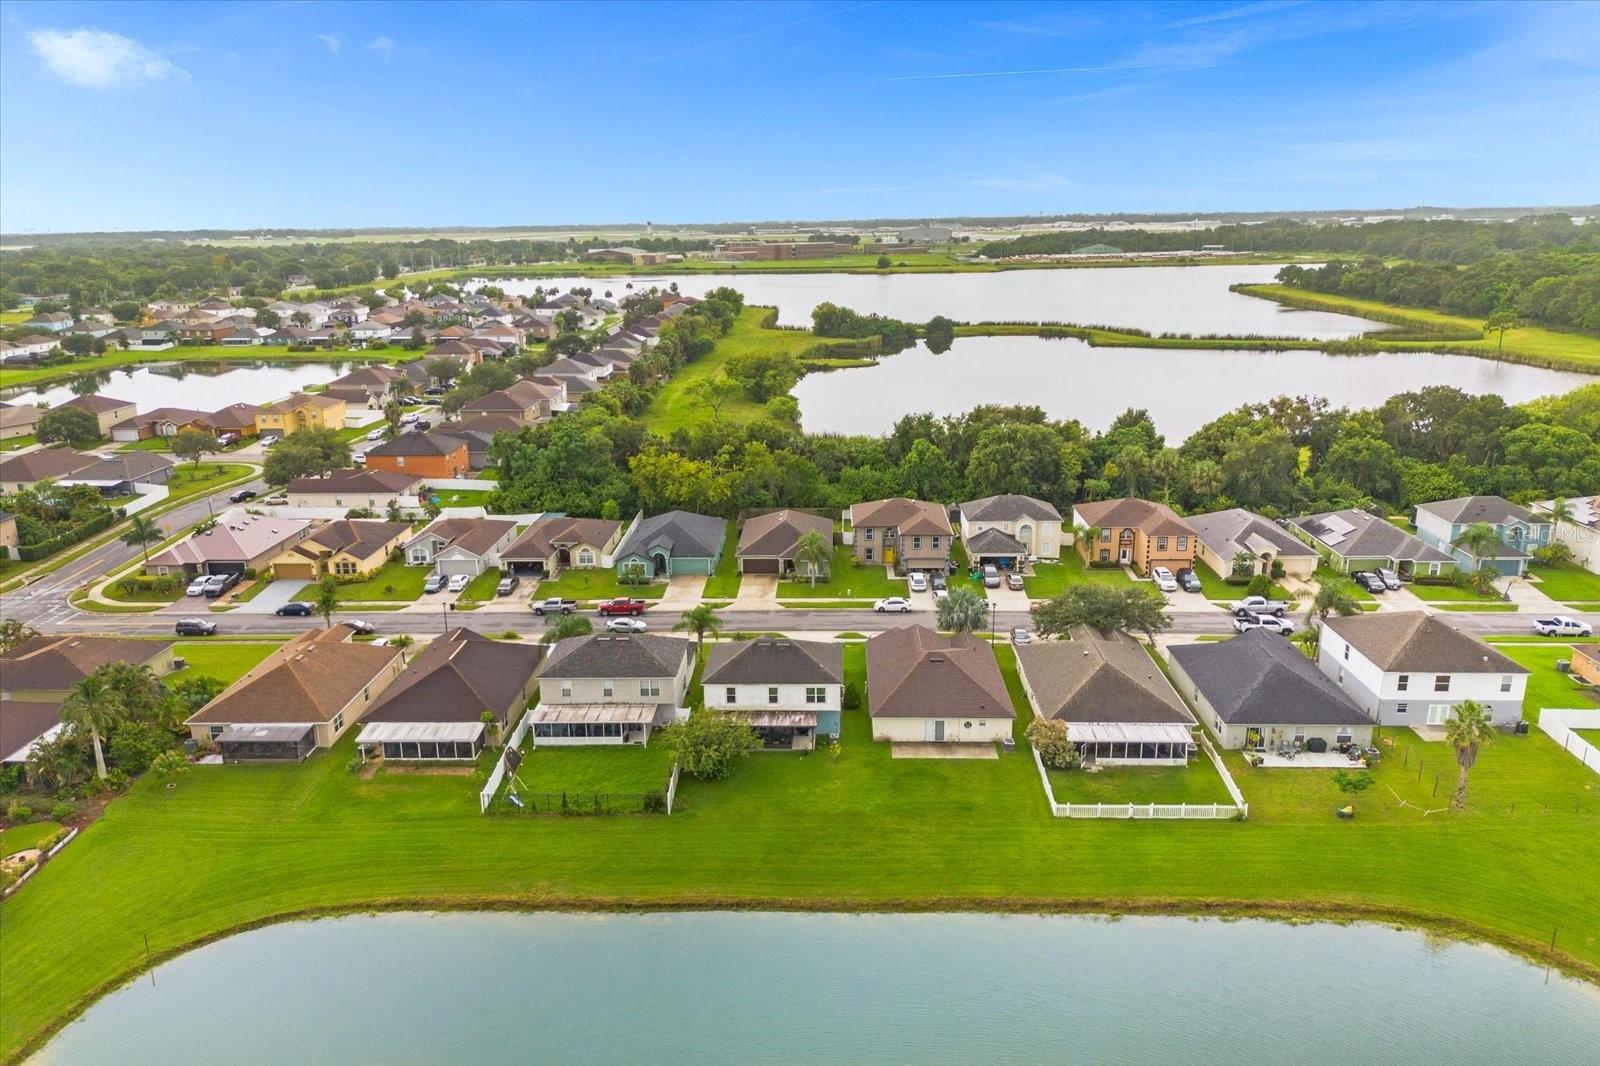
Call your realtor Brenda Vizcaino. Dream home with Top-notch Renovations, Bonus Room, Roof, AC, Water heater and Windows are 2017. Featuring Mohawk flooring throughout, the interior boasts a fully equipped kitchen, matching appliances, Quartz countertops, and double pantry. Modern laundry room, water softener, tiled showers with frameless doors provide both convenience and style. LED remote-controlled ceiling fans, wood window blinds, and modern archways enhance the overall aesthetic. The master bedroom offers double walk-in closets, a double vanity, shower, and a luxurious tub. Step outside to your waterfront oasis with a tranquil fountain and a hot tub, accessible via double French doors from the Florida room. Surpasses many new construction in the area. Stunning property offers a perfect blend of modern amenities and classic charm and layout, making it a true gem. Nestled in a serene neighborhood. This home's location is a 5-minute drive to the vibrant Downtown Sanford area, providing easy access to restaurants, shops, and entertainment including the Central FL Zoo and Museums. With its knockdown ceiling texture and living room accent wall, this home is a true sanctuary that perfectly balances comfort and sophistication, making it an exceptional opportunity for those seeking the best of Sanford living.
/u.realgeeks.media/homesinorlando/NextHome-Neighborhood-Realty-Logo-Horizontal-OrangeOnWhite-Web-RGB.jpg)
Additional Information
- Taxes
- $1916
- Minimum Lease
- No Minimum
- HOA Fee
- $250
- HOA Payment Schedule
- Annually
- Location
- Landscaped, Sidewalk, Paved
- Community Features
- No Deed Restriction
- Property Description
- Two Story
- Zoning
- PD
- Interior Layout
- Ceiling Fans(s), Master Bedroom Upstairs, Solid Wood Cabinets, Walk-In Closet(s)
- Interior Features
- Ceiling Fans(s), Master Bedroom Upstairs, Solid Wood Cabinets, Walk-In Closet(s)
- Floor
- Luxury Vinyl
- Appliances
- Dishwasher, Disposal, Electric Water Heater, Ice Maker, Microwave, Range, Refrigerator, Water Softener
- Utilities
- Cable Available, Other, Public, Water Available
- Heating
- Central, Electric
- Air Conditioning
- Central Air
- Exterior Construction
- Stucco
- Exterior Features
- French Doors, Irrigation System, Lighting, Other, Rain Gutters, Sidewalk
- Roof
- Shingle
- Foundation
- Slab
- Pool
- No Pool
- Garage Carport
- 2 Car Garage
- Garage Spaces
- 2
- Elementary School
- Midway Elementary
- Middle School
- Millennium Middle
- High School
- Seminole High
- Water View
- Pond
- Water Access
- Pond
- Pets
- Allowed
- Flood Zone Code
- X
- Parcel ID
- 32-19-31-515-0000-1290
- Legal Description
- LOT 129 CELERY LAKES PHASE 1 PB 62 PGS 75 & 76
Listing courtesy of INVESTOR'S REAL ESTATE LLC. 407-688-4355
Selling Office: CENTURY 21 CARIOTI.Mortgage Calculator
StellarMLS is the source of this information via Internet Data Exchange Program. All listing information is deemed reliable but not guaranteed and should be independently verified through personal inspection by appropriate professionals. Listings displayed on this website may be subject to prior sale or removal from sale. Availability of any listing should always be independently verified. Listing information is provided for consumer personal, non-commercial use, solely to identify potential properties for potential purchase. All other use is strictly prohibited and may violate relevant federal and state law. Data last updated on