5283 Creekside Park Avenue, Orlando, FL 32811
- $537,500
- 4
- BD
- 3
- BA
- 2,355
- SqFt



- Sold Price
- $537,500
- List Price
- $549,000
- Status
- Sold
- Days on Market
- 35
- Closing Date
- Oct 27, 2023
- MLS#
- O6135982
- Property Style
- Single Family
- Year Built
- 2013
- Bedrooms
- 4
- Bathrooms
- 3
- Baths Half
- 1
- Living Area
- 2,355
- Lot Size
- 3,598
- Acres
- 0.08
- Total Acreage
- 0 to less than 1/4
- Legal Subdivision Name
- Millennia Park Ph 1
- MLS Area Major
- Orlando/Orlo Vista/Richmond Heights
Property Description
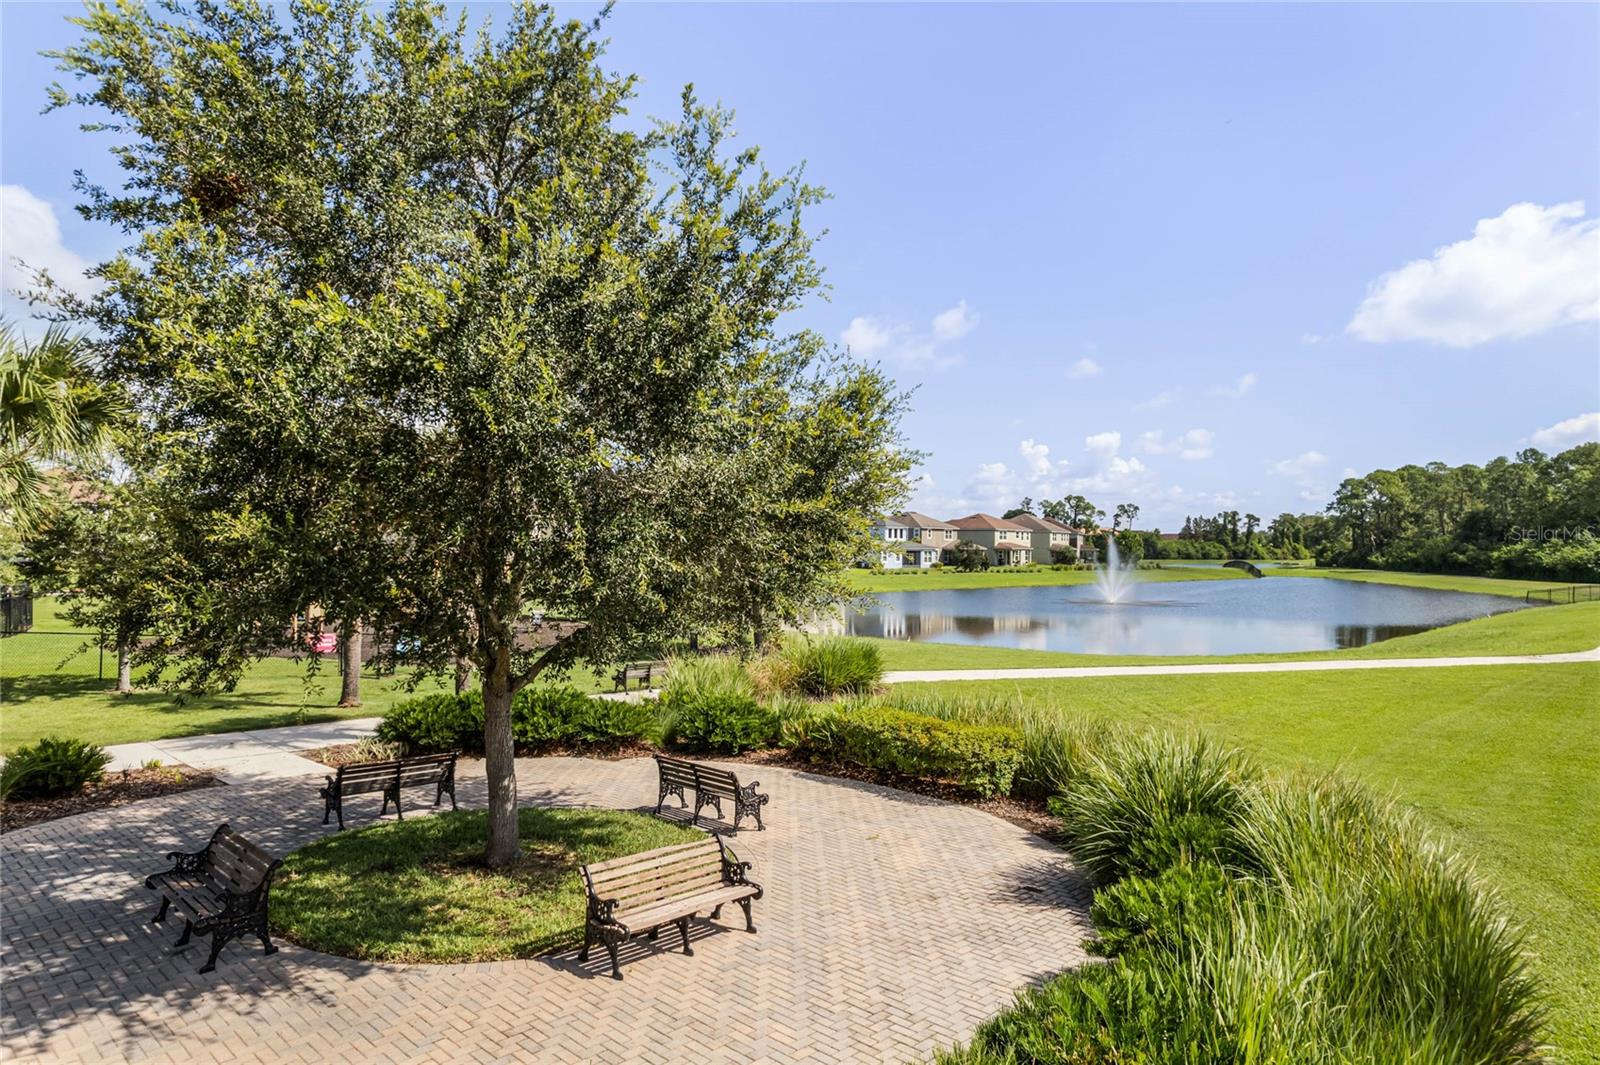
One or more photo(s) has been virtually staged. Discover the perfect blend of modern comfort and convenience in this stunning 4 bedroom, 2.5 bath residence. Boasting new carpeting and fresh exterior paint, this home welcomes you with its pristine appearance. Inside, the 9-foot ceilings create an airy atmosphere, while 42" wall kitchen cabinets provide ample storage for culinary enthusiasts. Step outside onto the inviting balcony overlooking a beautiful pond. With a rear entry garage, your home remains a peaceful oasis. This community offers resort-style amenities, including a pool, clubhouse, and serene trails. Nearby, enjoy world-class shopping at Millenia Mall, easy access to I-4, and all of Orlando's renowned attractions. Playground parks within the community provide safe spaces for play. Don't miss your chance to experience the best of Orlando living. Your dream home awaits – act quickly!
/u.realgeeks.media/homesinorlando/NextHome-Neighborhood-Realty-Logo-Horizontal-OrangeOnWhite-Web-RGB.jpg)
Additional Information
- Taxes
- $3882
- Minimum Lease
- 1-2 Years
- HOA Fee
- $918
- HOA Payment Schedule
- Semi-Annually
- Community Features
- Clubhouse, Gated Community - No Guard, Irrigation-Reclaimed Water, Park, Playground, Pool, Sidewalks, No Deed Restriction
- Property Description
- Two Story
- Zoning
- PD
- Interior Layout
- Ceiling Fans(s), Kitchen/Family Room Combo, Master Bedroom Upstairs, Open Floorplan, Solid Surface Counters, Window Treatments
- Interior Features
- Ceiling Fans(s), Kitchen/Family Room Combo, Master Bedroom Upstairs, Open Floorplan, Solid Surface Counters, Window Treatments
- Floor
- Carpet, Ceramic Tile
- Appliances
- Dishwasher, Disposal, Dryer, Electric Water Heater, Microwave, Range, Refrigerator, Washer
- Utilities
- Cable Connected, Electricity Connected, Sewer Connected, Water Connected
- Heating
- Central, Electric
- Air Conditioning
- Central Air
- Exterior Construction
- Block, Stucco
- Exterior Features
- Balcony, Irrigation System, Sidewalk, Sliding Doors
- Roof
- Shingle
- Foundation
- Slab
- Pool
- Community
- Garage Carport
- 2 Car Garage
- Garage Spaces
- 2
- Elementary School
- Millennia Elementary
- Middle School
- Southwest Middle
- High School
- Dr. Phillips High
- Water View
- Pond
- Pets
- Allowed
- Flood Zone Code
- X
- Parcel ID
- 18-23-29-5671-00-630
- Legal Description
- MILLENNIA PARK PHASE 1 76/26 LOT 63
Listing courtesy of FUTURE HOME REALTY INC. 813-855-4982
Selling Office: WATSON REALTY CORP.Mortgage Calculator
StellarMLS is the source of this information via Internet Data Exchange Program. All listing information is deemed reliable but not guaranteed and should be independently verified through personal inspection by appropriate professionals. Listings displayed on this website may be subject to prior sale or removal from sale. Availability of any listing should always be independently verified. Listing information is provided for consumer personal, non-commercial use, solely to identify potential properties for potential purchase. All other use is strictly prohibited and may violate relevant federal and state law. Data last updated on