3430 Marston Drive, Orlando, FL 32812
- $550,000
- 4
- BD
- 3
- BA
- 2,170
- SqFt



- Sold Price
- $550,000
- List Price
- $520,000
- Status
- Sold
- Days on Market
- 5
- Closing Date
- Oct 05, 2023
- MLS#
- O6135961
- Property Style
- Single Family
- Architectural Style
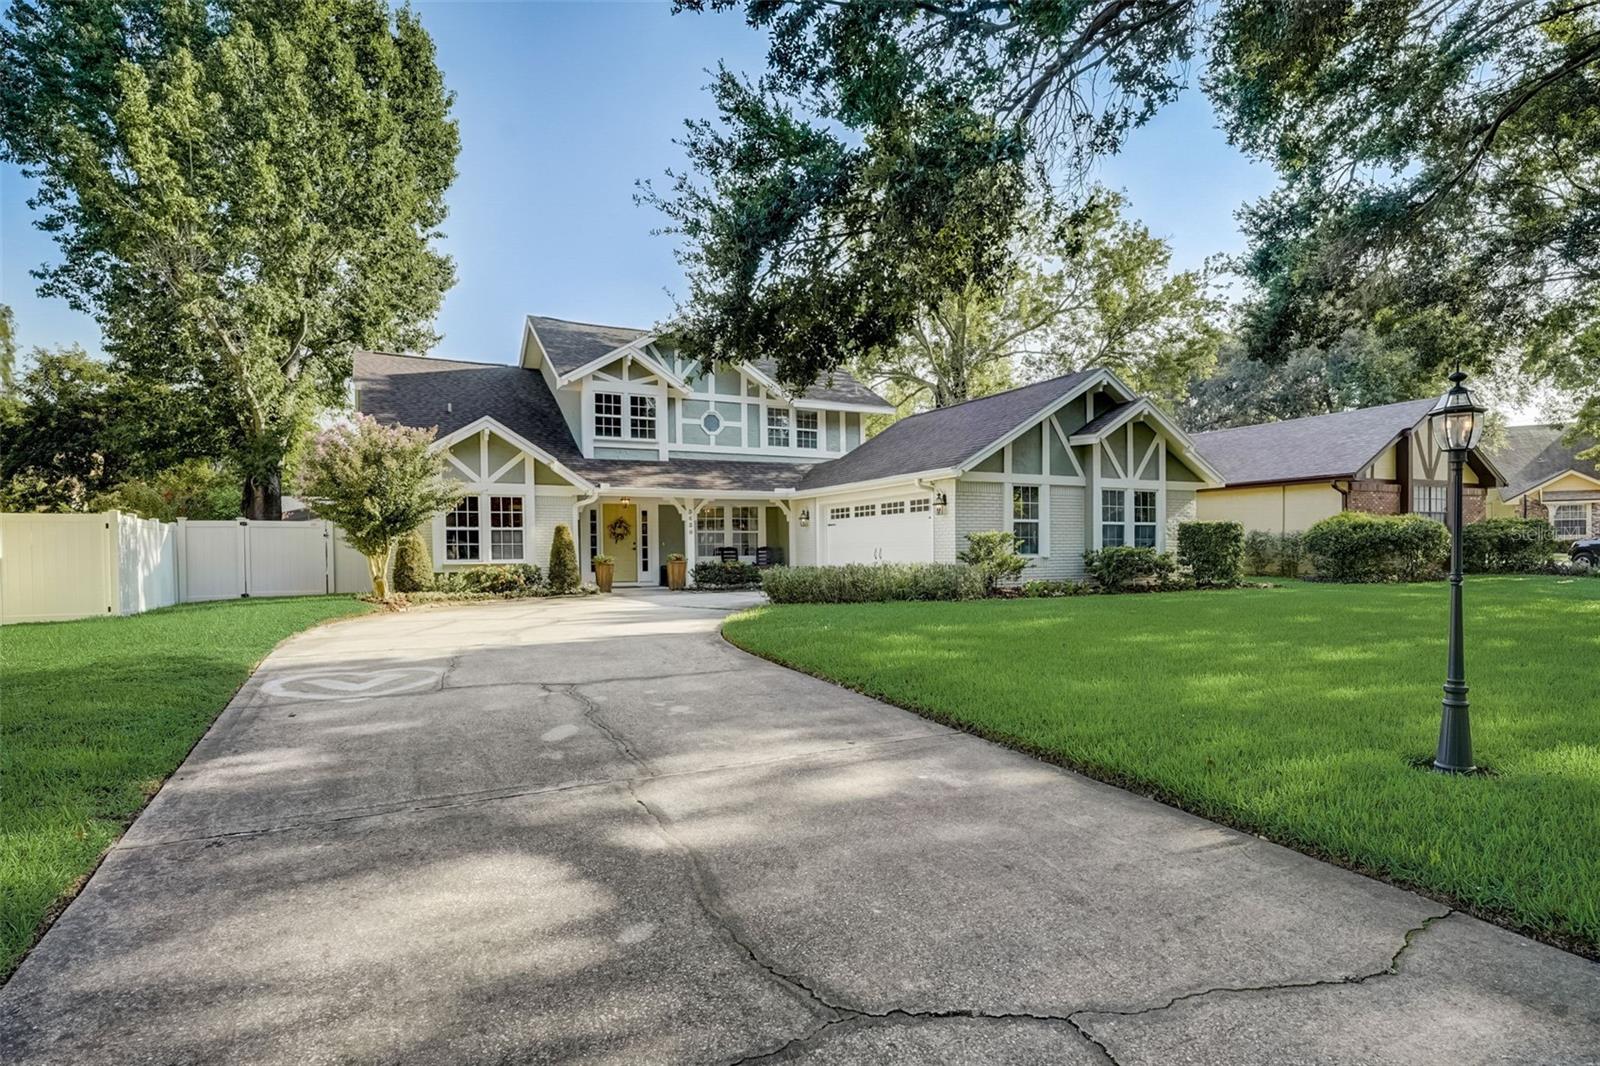
- Tudor
- Year Built
- 1984
- Bedrooms
- 4
- Bathrooms
- 3
- Baths Half
- 1
- Living Area
- 2,170
- Lot Size
- 11,673
- Acres
- 0.27
- Total Acreage
- 1/4 to less than 1/2
- Legal Subdivision Name
- Bryn Mawr Ph 01
- MLS Area Major
- Orlando/Conway / Belle Isle
Property Description
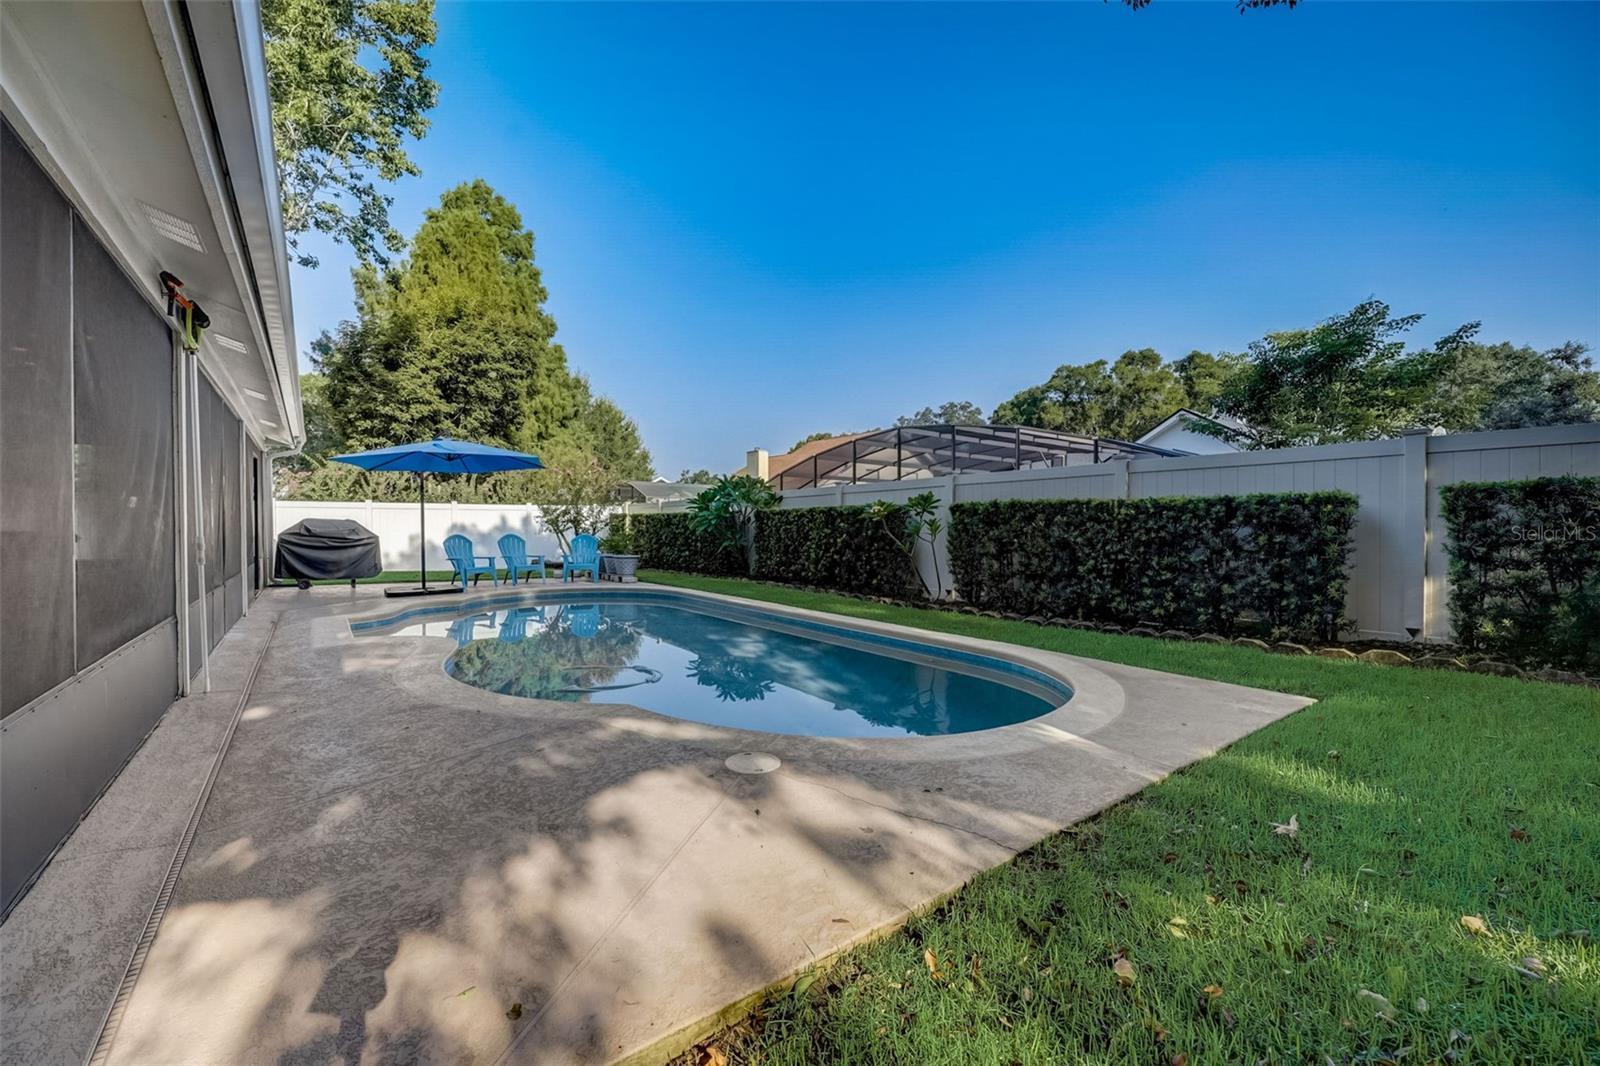
**Charming Cul-de-Sac Gem in the Chatsworth Neighborhood:** Welcome to your dream home in the serene Chatsworth neighborhood of Bryn Mawr. This remarkable residence is an extraordinary find that offers the best of both elegance and modern living. Tucked away on a mature tree-lined cul-de-sac, this property boasts tranquility and convenience in equal measure. With four spacious bedrooms and an additional versatile office/extra room, this true 4-bedroom home caters to all your family's needs while providing ample space for work and leisure. The care and meticulous updates throughout the years are a testament to the owner's pride in ownership, ensuring you'll move into a turnkey home. **Highlights of the Home:** **Modern Updates Reflecting Timeless Elegance:** - Embrace a lifestyle of comfort with numerous updates that the owners have lovingly implemented. - Imagine your delight with the stunning 2014 window replacements throughout the home, offering energy efficiency and abundant natural light. **A Poolside Oasis Awaits:** - In 2015, the home was transformed with an underground saltwater pool, becoming your oasis of relaxation. - Enjoy the serene backdrop of the meticulously landscaped backyard, with a new irrigation clock and enchanting landscape lighting. **Grand Entry and Striking Design:** - The stairs and railings were masterfully rebuilt in 2016, introducing an open stringer concept that creates a grand and unique entryway, setting the tone for the elegance within. **Ultimate Comfort and Efficiency:** - Stay comfortable year-round with the new air conditioning unit installed in 2018 and a new roof with a water barrier, ensuring protection against the elements and peace of mind. **Stylish Kitchen and Open Concept:** - The heart of the home was thoughtfully renovated in 2022, boasting a complete kitchen overhaul with an open concept design. - Revel in the expansive 10ft. island, custom white cabinets, and top-of-the-line appliances, including an induction stove top and quartz countertops. **Exquisite Outdoor Living:** - Entertain guests with pride in the fully fenced backyard, adorned with an outdoor oasis and a new pool pump and vacuum installed in 2022. - The home's exterior was rejuvenated in 2022 with a power wash, wood rot replacement, and fresh paint, enhancing the home's curb appeal. **This is your chance to own a home that combines luxury, comfort, and modern convenience seamlessly. In-person, take advantage of the opportunity to experience 3430 Marston Dr, Orlando. Schedule your appointment now to witness the breathtaking charm and impeccable updates that make this property a rare gem. Make your offer and secure your place in this Bryn Mawr paradise today!**
/u.realgeeks.media/homesinorlando/NextHome-Neighborhood-Realty-Logo-Horizontal-OrangeOnWhite-Web-RGB.jpg)
Additional Information
- Taxes
- $3817
- Minimum Lease
- 1-2 Years
- HOA Fee
- $240
- HOA Payment Schedule
- Annually
- Location
- Cul-De-Sac, City Limits, Near Public Transit, Sidewalk, Paved
- Community Features
- No Deed Restriction
- Property Description
- Two Story
- Zoning
- R-1AA/AN
- Interior Layout
- Master Bedroom Main Floor, Open Floorplan, Solid Wood Cabinets, Stone Counters, Vaulted Ceiling(s), Walk-In Closet(s)
- Interior Features
- Master Bedroom Main Floor, Open Floorplan, Solid Wood Cabinets, Stone Counters, Vaulted Ceiling(s), Walk-In Closet(s)
- Floor
- Carpet, Laminate
- Appliances
- Built-In Oven, Cooktop, Dishwasher, Microwave, Range Hood, Refrigerator
- Utilities
- Cable Available, Electricity Connected, Sprinkler Well, Street Lights
- Heating
- Central, Wall Units / Window Unit
- Air Conditioning
- Central Air, Wall/Window Unit(s)
- Fireplace Description
- Family Room, Wood Burning
- Exterior Construction
- Stucco, Wood Siding
- Exterior Features
- Lighting, Private Mailbox, Sidewalk
- Roof
- Shingle
- Foundation
- Slab
- Pool
- Private
- Pool Type
- In Ground, Pool Sweep, Salt Water
- Garage Carport
- 2 Car Garage
- Garage Spaces
- 2
- Garage Features
- Driveway, Garage Door Opener
- Fences
- Vinyl
- Pets
- Allowed
- Flood Zone Code
- X
- Parcel ID
- 09-23-30-0922-00-560
- Legal Description
- BRYN MAWR UNIT 4 PHASE 1 11/138 LOT 56
Listing courtesy of REDFIN CORPORATION. 407-708-9747
Selling Office: MAINFRAME REAL ESTATE.Mortgage Calculator
StellarMLS is the source of this information via Internet Data Exchange Program. All listing information is deemed reliable but not guaranteed and should be independently verified through personal inspection by appropriate professionals. Listings displayed on this website may be subject to prior sale or removal from sale. Availability of any listing should always be independently verified. Listing information is provided for consumer personal, non-commercial use, solely to identify potential properties for potential purchase. All other use is strictly prohibited and may violate relevant federal and state law. Data last updated on