2028 Mohawk Trail, Maitland, FL 32751
- $860,000
- 4
- BD
- 3
- BA
- 2,743
- SqFt






- Sold Price
- $860,000
- List Price
- $860,000
- Status
- Sold
- Days on Market
- 7
- Closing Date
- Oct 25, 2023
- MLS#
- O6135868
- Property Style
- Single Family
- Architectural Style
- Florida
- Year Built
- 1962
- Bedrooms
- 4
- Bathrooms
- 3
- Living Area
- 2,743
- Lot Size
- 10,470
- Acres
- 0.24
- Total Acreage
- 0 to less than 1/4
- Legal Subdivision Name
- Dommerich Hills
- MLS Area Major
- Maitland / Eatonville
Property Description
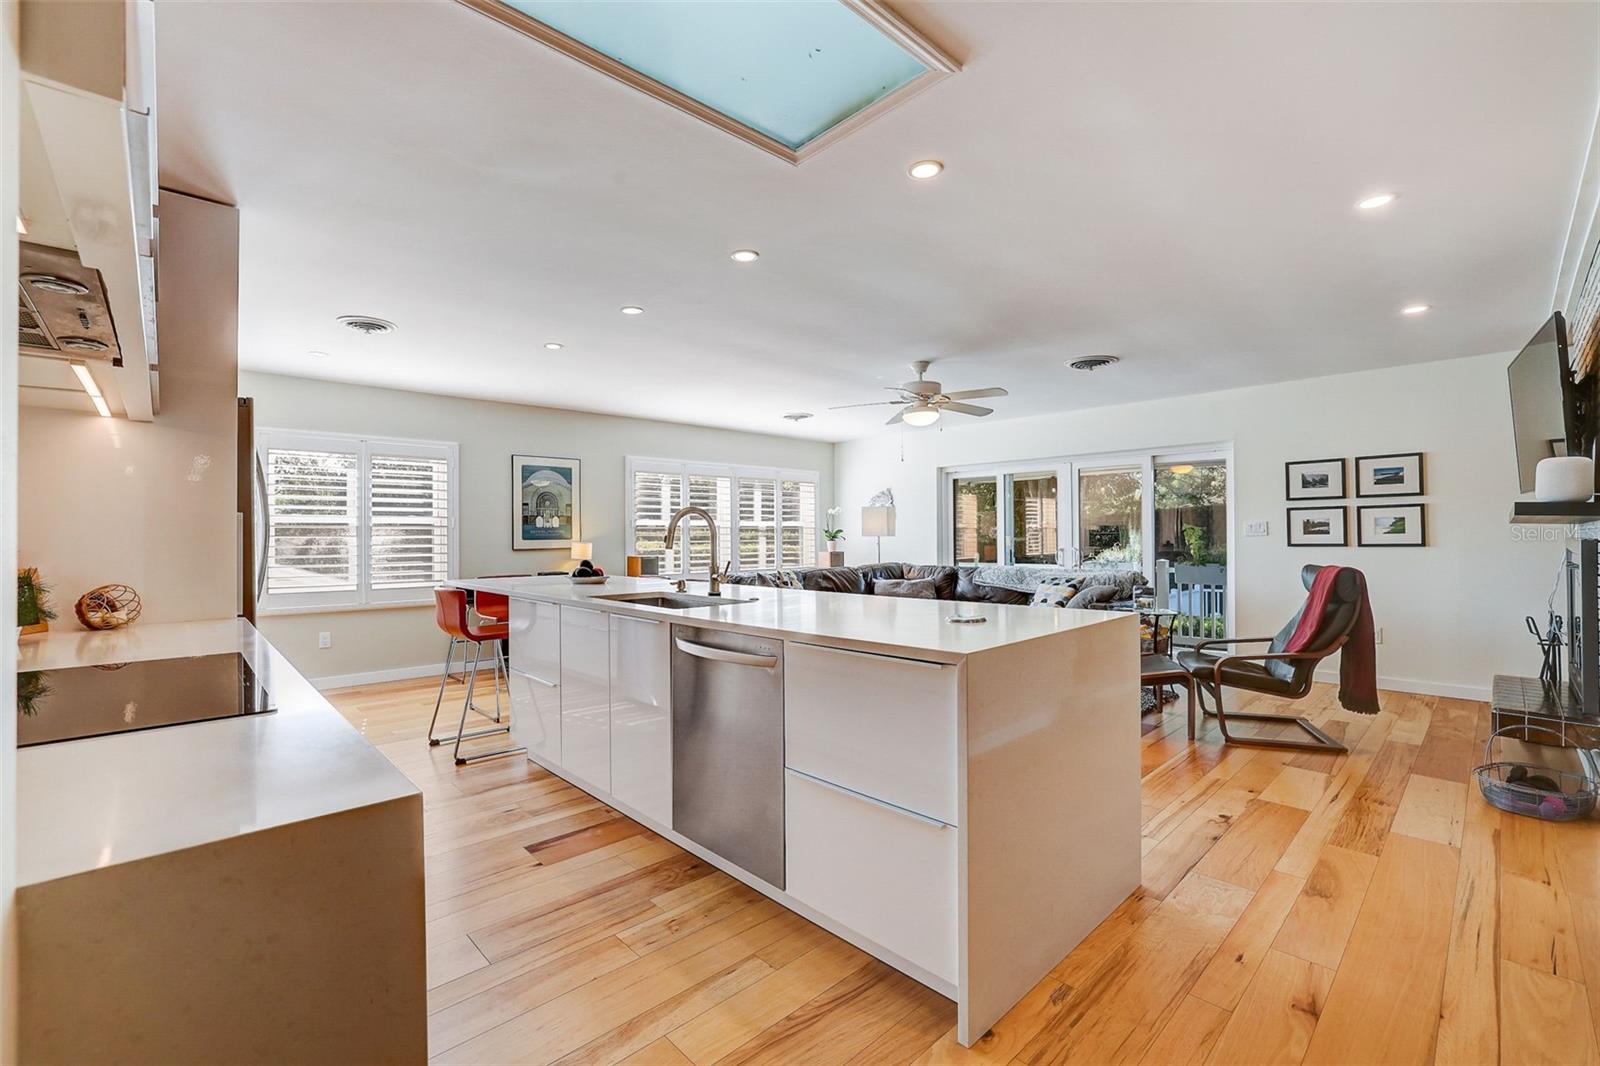
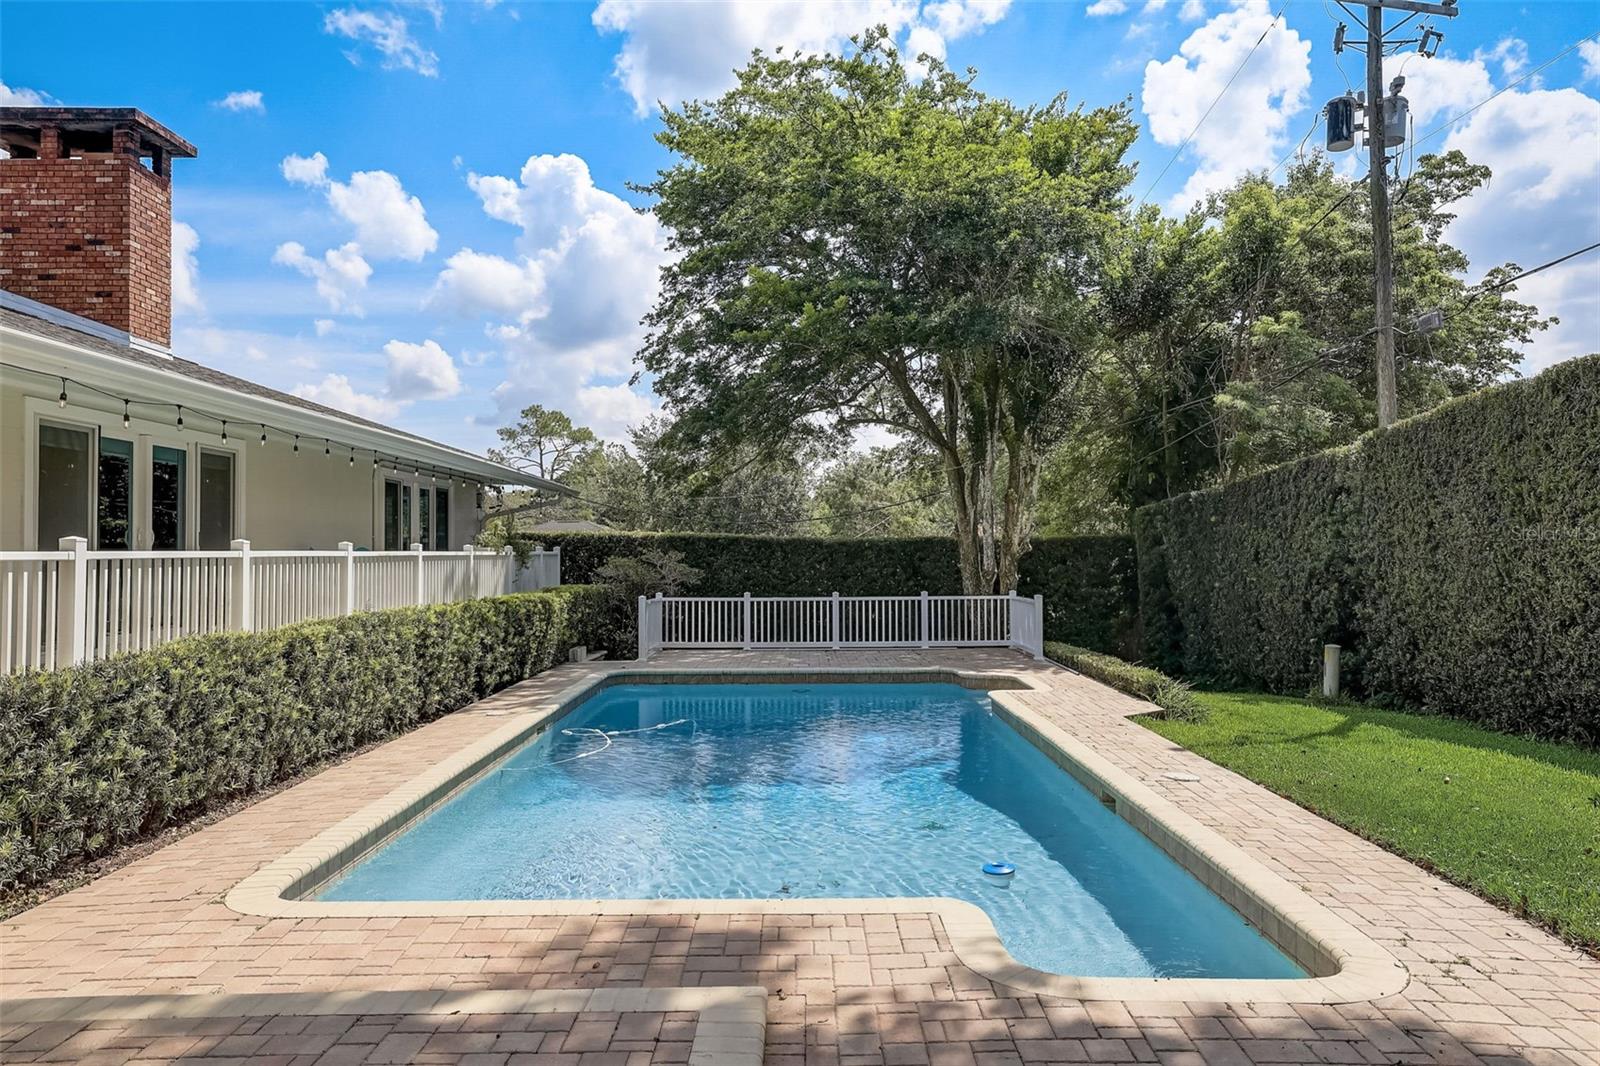
Step into this completely updated 4-bedroom, 3-bathroom split floorplan home that sits atop a beautifully landscaped hill in Dommerich. Wide stairs surrounded by fresh foliage lead to the unique etched double front doors. A spacious foyer welcomes you into the home and leads into the open concept living and dining rooms. The dining room sits in the front of the home and has stylish built-ins to meet all your storage needs. Engineered wood floors throughout the home offers a sense of comfort while the eye-catching brick wall with double-sided fireplace shared by the family/living rooms.The completely upgraded open-concept kitchen is a chef's dream and ideal for socializing with its stunning and spacious center island. The gourmet kitchen has a deep stainless sink, quartz countertops, double Kitchen Aid convection ovens, built-in microwave, sleek induction cooktop, plus seemingly endless storage with soft close drawers. Wood cabinet doors in the kitchen are custom "blueprint matched" walnut veneer. The open-concept family room shines with its beautiful, new sliding glass doors leading to a spacious pavered deck overlooking the sparkling 8-ft. + pool surrounded by towering hedges for ultimate privacy. This home boasts 4 beautiful bedrooms and 3 bathrooms, all of comfortable size. The large primary bedroom has a spacious cedar lined walk-in closet. The master bathroom has an ample linen closet and granite double sink, linen closet, and patio balcony door. The second bathroom is updated with double sinks and all new finishes. The third bath has a stylish pedestal sink and an oversized shower. All bathrooms have sky lights that invite tons of natural light. A large laundry room offers the convenience of a separate utility sink and tons of storage. The 4-car garage has extensive shelving and storage, as well as a 13 x 10 bonus room great for a gym. Plantation blinds and ceiling fans are throughout the home. The home has a new AC unit, received a new roof in Oct 2021, and is freshly painted inside and out. The perfect place to call home, you'll fall in love with this lushly landscaped, meticulously kept home that exudes tons of character and all the must-have accoutrements of today's modern homes.
/u.realgeeks.media/homesinorlando/NextHome-Neighborhood-Realty-Logo-Horizontal-OrangeOnWhite-Web-RGB.jpg)
Additional Information
- Taxes
- $4774
- Minimum Lease
- 7 Months
- Community Features
- No Deed Restriction
- Property Description
- One Story
- Zoning
- RSF-2
- Interior Layout
- Ceiling Fans(s), Eat-in Kitchen, Kitchen/Family Room Combo, Living Room/Dining Room Combo, Master Bedroom Main Floor, Skylight(s), Stone Counters, Walk-In Closet(s)
- Interior Features
- Ceiling Fans(s), Eat-in Kitchen, Kitchen/Family Room Combo, Living Room/Dining Room Combo, Master Bedroom Main Floor, Skylight(s), Stone Counters, Walk-In Closet(s)
- Floor
- Ceramic Tile, Hardwood
- Appliances
- Built-In Oven, Convection Oven, Dishwasher, Disposal, Microwave, Range, Range Hood, Refrigerator, Tankless Water Heater
- Utilities
- BB/HS Internet Available, Cable Connected, Public
- Heating
- Central
- Air Conditioning
- Central Air
- Exterior Construction
- Block, Stucco
- Exterior Features
- Balcony, Irrigation System, Lighting, Rain Gutters, Sliding Doors
- Roof
- Shingle
- Foundation
- Crawlspace
- Pool
- Private
- Pool Type
- Gunite, In Ground
- Garage Carport
- 4 Car Garage
- Garage Spaces
- 4
- Elementary School
- Dommerich Elem
- Middle School
- Maitland Middle
- High School
- Winter Park High
- Pets
- Allowed
- Flood Zone Code
- X
- Parcel ID
- 29-21-30-2132-04-051
- Legal Description
- DOMMERICH HILLS Y/17 THE E 58 FT LOT 5 &W 32 FT OF LOT 6 BLK D
Listing courtesy of CORCORAN PREMIER REALTY. 407-965-1155
Selling Office: FANNIE HILLMAN & ASSOCIATES.Mortgage Calculator
StellarMLS is the source of this information via Internet Data Exchange Program. All listing information is deemed reliable but not guaranteed and should be independently verified through personal inspection by appropriate professionals. Listings displayed on this website may be subject to prior sale or removal from sale. Availability of any listing should always be independently verified. Listing information is provided for consumer personal, non-commercial use, solely to identify potential properties for potential purchase. All other use is strictly prohibited and may violate relevant federal and state law. Data last updated on