830 Maple Tree Lane, Orlando, FL 32828
- $685,000
- 5
- BD
- 4
- BA
- 3,956
- SqFt





- Sold Price
- $685,000
- List Price
- $685,000
- Status
- Sold
- Days on Market
- 100
- Closing Date
- Dec 28, 2023
- MLS#
- O6135866
- Property Style
- Single Family
- Year Built
- 1999
- Bedrooms
- 5
- Bathrooms
- 4
- Living Area
- 3,956
- Lot Size
- 8,505
- Acres
- 0.20
- Total Acreage
- 0 to less than 1/4
- Legal Subdivision Name
- Waterford Chase Village
- Complex/Comm Name
- Waterford Chase Vill
- MLS Area Major
- Orlando/Alafaya/Waterford Lakes
Property Description
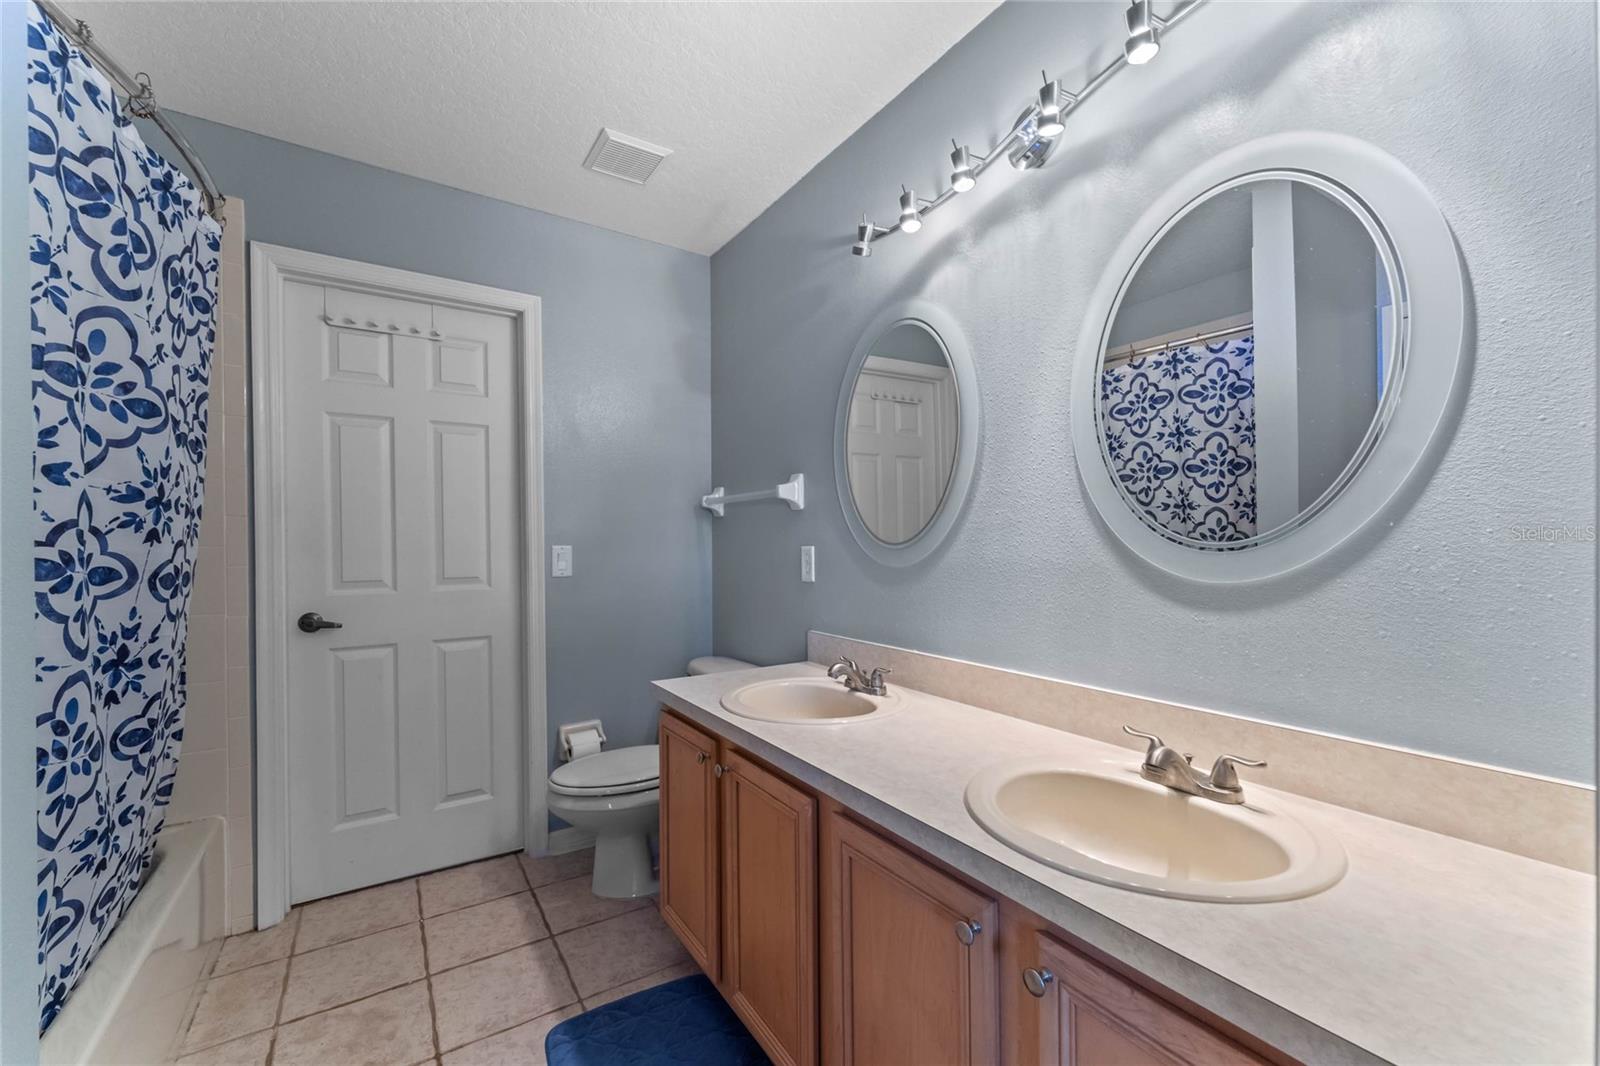
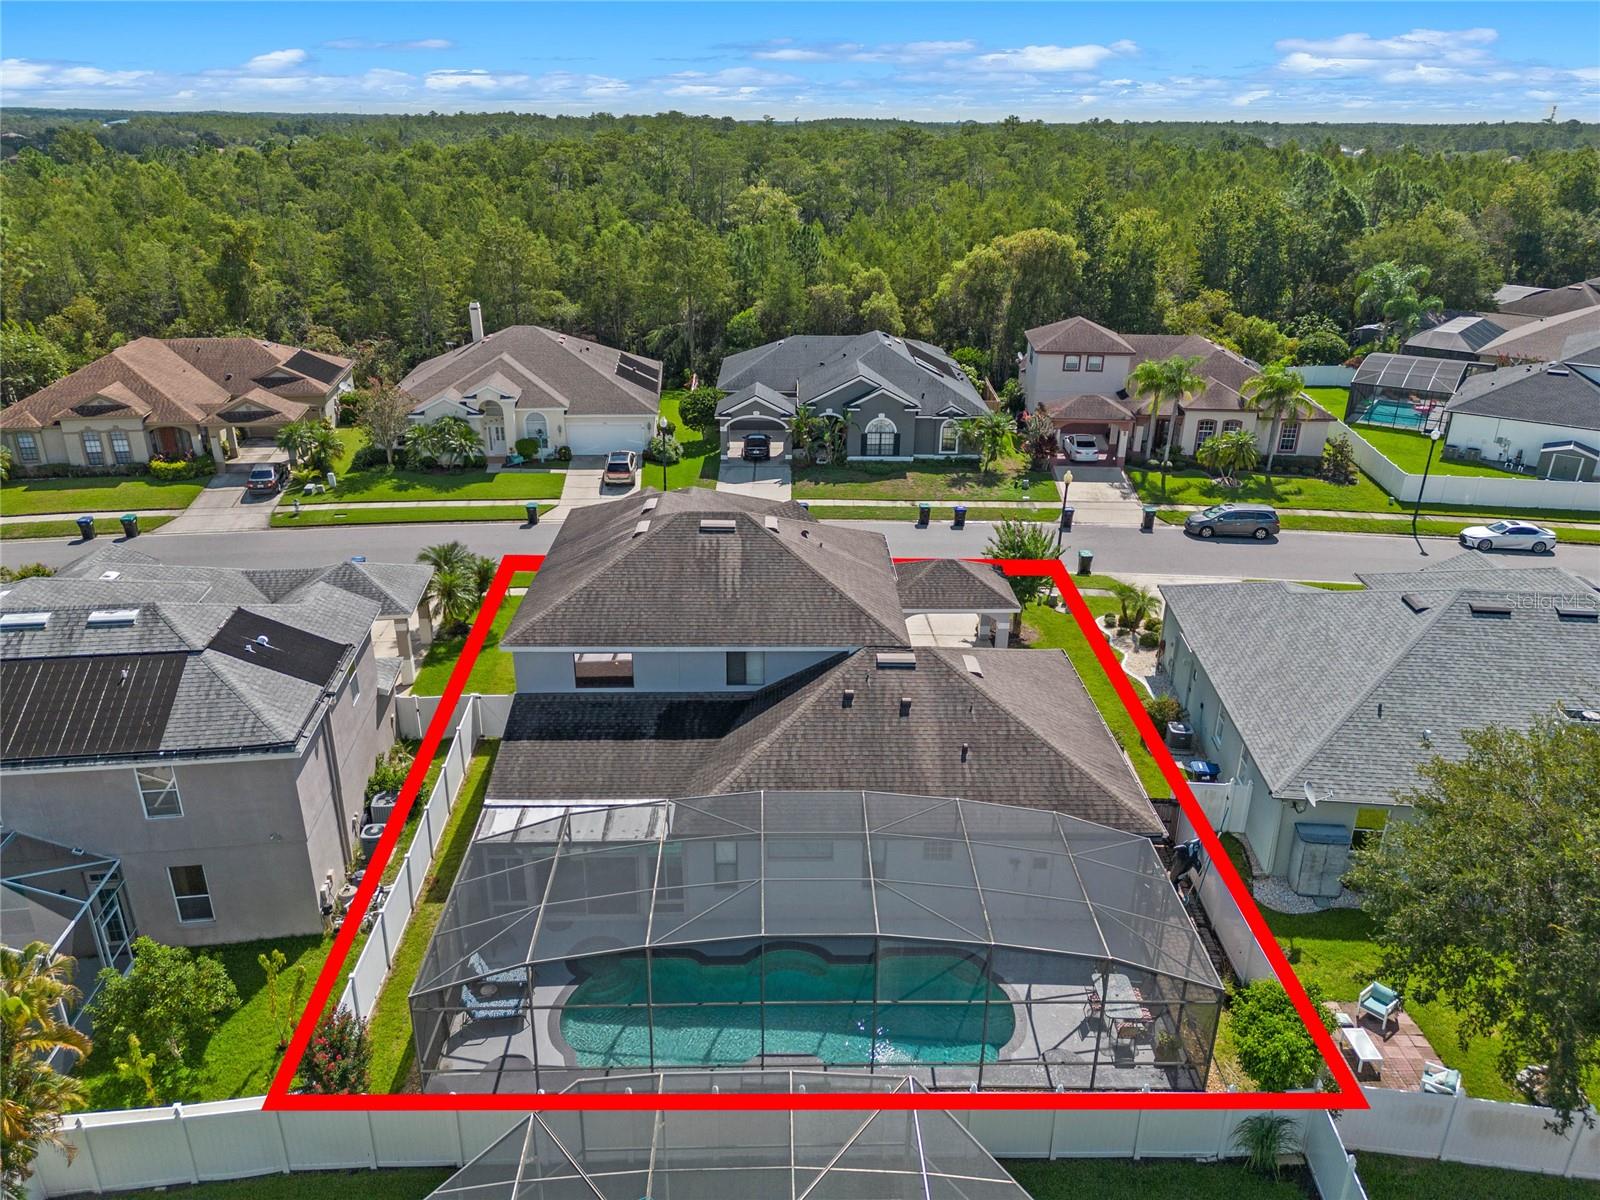
Welcome to this beautiful estate home with a private pool in The Reserve at Waterford Chase Village, in the heart of Waterford Lakes. As you approach the property, you’ll notice the inviting porte-cochere, courtyard, covered front porch and double door entry. Inside you’re greeted by the impressive Montrachet floor plan with soaring ceilings, stunning wood flooring and a view of the second-floor balcony. The unique home features a formal living room, formal dining room and an open family room which is perfect for entertaining. The spacious kitchen is a delight with a center island, breakfast bar, plenty of counter and cabinet space, 42” maple cabinets with crown molding, stainless steel appliances, granite countertops, backsplash, walk-in pantry, and dinette space. The downstairs master bedroom has a tray ceiling and French doors leading to the oversized master bathroom. The bath soaker tub and chandelier are the centerpiece, surrounded by dual vanities, makeup vanity area, separate shower, and his/her walk in closets. You also have access to the pool and bonus room from the master. A second bedroom and bathroom are located off the living room – ideal for guests or an office. Upstairs is a loft area and beautiful wrought iron railings leading to the 3 more bedrooms. One bedroom upstairs has an en-suite bath and can be used as a second master. Two bedrooms share a Jack and Jill bath. New luxury vinyl plank flooring runs throughout the second floor. The bonus room at the back of the home has been fully enclosed with air-conditioning and ceiling fans and can serve as the perfect game room or gym. The private backyard features a sparkling pool with screened enclosure. Other great features included: inside laundry room downstairs with washer and dryer, ceiling fans throughout, abundant windows for natural light and a one-year home warranty is included. The home is captivating inside and out! This sought after community has a low HOA with a park, walking trails, basketball courts, tennis courts and a picnic area. Located in between Avalon Park and Waterford Lakes, you’ll enjoy the plentiful amenities, shopping, and dining. Minutes from Waterford Lakes Shopping, UCF, Lockheed, Siemens, and Research Parkway. Easy access to the 408, 417 and other major access roads. Centrally located to all that Orlando has to offer. Zoned for top rated schools. This is the perfect place to call home! SELLER IS OFFERING $7,000 TOWARDS BUYERS CLOSING COST.
/u.realgeeks.media/homesinorlando/NextHome-Neighborhood-Realty-Logo-Horizontal-OrangeOnWhite-Web-RGB.jpg)
Additional Information
- Taxes
- $5385
- Minimum Lease
- 8-12 Months
- HOA Fee
- $500
- HOA Payment Schedule
- Annually
- Location
- Sidewalk, Paved
- Community Features
- Deed Restrictions, Park, Playground, Sidewalks, Tennis Courts
- Property Description
- Two Story
- Zoning
- P-D
- Interior Layout
- Ceiling Fans(s), Eat-in Kitchen, High Ceilings, Kitchen/Family Room Combo, Primary Bedroom Main Floor, Open Floorplan, Solid Wood Cabinets, Split Bedroom, Stone Counters, Thermostat, Tray Ceiling(s), Walk-In Closet(s)
- Interior Features
- Ceiling Fans(s), Eat-in Kitchen, High Ceilings, Kitchen/Family Room Combo, Primary Bedroom Main Floor, Open Floorplan, Solid Wood Cabinets, Split Bedroom, Stone Counters, Thermostat, Tray Ceiling(s), Walk-In Closet(s)
- Floor
- Luxury Vinyl, Tile, Wood
- Appliances
- Dishwasher, Disposal, Dryer, Microwave, Range, Refrigerator, Washer
- Utilities
- BB/HS Internet Available, Cable Available, Public, Street Lights
- Heating
- Central
- Air Conditioning
- Central Air
- Exterior Construction
- Block, Concrete, Stucco
- Exterior Features
- French Doors, Rain Gutters, Sidewalk, Sliding Doors
- Roof
- Shingle
- Foundation
- Slab
- Pool
- Private
- Pool Type
- In Ground, Screen Enclosure
- Garage Carport
- 2 Car Carport, 2 Car Garage
- Garage Spaces
- 2
- Garage Features
- Covered, Driveway
- Elementary School
- Camelot Elem
- Middle School
- Discovery Middle
- High School
- Timber Creek High
- Fences
- Wood
- Pets
- Allowed
- Flood Zone Code
- A
- Parcel ID
- 25-22-31-8998-01-010
- Legal Description
- WATERFORD CHASE VILLAGE TRACT A PHASE 240/149 LOT 101
Listing courtesy of CENTURY 21 CARIOTI. 407-354-0074
Selling Office: CENTURY 21 CARIOTI.Mortgage Calculator
StellarMLS is the source of this information via Internet Data Exchange Program. All listing information is deemed reliable but not guaranteed and should be independently verified through personal inspection by appropriate professionals. Listings displayed on this website may be subject to prior sale or removal from sale. Availability of any listing should always be independently verified. Listing information is provided for consumer personal, non-commercial use, solely to identify potential properties for potential purchase. All other use is strictly prohibited and may violate relevant federal and state law. Data last updated on