276 W Cranes Circle, Altamonte Springs, FL 32701
- $350,000
- 3
- BD
- 2
- BA
- 1,300
- SqFt








- Sold Price
- $350,000
- List Price
- $360,000
- Status
- Sold
- Days on Market
- 4
- Closing Date
- Oct 10, 2023
- MLS#
- O6135791
- Property Style
- Townhouse
- Year Built
- 1993
- Bedrooms
- 3
- Bathrooms
- 2
- Living Area
- 1,300
- Lot Size
- 3,301
- Acres
- 0.08
- Total Acreage
- 0 to less than 1/4
- Building Name
- Na
- Legal Subdivision Name
- Cranes Roost Villas
- MLS Area Major
- Altamonte Springs East
Property Description
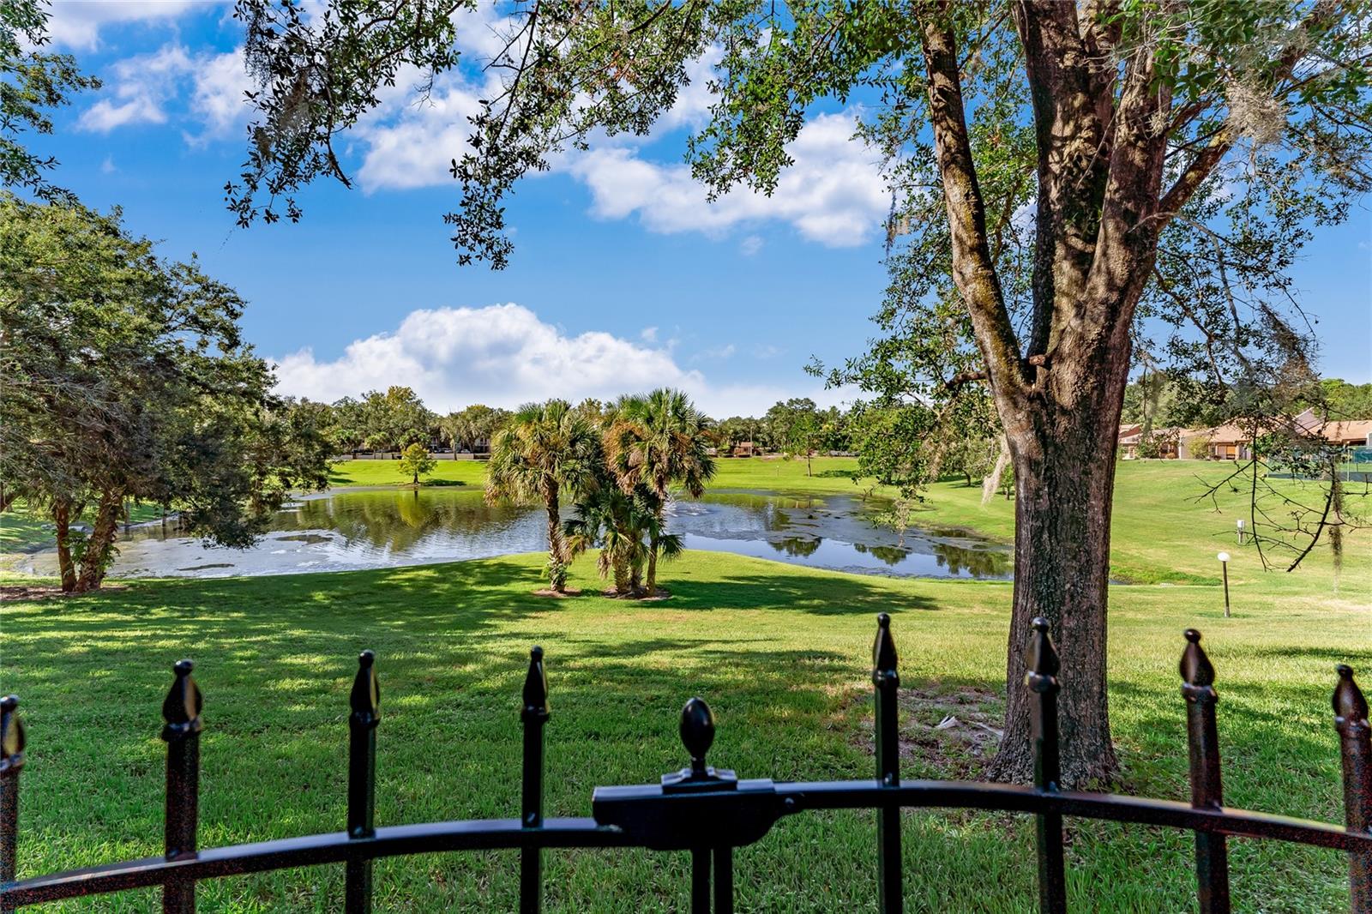
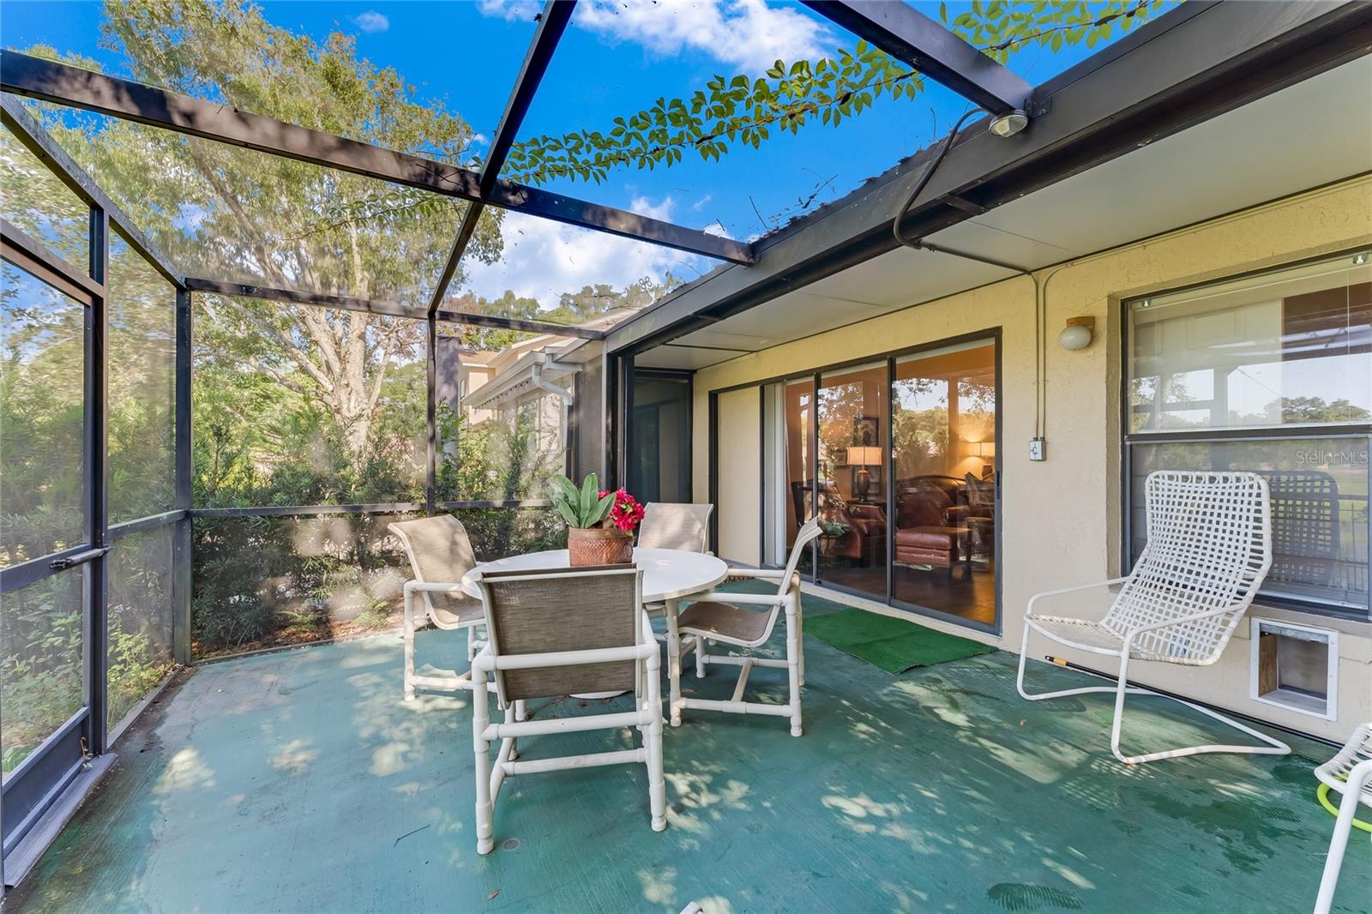
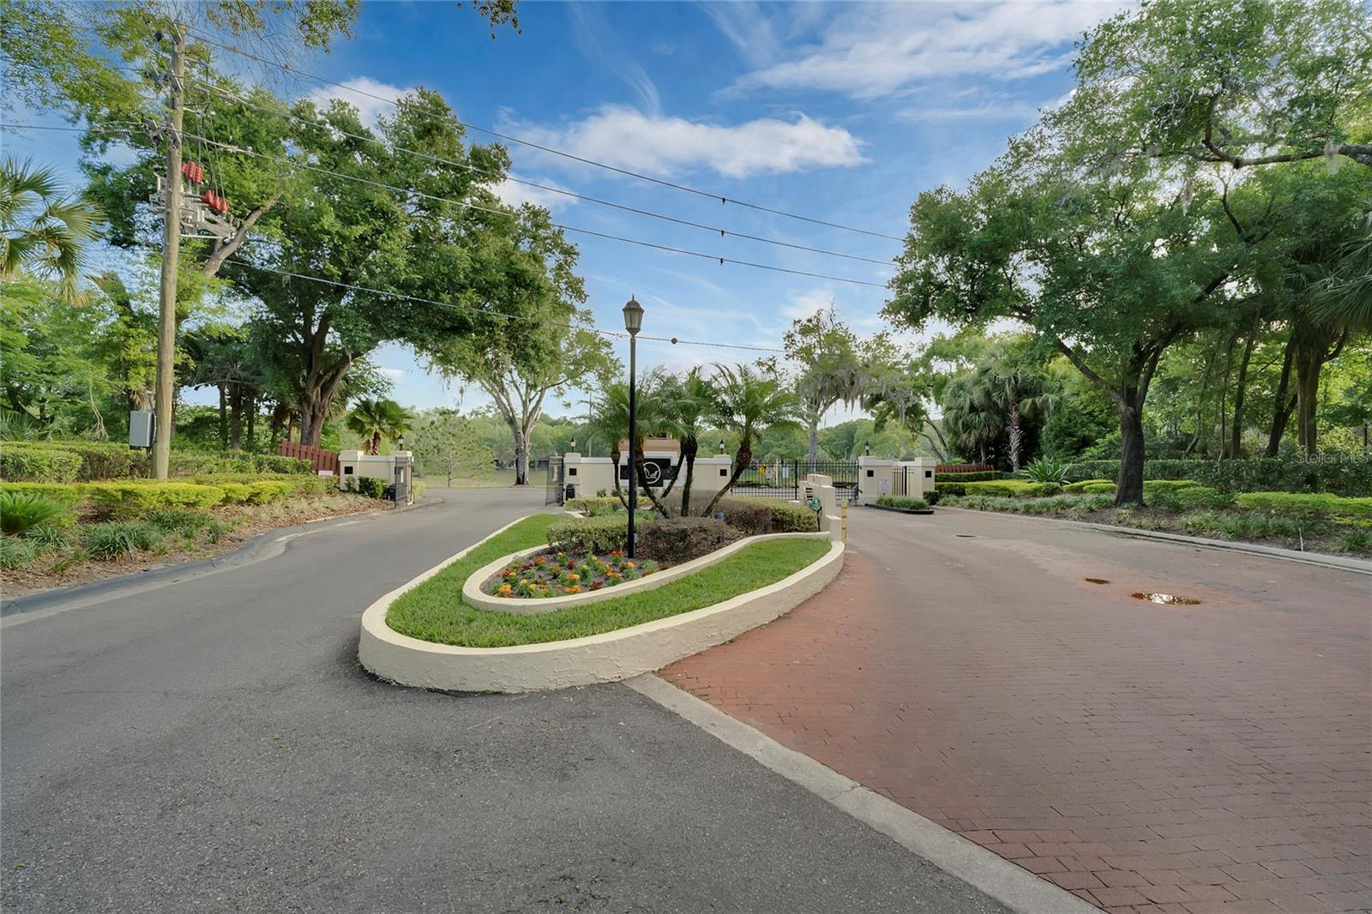
Experience the comforts of home in this charming townhome nestled within the coveted gated community of Cranes Roost Villas. Meticulously cared for, this residence presents a warm and inviting ambiance from the moment you arrive. Step inside and be greeted by the timeless allure of Pergo laminate flooring gracing the entirety of the living space. The open-concept design allows natural light to flood the interiors, including the perfectly sized kitchen. Illumination streams in from the skylight above, as well as from strategically placed over-cabinet lights. The spacious Master Suite boasts lofty ceilings and a convenient walk-in closet, offering a personal retreat within the confines of your home. On the opposite end of the thoughtfully designed split floor plan, two well-sized guest rooms await, each adorned with ceiling fans and the same elegant Pergo flooring found throughout. For those seeking sun-drenched moments, step out onto the expansive screened patio, a peaceful haven that overlooks the serene community lake. This ideal vantage point provides a captivating backdrop for relaxation and reflection. Cranes Roost Villas offers more than just a home; it's a lifestyle. Revel in the amenities, including a sparkling pool, a welcoming clubhouse, and tennis courts, all harmoniously nestled within the confines of this secure gated community. Remarkably, all these exceptional features come at an affordable cost of only $105 per month for HOA dues. Situated in proximity to Altamonte and Orlando, this residence not only grants you access to an array of dining, shopping, and medical options mere minutes away, but also the convenience of swift connectivity via I-4 and the new I-4 express lanes. The location can’t be beaten as the home is walking distance to Cranes Roost and all the year-round activities they sponsor. Additionally, the seller extends the assurance of a one-year home warranty, allowing you to make your purchase with confidence. Embrace the possibility of calling this remarkable property home, where comfort, style, and convenience converge seamlessly. Please be aware that this property may be subject to audio/visual surveillance.
/u.realgeeks.media/homesinorlando/NextHome-Neighborhood-Realty-Logo-Horizontal-OrangeOnWhite-Web-RGB.jpg)
Additional Information
- Taxes
- $3577
- Minimum Lease
- No Minimum
- Hoa Fee
- $105
- HOA Payment Schedule
- Monthly
- Maintenance Includes
- Maintenance Grounds, Pool
- Community Features
- Gated Community - No Guard, Lake, Pool, Tennis Courts, No Deed Restriction
- Property Description
- One Story
- Zoning
- R-4
- Interior Layout
- Ceiling Fans(s), Eat-in Kitchen, High Ceilings, Master Bedroom Main Floor, Pest Guard System, Skylight(s), Solid Surface Counters, Split Bedroom, Thermostat, Walk-In Closet(s), Window Treatments
- Interior Features
- Ceiling Fans(s), Eat-in Kitchen, High Ceilings, Master Bedroom Main Floor, Pest Guard System, Skylight(s), Solid Surface Counters, Split Bedroom, Thermostat, Walk-In Closet(s), Window Treatments
- Floor
- Tile, Wood
- Appliances
- Dishwasher, Dryer, Microwave, Range, Refrigerator, Washer
- Utilities
- BB/HS Internet Available, Electricity Connected, Sewer Connected, Water Connected
- Heating
- Central
- Air Conditioning
- Central Air
- Exterior Construction
- Stucco
- Exterior Features
- Other
- Roof
- Shingle
- Foundation
- Slab
- Pool
- Community
- Garage Carport
- 1 Car Garage
- Garage Spaces
- 1
- Garage Features
- Driveway
- Elementary School
- Altamonte Elementary
- Middle School
- Milwee Middle
- High School
- Lyman High
- Water View
- Lake
- Pets
- Allowed
- Flood Zone Code
- X
- Parcel ID
- 11-21-29-521-0000-1860
- Legal Description
- LOT 186 CRANES ROOST VILLAS PB 23 PGS 74-77
Listing courtesy of COLDWELL BANKER REALTY. 407-333-8088
Selling Office: TC ORLANDO HOMES LLC.Mortgage Calculator
StellarMLS is the source of this information via Internet Data Exchange Program. All listing information is deemed reliable but not guaranteed and should be independently verified through personal inspection by appropriate professionals. Listings displayed on this website may be subject to prior sale or removal from sale. Availability of any listing should always be independently verified. Listing information is provided for consumer personal, non-commercial use, solely to identify potential properties for potential purchase. All other use is strictly prohibited and may violate relevant federal and state law. Data last updated on