1181 La Mesa Avenue, Winter Springs, FL 32708
- $366,000
- 3
- BD
- 2
- BA
- 1,094
- SqFt






- Sold Price
- $366,000
- List Price
- $365,495
- Status
- Sold
- Days on Market
- 9
- Closing Date
- Oct 02, 2023
- MLS#
- O6135716
- Property Style
- Single Family
- Architectural Style
- Florida
- Year Built
- 1984
- Bedrooms
- 3
- Bathrooms
- 2
- Living Area
- 1,094
- Lot Size
- 6,155
- Acres
- 0.14
- Total Acreage
- 0 to less than 1/4
- Legal Subdivision Name
- Sunrise Village Unit 4
- MLS Area Major
- Casselberrry/Winter Springs / Tuscawilla
Property Description
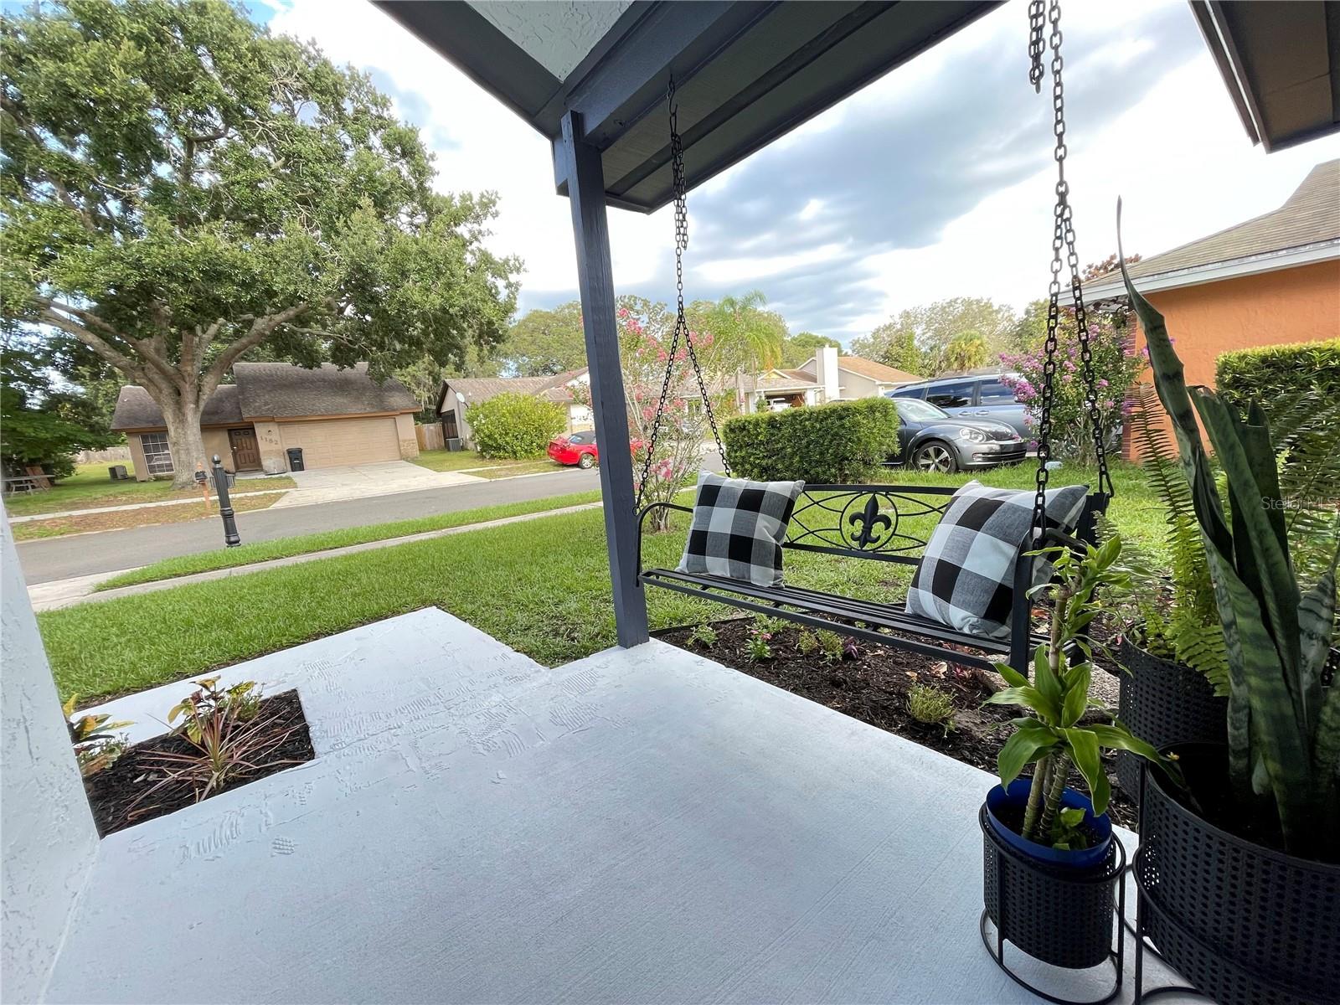
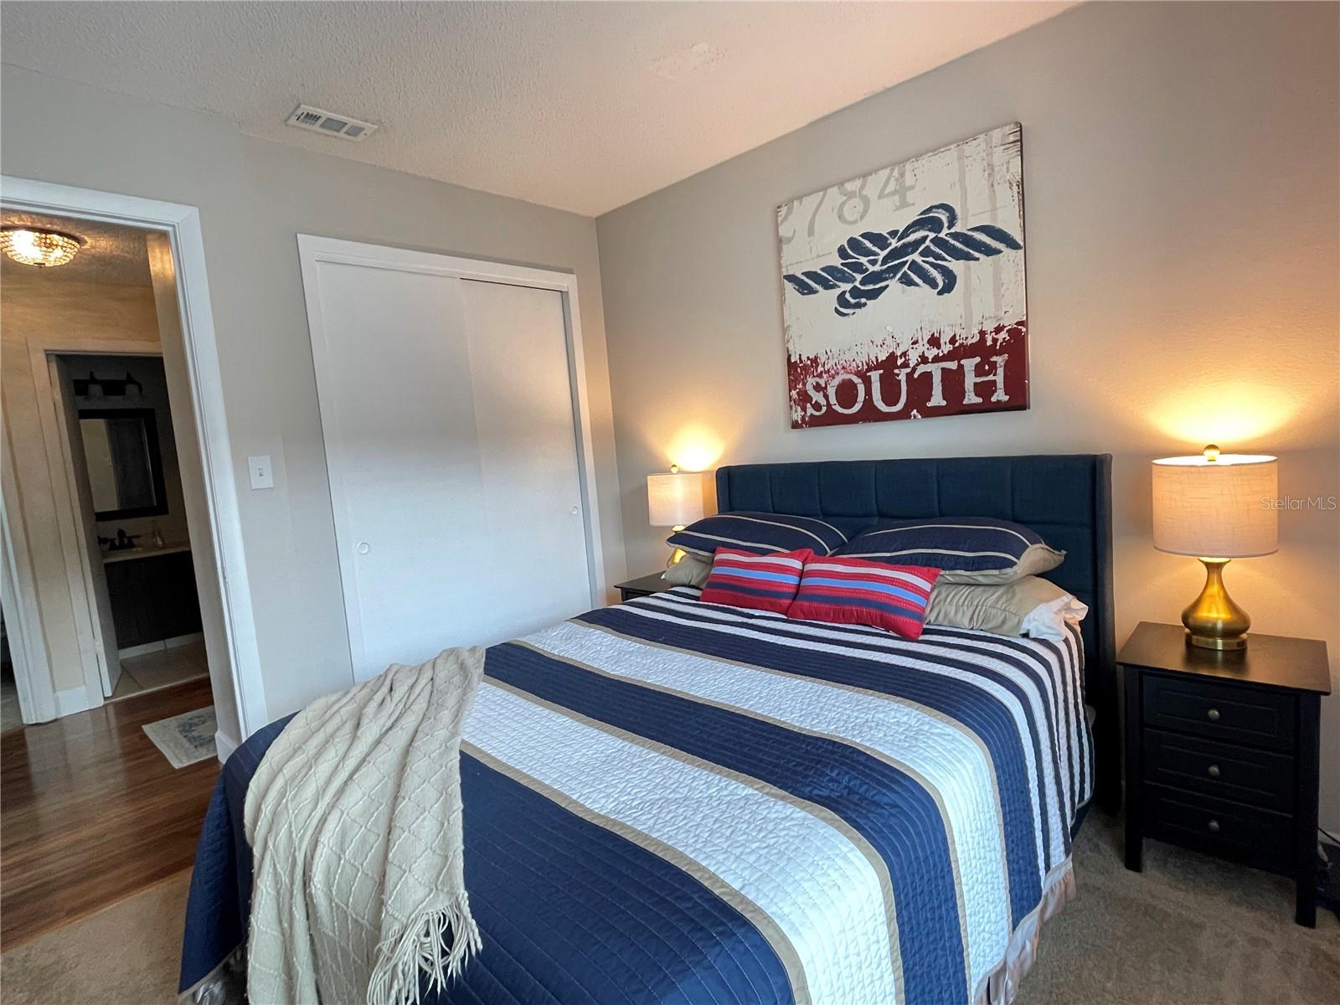
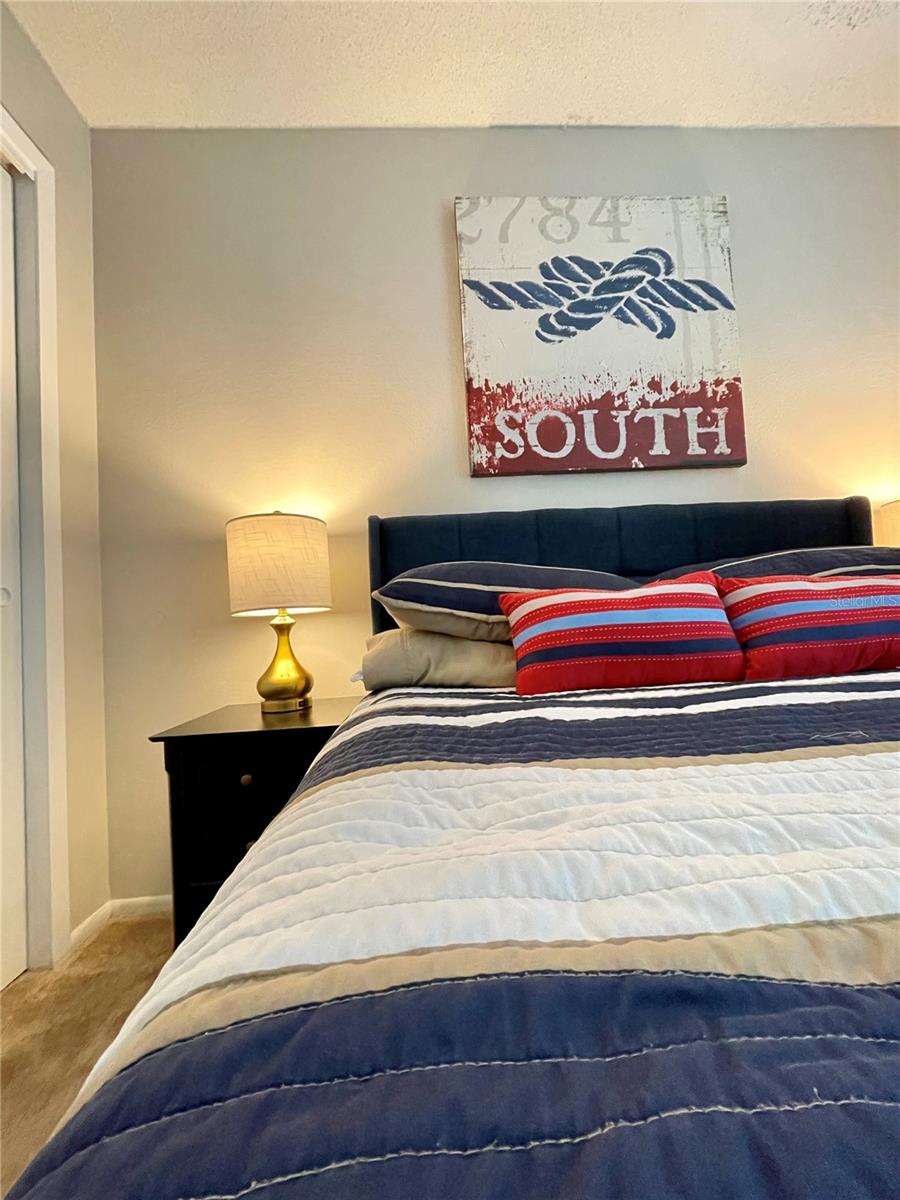
This charming, meticulous, perfectly cared for home is ready for its’ lucky new owner! From the fresh exterior paint, relaxing front porch swing, and welcoming front entryway, you’ll fall in love at first sight with this sweet 3 bedroom, 2 bath, 2 car garage home! Featuring a brand new roof, all new energy efficient windows, new light fixtures, and custom landscaping, you can be assured not one detail was left for the new owner. This home has just the right blend of designer touches and cozy living spaces, a traditional floor plan, easy access to the back patio from the living spaces, and lovely back yard with fire pit perfect for grillin’ or chillin’! The newly updated windows with designer window treatments allow tons of natural light throughout every room. The large kitchen is perfect for all of your cooking and entertaining dreams and is well appointed off the garage entry and dining room. Down the hall is the secondary/guest bathroom, two nice sized bedrooms and master bedroom with beautifully renovated en suite. The plumbing was upgraded approximately 4 years ago, AC is 6 years old, and the home includes a ring alarm system. This home is in the very desirable Sunrise Village neighborhood, a well established community in a central location with top rated schools, convenient access to all major roadways, near Trotwood Park with splash pad, pickle ball, tennis courts, fishing pier and picnic facilities, close to Tuscawilla Golf Course, restaurants, hospitals and much more! Your dream home awaits!
/u.realgeeks.media/homesinorlando/NextHome-Neighborhood-Realty-Logo-Horizontal-OrangeOnWhite-Web-RGB.jpg)
Additional Information
- Taxes
- $3116
- Minimum Lease
- 7 Months
- HOA Fee
- $25
- HOA Payment Schedule
- Monthly
- Location
- Landscaped
- Community Features
- Deed Restrictions
- Property Description
- One Story
- Zoning
- PUD
- Interior Layout
- Ceiling Fans(s), Window Treatments
- Interior Features
- Ceiling Fans(s), Window Treatments
- Floor
- Carpet, Ceramic Tile
- Appliances
- Dishwasher, Range, Refrigerator
- Utilities
- Cable Available, Electricity Available, Public, Sewer Connected
- Heating
- Central
- Air Conditioning
- Central Air
- Exterior Construction
- Block
- Exterior Features
- Lighting
- Roof
- Shingle
- Foundation
- Slab
- Pool
- No Pool
- Garage Carport
- 2 Car Garage
- Garage Spaces
- 2
- Garage Dimensions
- 20x20
- Elementary School
- Rainbow Elementary
- Middle School
- Indian Trails Middle
- High School
- Oviedo High
- Pets
- Allowed
- Flood Zone Code
- X
- Parcel ID
- 24-21-30-5GX-0000-1640
- Legal Description
- LOT 164 SUNRISE VILLAGE UNIT 4 PB 29 PGS 38 & 39
Listing courtesy of EPOCH HOMES. 407-947-4985
Selling Office: AKSHAYA REALTY LLC.Mortgage Calculator
StellarMLS is the source of this information via Internet Data Exchange Program. All listing information is deemed reliable but not guaranteed and should be independently verified through personal inspection by appropriate professionals. Listings displayed on this website may be subject to prior sale or removal from sale. Availability of any listing should always be independently verified. Listing information is provided for consumer personal, non-commercial use, solely to identify potential properties for potential purchase. All other use is strictly prohibited and may violate relevant federal and state law. Data last updated on