2301 Bellefield Cove, Oviedo, FL 32765
- $900,000
- 6
- BD
- 5
- BA
- 5,073
- SqFt










- Sold Price
- $900,000
- List Price
- $930,000
- Status
- Sold
- Days on Market
- 95
- Closing Date
- Dec 18, 2023
- MLS#
- O6135606
- Property Style
- Single Family
- Year Built
- 2017
- Bedrooms
- 6
- Bathrooms
- 5
- Baths Half
- 1
- Living Area
- 5,073
- Lot Size
- 10,202
- Acres
- 0.23
- Total Acreage
- 0 to less than 1/4
- Legal Subdivision Name
- Bellevue
- MLS Area Major
- Oviedo
Property Description
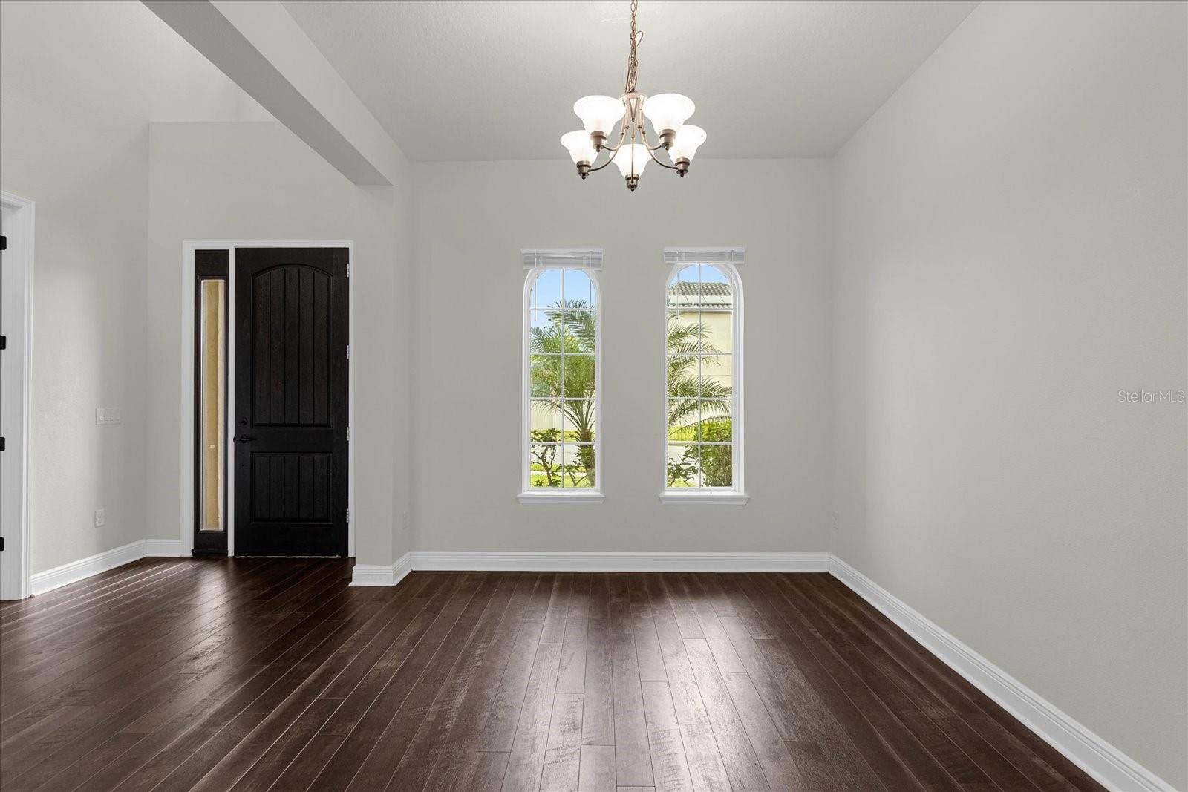
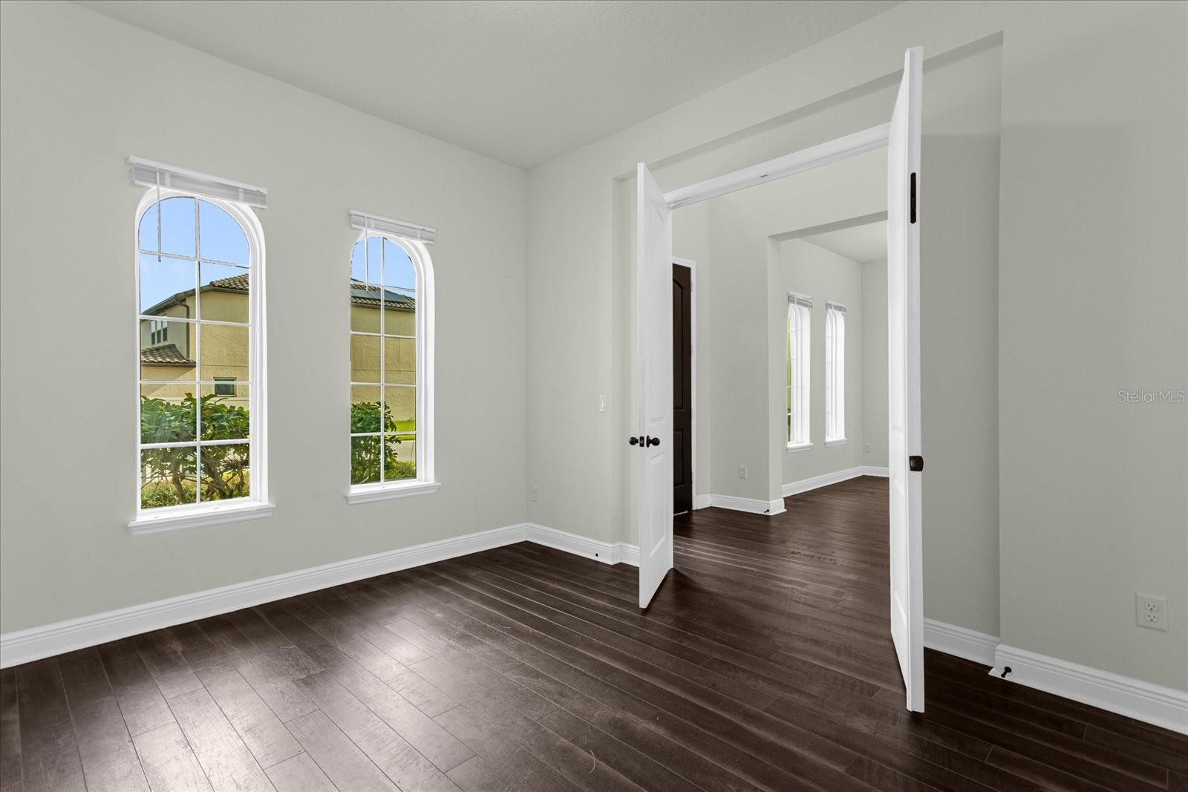
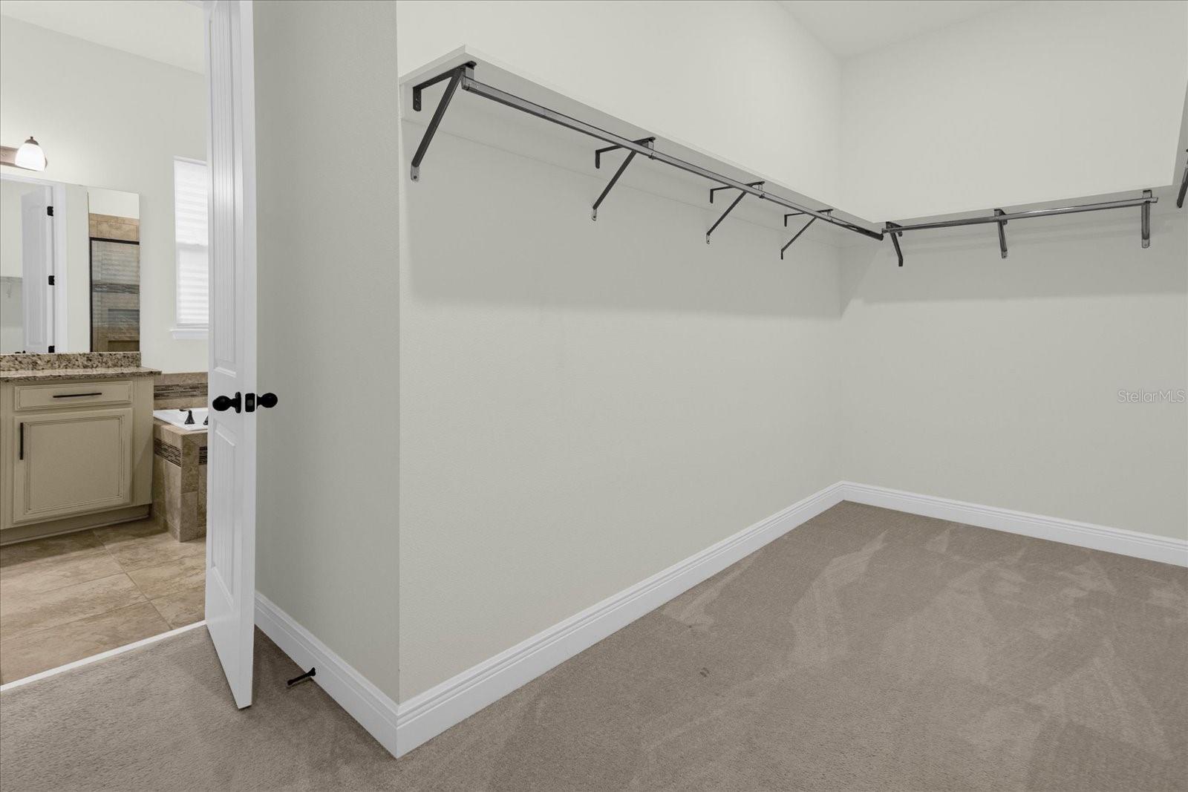
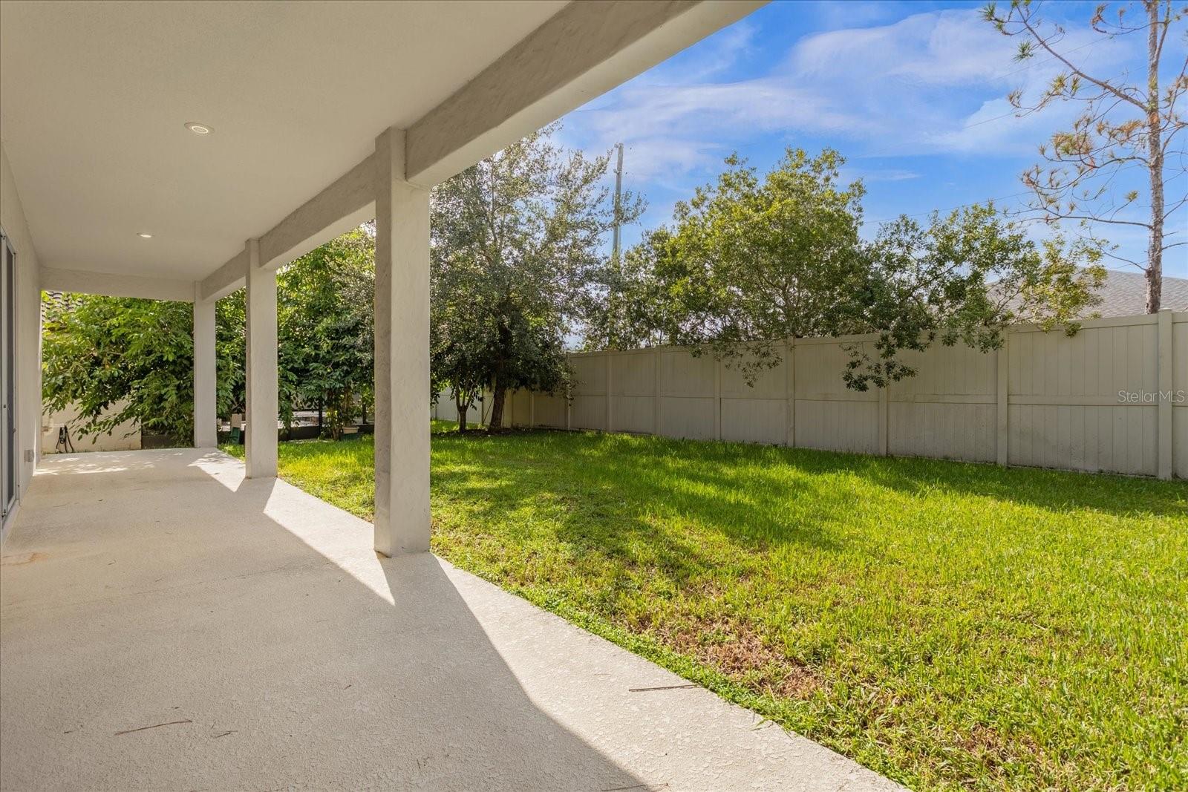
Presenting the captivating Del Rio model, boasting a Spanish/Mediterranean exterior that appeals to a wide range of tastes. This residence offers an array of features to cater to diverse preferences. Notably, it boasts not one, but two Master Suites, accompanied by an exceptional 4-car-tandem garage. With a total of 6 bedrooms, each equipped with walk-in closets, this home ensures ample personal space. Additionally, an impressive Game Room with a wet bar awaits your entertainment desires, while the Five Star Media Room, pre-wired for 5.1 surround sound, promises a cinematic experience like no other. The gourmet kitchen stands as a focal point, showcasing stainless steel appliances, upgraded cabinets, and granite countertops adorned with a tasteful tile backsplash. This culinary hub seamlessly integrates with the Family room and a secluded lanai. For effortless meal preparation during elegant gatherings, a Butler's pantry is at your service, facilitating seamless transitions to the formal dining room. The main level Master suite indulges with a spacious walk-in closet and a lavish bath featuring a soaking tub and a separate shower adorned with tile surround. Throughout the home, walk-in closets provide abundant additional storage space. Embrace the Bellevue lifestyle, conveniently positioned in proximity to the Econ Wilderness Area and Oviedo Riverside Park. Renowned for their energy-efficient attributes, these homes contribute to a quieter, healthier lifestyle while substantially reducing your utility expenses.
/u.realgeeks.media/homesinorlando/NextHome-Neighborhood-Realty-Logo-Horizontal-OrangeOnWhite-Web-RGB.jpg)
Additional Information
- Taxes
- $9149
- Minimum Lease
- 6 Months
- HOA Fee
- $175
- HOA Payment Schedule
- Monthly
- Community Features
- Deed Restrictions, Gated Community - No Guard
- Property Description
- Two Story
- Zoning
- RESI
- Interior Layout
- High Ceilings, Living Room/Dining Room Combo, Primary Bedroom Main Floor, PrimaryBedroom Upstairs, Open Floorplan, Stone Counters, Walk-In Closet(s)
- Interior Features
- High Ceilings, Living Room/Dining Room Combo, Primary Bedroom Main Floor, PrimaryBedroom Upstairs, Open Floorplan, Stone Counters, Walk-In Closet(s)
- Floor
- Carpet, Ceramic Tile
- Appliances
- Built-In Oven, Dishwasher, Disposal, Microwave, Refrigerator, Washer
- Utilities
- Public
- Heating
- Central
- Air Conditioning
- Central Air
- Exterior Construction
- Block
- Exterior Features
- Awning(s), Balcony, French Doors, Irrigation System
- Roof
- Shingle
- Foundation
- Slab
- Pool
- No Pool
- Garage Carport
- 3 Car Garage
- Garage Spaces
- 3
- Elementary School
- Carillon Elementary
- Middle School
- Jackson Heights Middle
- High School
- Hagerty High
- Pets
- Allowed
- Flood Zone Code
- X
- Parcel ID
- 36-21-31-504-0000-0260
- Legal Description
- LOT 26 BELLEVUE PB 79 PGS 77 TO 80
Listing courtesy of SUNSHINE INTERNATIONAL REALTY LLC. 407-314-1827
Selling Office: ELITE REALTY PARTNERS, INC..Mortgage Calculator
StellarMLS is the source of this information via Internet Data Exchange Program. All listing information is deemed reliable but not guaranteed and should be independently verified through personal inspection by appropriate professionals. Listings displayed on this website may be subject to prior sale or removal from sale. Availability of any listing should always be independently verified. Listing information is provided for consumer personal, non-commercial use, solely to identify potential properties for potential purchase. All other use is strictly prohibited and may violate relevant federal and state law. Data last updated on