2451 Treymore Drive, Orlando, FL 32825
- $575,000
- 4
- BD
- 3
- BA
- 2,450
- SqFt




- Sold Price
- $575,000
- List Price
- $590,000
- Status
- Sold
- Days on Market
- 21
- Closing Date
- Oct 11, 2023
- MLS#
- O6135564
- Property Style
- Single Family
- Architectural Style
- Contemporary
- Year Built
- 2002
- Bedrooms
- 4
- Bathrooms
- 3
- Living Area
- 2,450
- Lot Size
- 9,639
- Acres
- 0.22
- Total Acreage
- 0 to less than 1/4
- Legal Subdivision Name
- Vlgs Of Rio Pinar Ph 1
- MLS Area Major
- Orlando/Rio Pinar / Union Park
Property Description
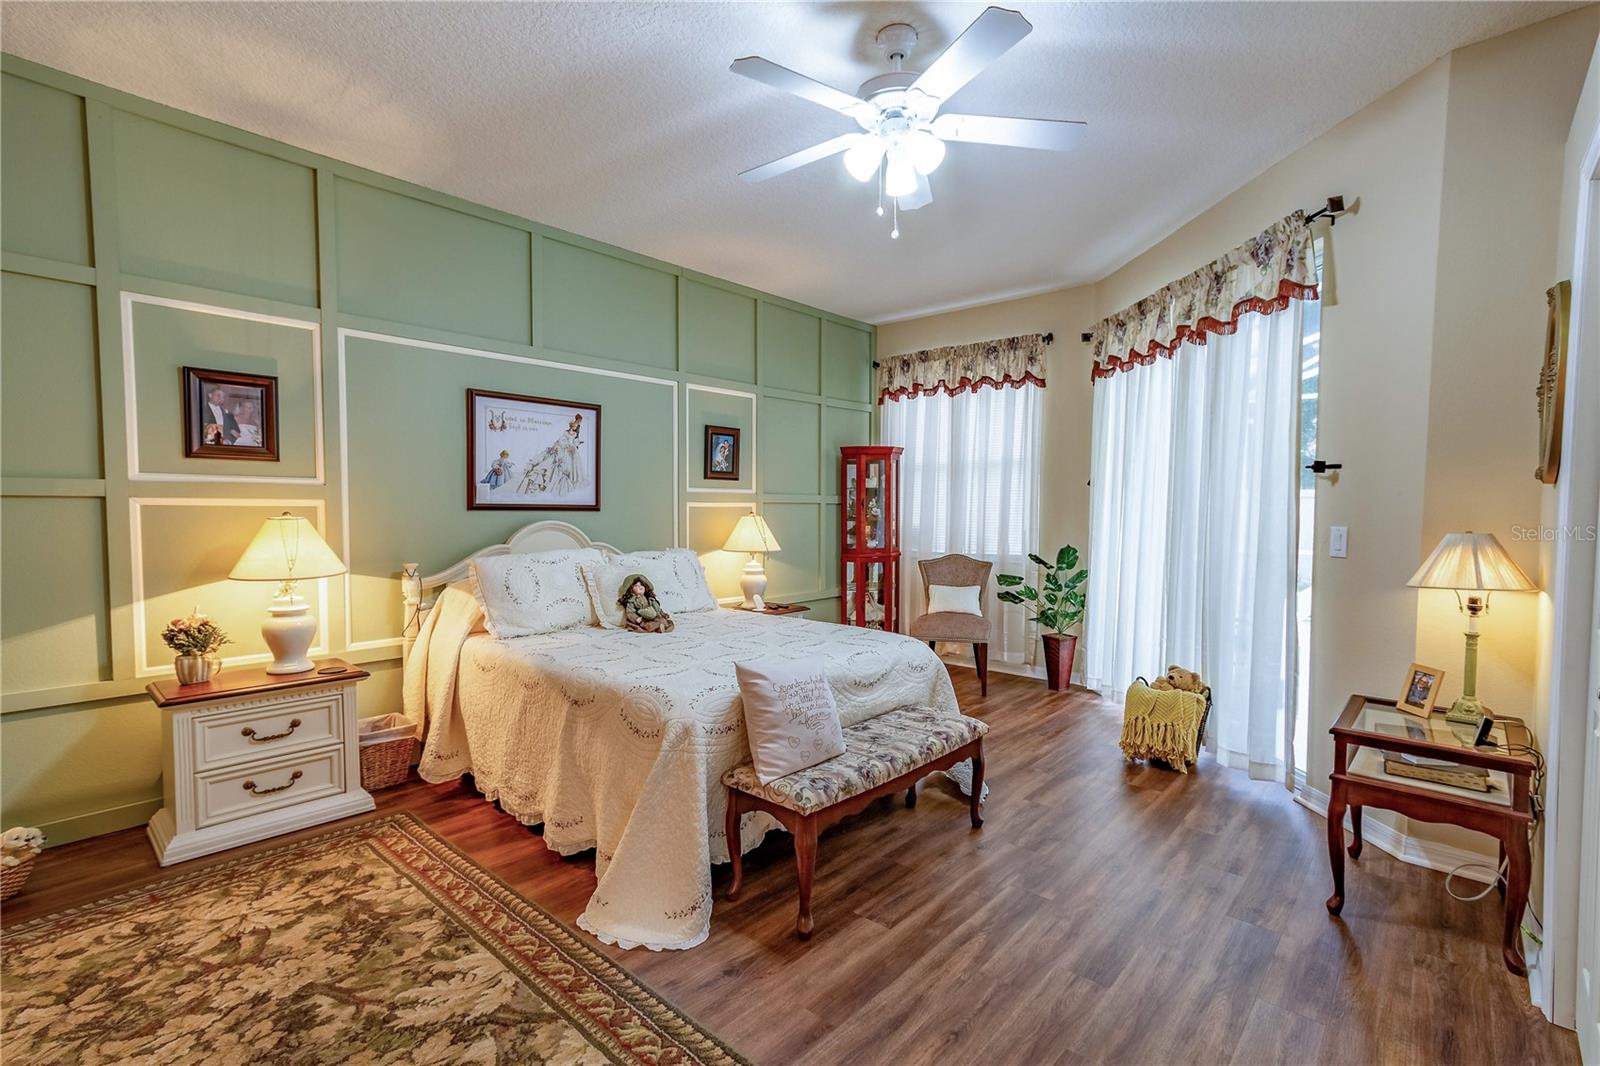
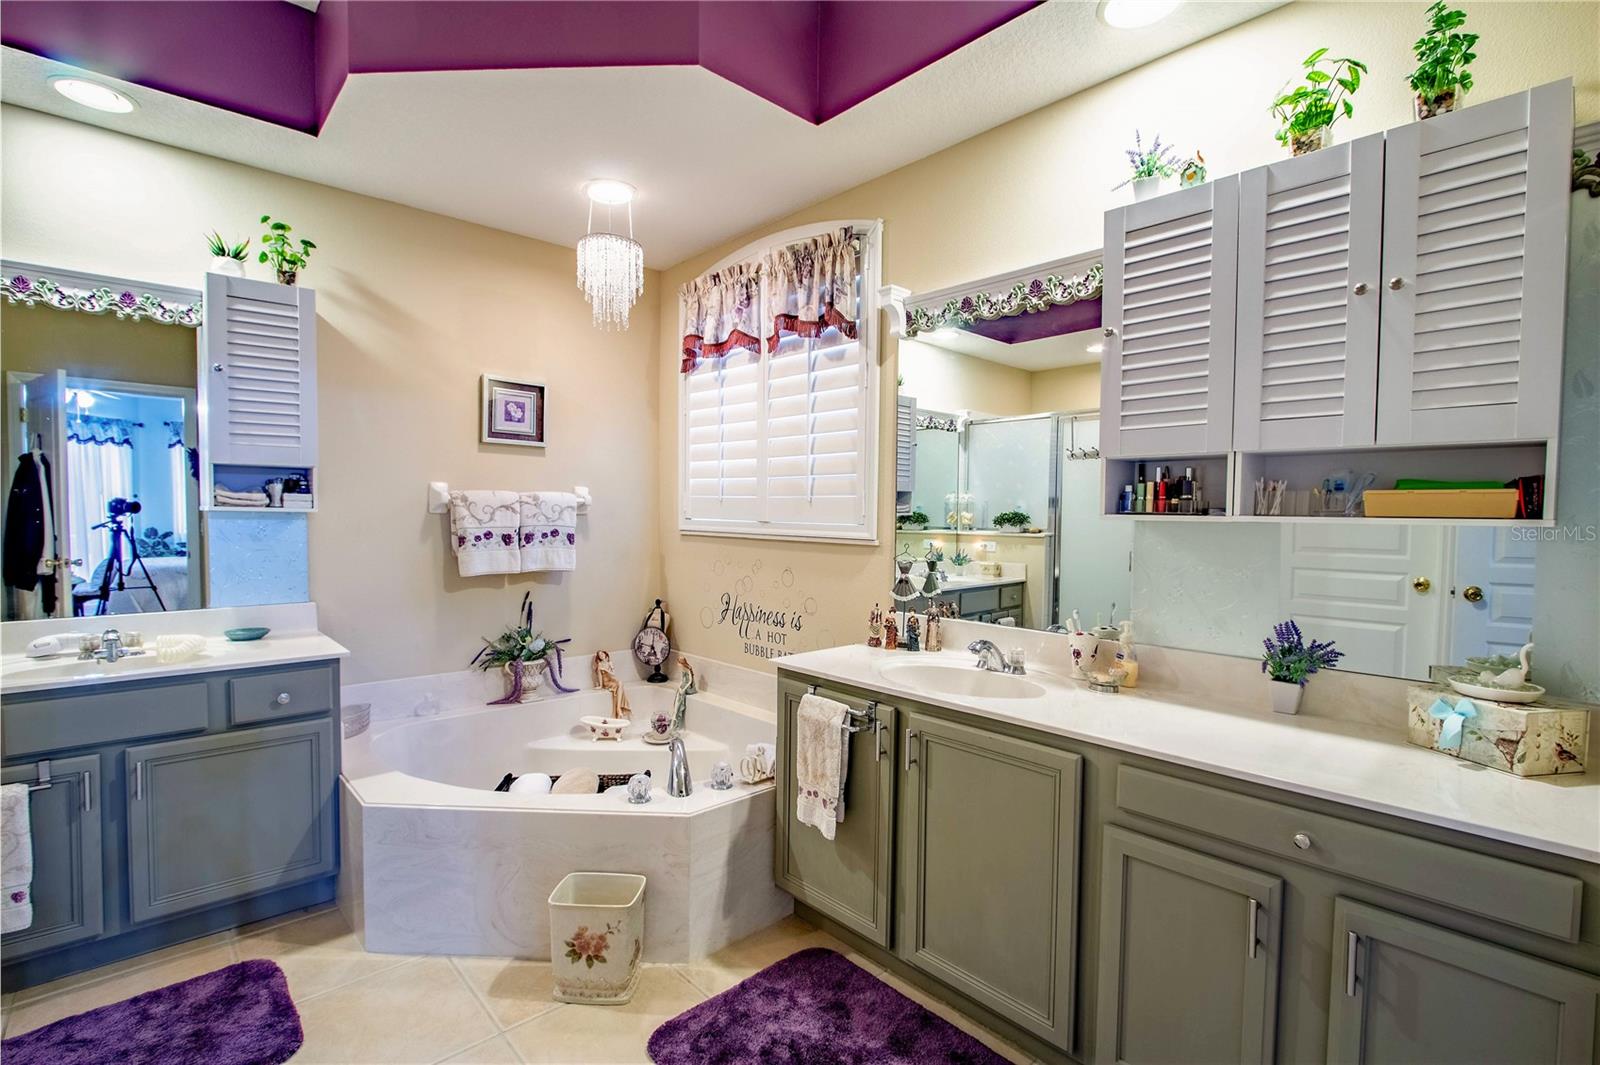
Welcome to an exquisite opportunity nestled within the coveted gated Village of Rio Pinar Community. Presenting an exceptional 4 bedroom, 3 bath, and 2 car garage haven, encompassing over 2400 square feet of luxurious living space. Poised on an expansive corner lot, this residence boasts both grandeur and comfort. Upon crossing the threshold, you will be greeted by an ambiance of freshness and refinement reminiscent of a new home. Elegance and functionality harmonize seamlessly throughout the layout, featuring distinct spaces for relaxation and entertainment. A well-defined living room and dining room provide an inviting setting for gatherings, while the capacious family room, thoughtfully situated adjacent to the kitchen, offers a relaxed haven for everyday living. Culinary enthusiasts will delight in the well-appointed kitchen, complete with a pantry and a charming breakfast nook that overlooks the tranquil pool. Discover the utmost privacy in the intelligently designed split bedroom floor plan, affording a serene retreat for each member of the household. The master suite boasts a refined en-suite bath, replete with dual vanities, a rejuvenating shower, and an indulgent garden tub. Step outside to the screened-in porch and encounter a shimmering oasis in the form of a sparkling blue pool, a respite that proves irresistibly refreshing on the sun-soaked days of Orlando. Evenings beckon relaxation as you savor quiet dinners under a star-studded sky, creating cherished memories that will endure. Beyond the home's captivating features, its location stands as a testament to convenience. Swift access to major thoroughfares such as 417, 408, and the 528 simplifies daily commuting, while proximity to the Waterford Lakes Towne Center ensures effortless access to premier shopping and dining experiences. Remarkable additions further elevate the home's appeal, including a new roof installed in 2018, thoughtfully designed closets enhancing the kitchen, master bedroom, and front office spaces, and a functional shed that was integrated in 2017. The safety-conscious addition of a pool safety fence, along with the installation of gutters encircling the house, further enhance the property's allure. Efficiency and organization find their place with additional garage shelving and cabinets, while the entire residence is refreshed by a recent coat of paint that revitalizes its appearance. In conclusion, this sophisticated residence offers an enviable lifestyle enriched by meticulous upgrades and a prime location. Immerse yourself in the splendor of this home, where every detail has been carefully curated to provide a haven of comfort, style, and functionality. Arrange a viewing today and discover the embodiment of gracious living in the heart of Orlando's premier community.
/u.realgeeks.media/homesinorlando/NextHome-Neighborhood-Realty-Logo-Horizontal-OrangeOnWhite-Web-RGB.jpg)
Additional Information
- Taxes
- $4280
- Minimum Lease
- 8-12 Months
- HOA Fee
- $292
- HOA Payment Schedule
- Quarterly
- Location
- Corner Lot, Sidewalk, Paved
- Community Features
- Deed Restrictions, Playground, Pool, Tennis Courts
- Property Description
- One Story
- Zoning
- R-1A
- Interior Layout
- Eat-in Kitchen, High Ceilings, Kitchen/Family Room Combo, Walk-In Closet(s)
- Interior Features
- Eat-in Kitchen, High Ceilings, Kitchen/Family Room Combo, Walk-In Closet(s)
- Floor
- Carpet, Ceramic Tile
- Appliances
- Dishwasher, Disposal, Dryer, Electric Water Heater, Microwave, Range, Refrigerator, Washer
- Utilities
- Cable Available, Electricity Connected, Street Lights
- Heating
- Central, Electric
- Air Conditioning
- Central Air
- Exterior Construction
- Block, Stucco
- Exterior Features
- Sliding Doors
- Roof
- Shingle
- Foundation
- Slab
- Pool
- Community, Private
- Pool Type
- Gunite
- Garage Carport
- 2 Car Garage
- Garage Spaces
- 2
- Pets
- Allowed
- Flood Zone Code
- x
- Parcel ID
- 06-23-31-2100-01-153
- Legal Description
- VILLAGES OF RIO PINAR PHASE 1 43/97 LOT 153 BLK A
Listing courtesy of FLORIDA PRESTIGIOUS HOMES INC. 754-246-2070
Selling Office: LPT REALTY.Mortgage Calculator
StellarMLS is the source of this information via Internet Data Exchange Program. All listing information is deemed reliable but not guaranteed and should be independently verified through personal inspection by appropriate professionals. Listings displayed on this website may be subject to prior sale or removal from sale. Availability of any listing should always be independently verified. Listing information is provided for consumer personal, non-commercial use, solely to identify potential properties for potential purchase. All other use is strictly prohibited and may violate relevant federal and state law. Data last updated on