11603 Vinci Drive, Windermere, FL 34786
- $1,650,000
- 5
- BD
- 5
- BA
- 3,672
- SqFt












- Sold Price
- $1,650,000
- List Price
- $1,769,000
- Status
- Sold
- Days on Market
- 61
- Closing Date
- Nov 17, 2023
- MLS#
- O6135534
- Property Style
- Single Family
- Year Built
- 2013
- Bedrooms
- 5
- Bathrooms
- 5
- Baths Half
- 1
- Living Area
- 3,672
- Lot Size
- 19,490
- Acres
- 0.45
- Total Acreage
- 1/4 to less than 1/2
- Legal Subdivision Name
- Keenes Pointe
- Complex/Comm Name
- Keenes Pointe
- MLS Area Major
- Windermere
Property Description
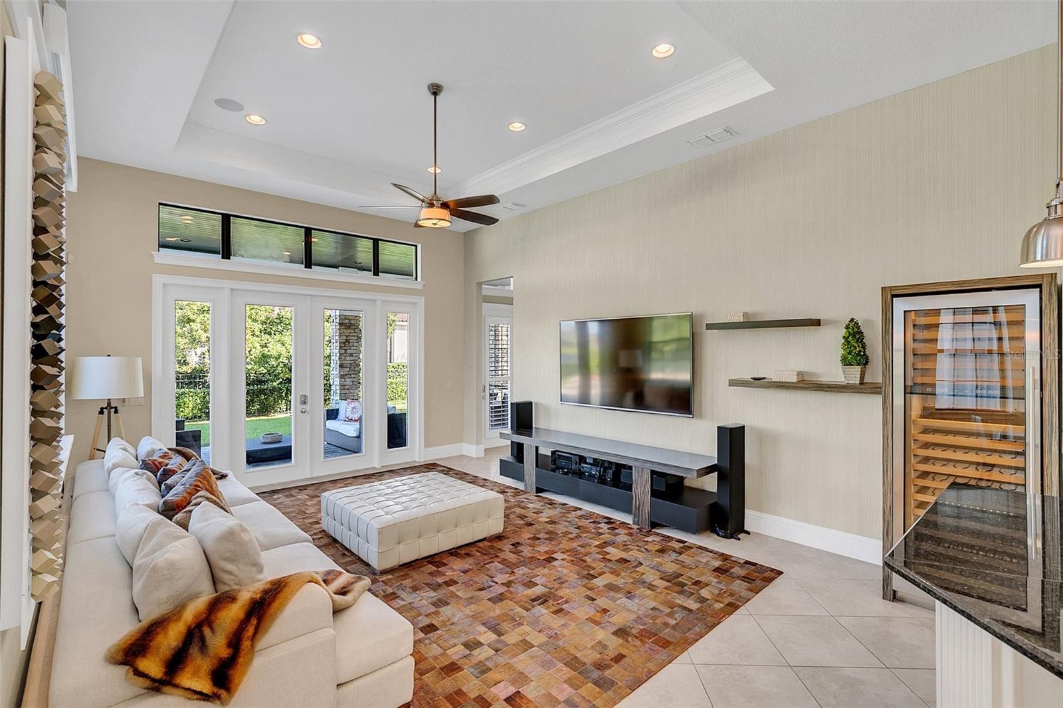
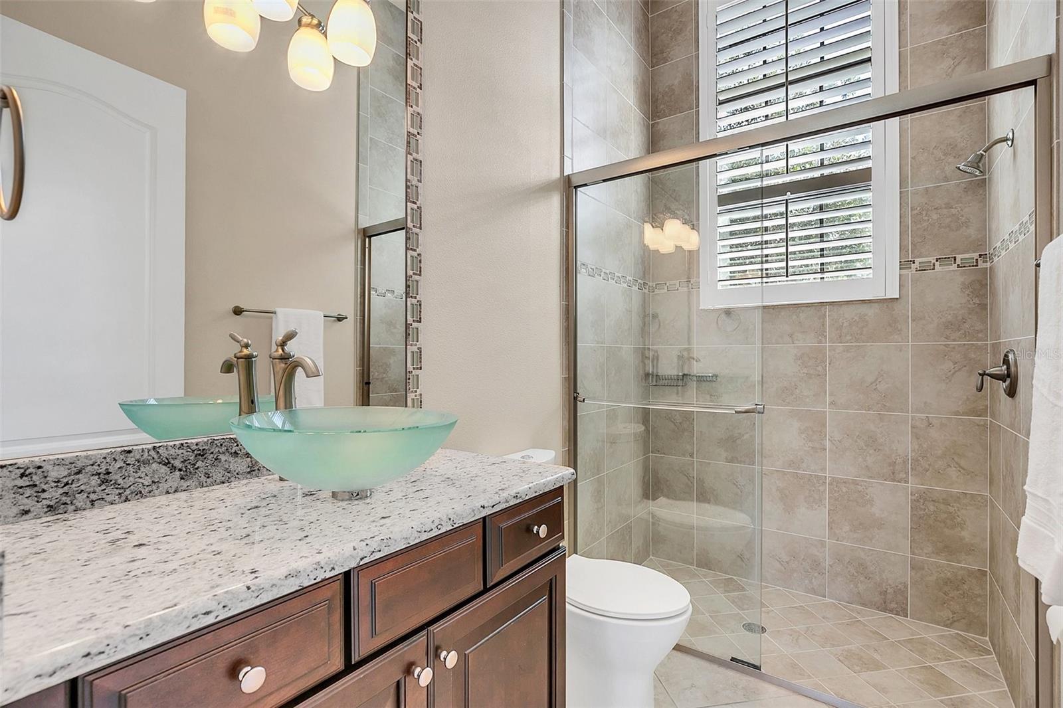
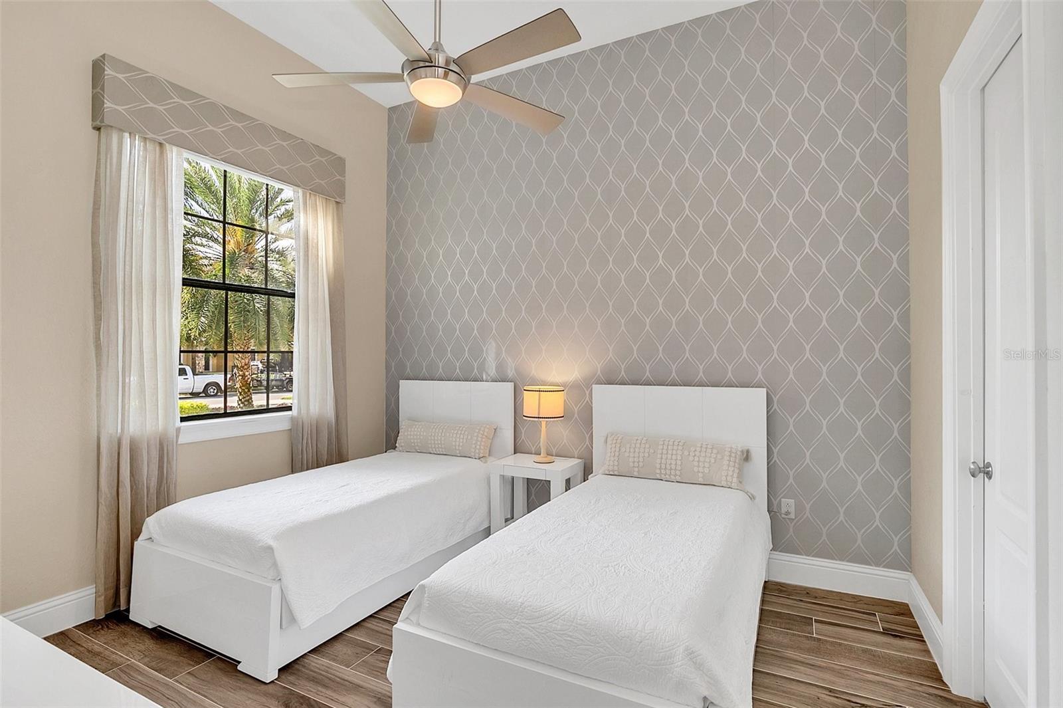
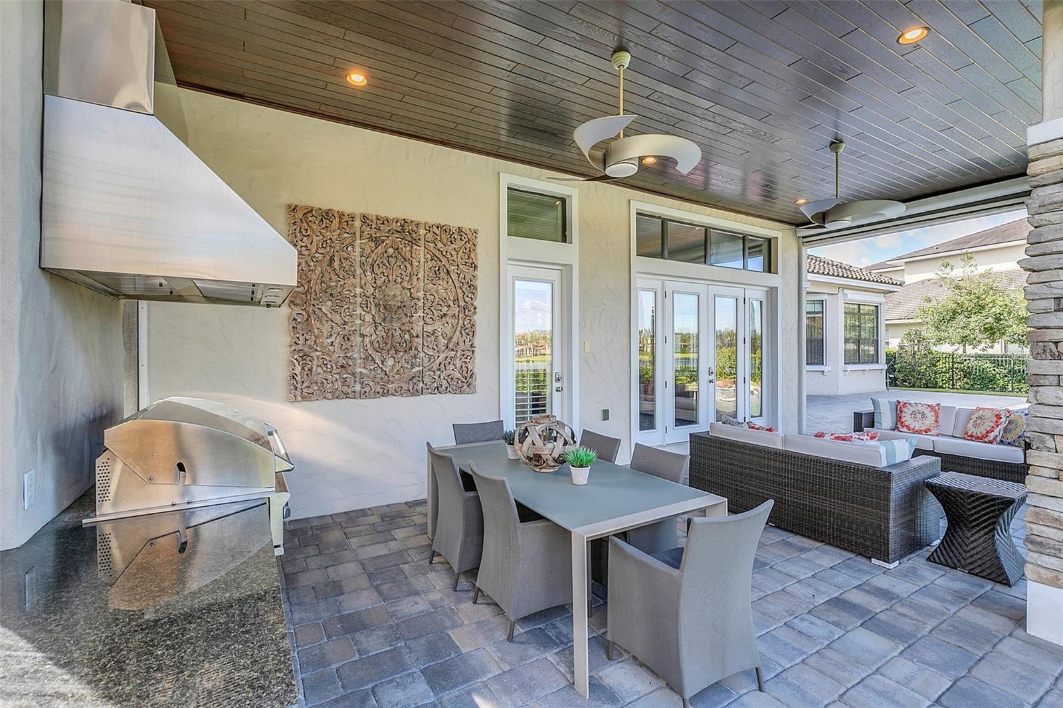
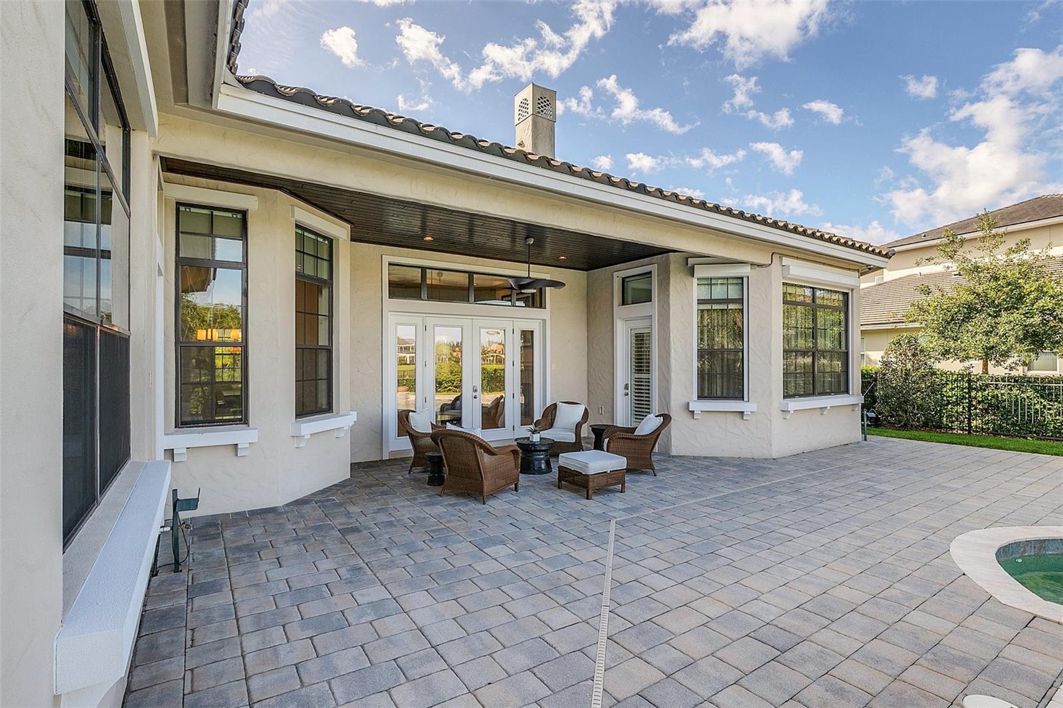
Elegantly appointed home now available in highly sought after Keenes Pointe. Located in The Gardens of Camden Village and built in 2013, the single-story Cambridge Model from Centerline Homes offers a spectacular layout. The five-bedroom, four-and-a-half-bath home offers a three-way split plan plus office and three-car garage and is situated on nearly a half-acre. The home offers beautiful high-end finishes throughout and is bright and airy with amazing views of the pool deck and pond providing great privacy. It boasts an incredible outdoor kitchen and two covered lanais’ where you can enjoy the outdoors and easily entertain. Keenes Pointe is zoned for some of the best schools the area has to offer. Amongst its many amenities, you can enjoy fishing, swimming, tennis, and access to the Butler Chain of Lakes. For avid golfers, check out the Golden Bear Club Gold and Social Memberships (not required) and enjoy some of the best golf the area has to offer.
/u.realgeeks.media/homesinorlando/NextHome-Neighborhood-Realty-Logo-Horizontal-OrangeOnWhite-Web-RGB.jpg)
Additional Information
- Taxes
- $18718
- Minimum Lease
- 6 Months
- HOA Fee
- $3,028
- HOA Payment Schedule
- Annually
- Location
- Sidewalk, Unincorporated
- Community Features
- Boat Ramp, Fishing, Fitness Center, Golf Carts OK, Park, Playground, Pool, Special Community Restrictions, Tennis Courts, Water Access, No Deed Restriction, Security
- Property Description
- One Story
- Zoning
- RESI
- Interior Layout
- Built-in Features, Ceiling Fans(s), Eat-in Kitchen, High Ceilings, Kitchen/Family Room Combo, Master Bedroom Main Floor, Open Floorplan, Solid Surface Counters, Solid Wood Cabinets, Split Bedroom, Stone Counters, Thermostat, Tray Ceiling(s), Walk-In Closet(s), Window Treatments
- Interior Features
- Built-in Features, Ceiling Fans(s), Eat-in Kitchen, High Ceilings, Kitchen/Family Room Combo, Master Bedroom Main Floor, Open Floorplan, Solid Surface Counters, Solid Wood Cabinets, Split Bedroom, Stone Counters, Thermostat, Tray Ceiling(s), Walk-In Closet(s), Window Treatments
- Floor
- Ceramic Tile, Tile, Wood
- Appliances
- Built-In Oven, Dishwasher, Dryer, Exhaust Fan, Gas Water Heater, Indoor Grill, Microwave, Range, Refrigerator, Washer, Wine Refrigerator
- Utilities
- Cable Available, Electricity Connected, Natural Gas Available, Public, Sprinkler Meter, Street Lights
- Heating
- Central, Electric
- Air Conditioning
- Central Air, Zoned
- Fireplace Description
- Gas, Living Room
- Exterior Construction
- Block, Concrete, Stucco
- Exterior Features
- French Doors, Irrigation System, Lighting, Outdoor Grill, Outdoor Kitchen, Rain Gutters, Sidewalk, Sprinkler Metered
- Roof
- Tile
- Foundation
- Slab
- Pool
- Community, Private
- Pool Type
- Gunite, In Ground, Lighting
- Garage Carport
- 3 Car Garage
- Garage Spaces
- 3
- Garage Features
- Driveway, Garage Door Opener
- Elementary School
- Windermere Elem
- Middle School
- Bridgewater Middle
- High School
- Windermere High School
- Fences
- Fenced
- Water Extras
- Boat Ramp - Private, Fishing Pier
- Water View
- Pond
- Water Access
- Lake - Chain of Lakes
- Water Frontage
- Pond
- Pets
- Not Allowed
- Flood Zone Code
- X
- Parcel ID
- 30-23-28-4084-10-610
- Legal Description
- KEENES POINTE UNIT 11 72/23 LOT 1061
Listing courtesy of PREMIER SOTHEBY'S INTL. REALTY. 407-644-3295
Selling Office: DIAMOND REAL ESTATE GROUP.Mortgage Calculator
StellarMLS is the source of this information via Internet Data Exchange Program. All listing information is deemed reliable but not guaranteed and should be independently verified through personal inspection by appropriate professionals. Listings displayed on this website may be subject to prior sale or removal from sale. Availability of any listing should always be independently verified. Listing information is provided for consumer personal, non-commercial use, solely to identify potential properties for potential purchase. All other use is strictly prohibited and may violate relevant federal and state law. Data last updated on