433 Ringwood Circle, Winter Springs, FL 32708
- $435,000
- 3
- BD
- 2
- BA
- 1,883
- SqFt






- Sold Price
- $435,000
- List Price
- $450,000
- Status
- Sold
- Days on Market
- 14
- Closing Date
- Oct 13, 2023
- MLS#
- O6135530
- Property Style
- Single Family
- Year Built
- 1984
- Bedrooms
- 3
- Bathrooms
- 2
- Living Area
- 1,883
- Lot Size
- 8,857
- Acres
- 0.20
- Total Acreage
- 0 to less than 1/4
- Legal Subdivision Name
- Deer Run Unit 21b
- MLS Area Major
- Casselberrry/Winter Springs / Tuscawilla
Property Description
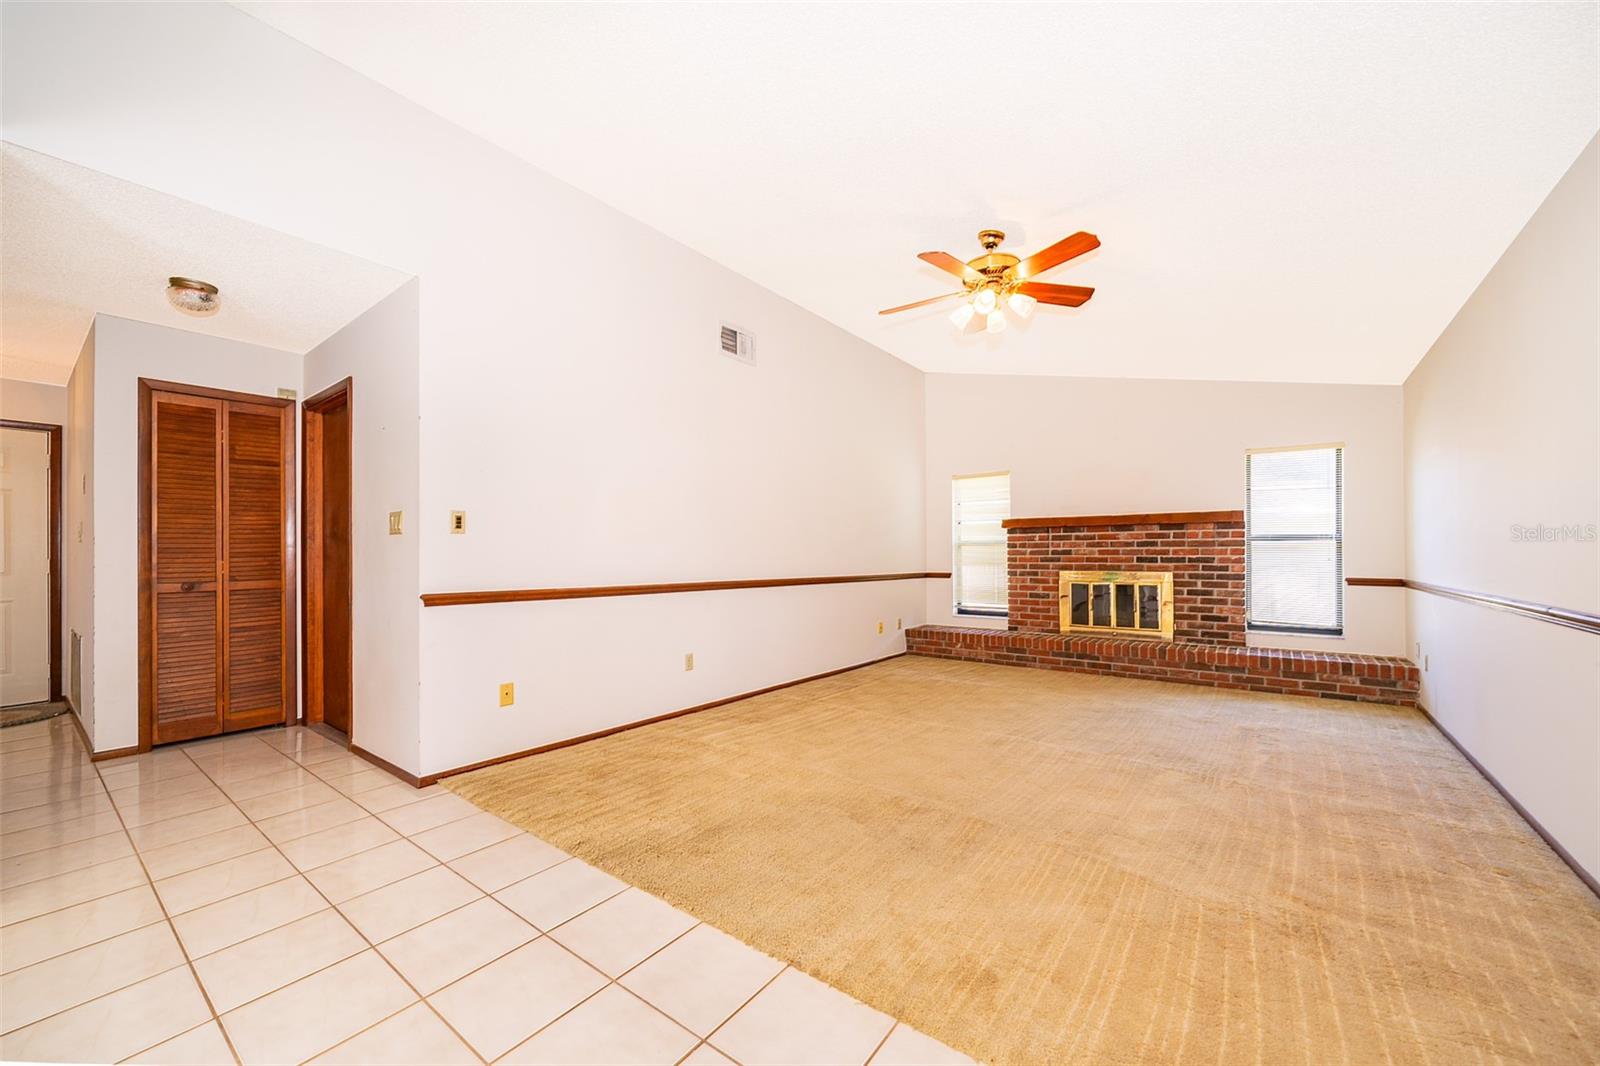
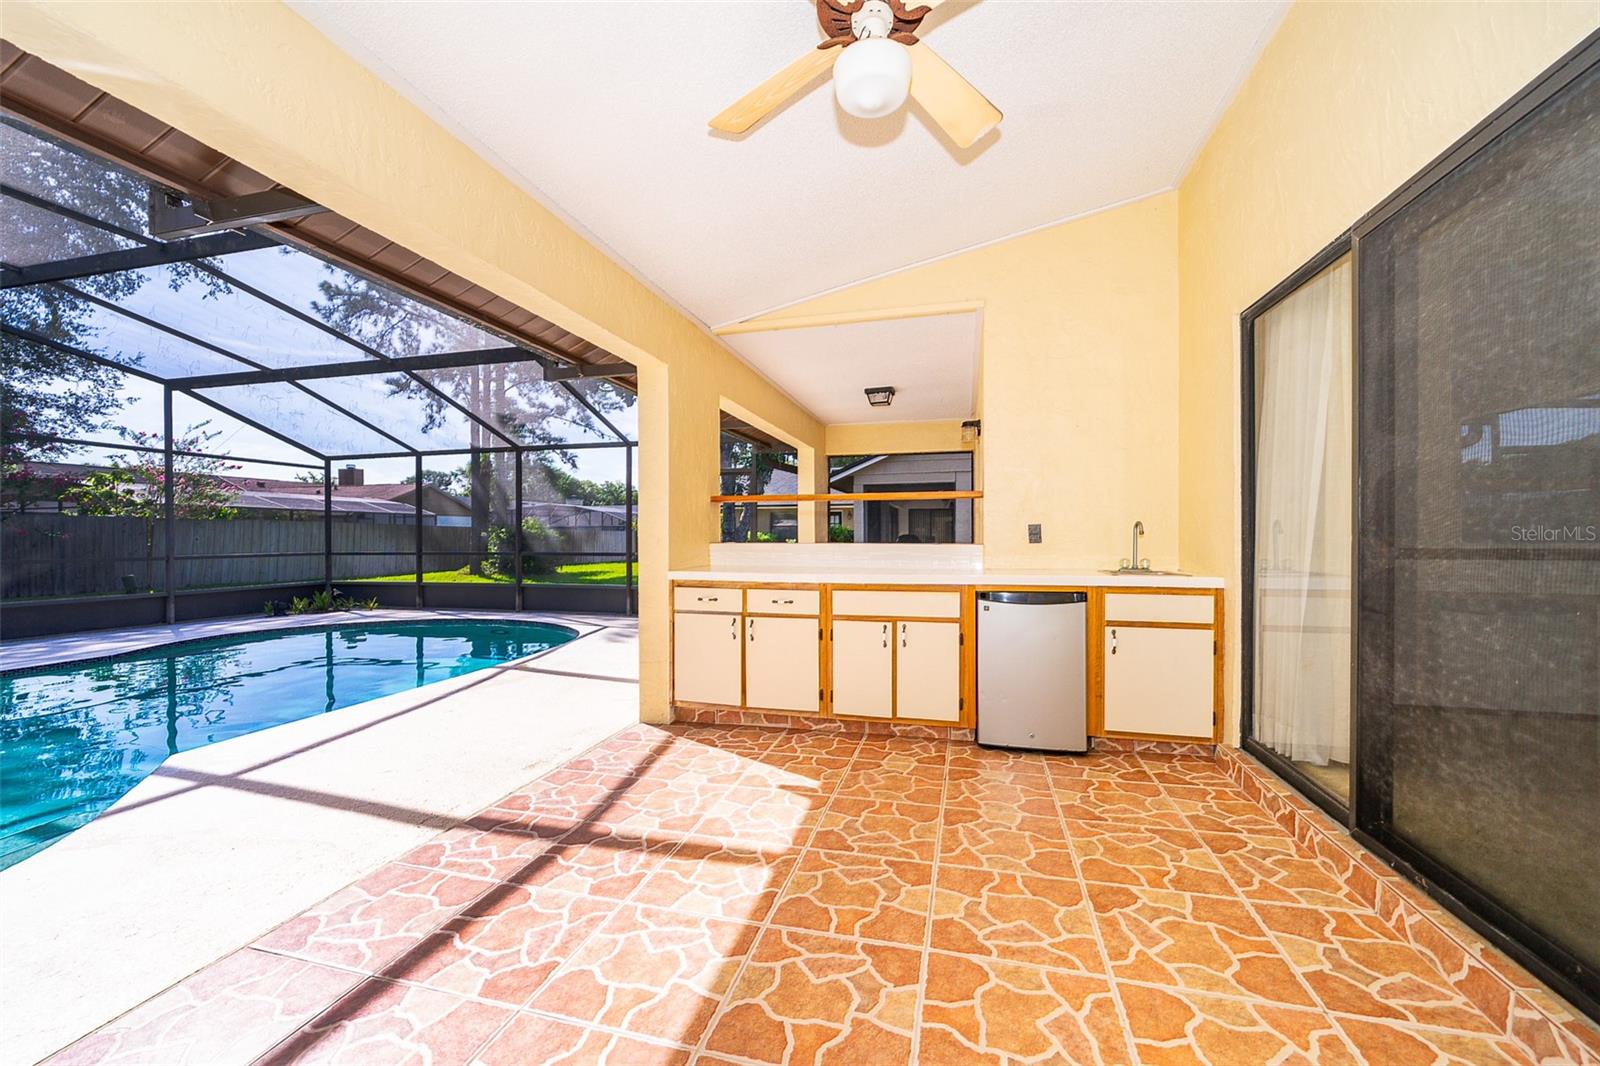
*TOP SCHOOLS* *SPARKLING POOL* MULTIPLE OFFERS * Here is the Tuskawilla home you’ve been searching for! There’s plenty of natural light and the floor plan is open, friendly and inviting. Kitchen, Family Room, Living Room & Dining Room flow together beautifully. All rooms are spacious; each Bedroom has a walk-in closet(s) and it's a split plan for privacy. You’ll love the Kitchen featuring newer appliances, abundant cabinets, lots of counter space, pantry, breakfast bar, & “eat-in” Nook/Dinette. Several rooms offer stunning pool views. The huge Lanai overlooks the screened pool and oversized private backyard. It’s a true“retreat”; perfect for relaxing, entertaining & family fun. The Shed out back makes a great “shop” and provides plenty of storage. The irrigation well is a welcome money saver. Home was re-piped in August 2023. New Hot Water Heater is also August 2023. Huge Family Room features a Fireplace. Enjoy beautiful Lake Views from the front & rear yards. Nearby schools are top notch. Convenient to shopping, Dining, Downtown Orlando & Medical. Easy drive to UCF, Research Park, Lockheed, the Airports, the Beaches and the Attractions. Central Winds Park, hiking/biking trails & Dog Park are also nearby. Don’t miss this one!
/u.realgeeks.media/homesinorlando/NextHome-Neighborhood-Realty-Logo-Horizontal-OrangeOnWhite-Web-RGB.jpg)
Additional Information
- Taxes
- $4982
- Minimum Lease
- 7 Months
- HOA Fee
- $277
- HOA Payment Schedule
- Annually
- Community Features
- Lake, Sidewalks, No Deed Restriction
- Property Description
- One Story
- Zoning
- PUD
- Interior Layout
- Ceiling Fans(s), Eat-in Kitchen, Open Floorplan, Split Bedroom, Walk-In Closet(s)
- Interior Features
- Ceiling Fans(s), Eat-in Kitchen, Open Floorplan, Split Bedroom, Walk-In Closet(s)
- Floor
- Carpet, Ceramic Tile, Vinyl
- Appliances
- Cooktop, Dishwasher, Disposal, Dryer, Freezer, Microwave, Range, Refrigerator, Washer
- Utilities
- Cable Available, Electricity Connected, Fire Hydrant, Public, Sewer Connected, Water Connected
- Heating
- Central, Electric
- Air Conditioning
- Central Air
- Exterior Construction
- Block, Brick, Stucco, Wood Siding
- Exterior Features
- Irrigation System, Sidewalk
- Roof
- Shingle
- Foundation
- Slab
- Pool
- Private
- Pool Type
- Deck, Gunite, In Ground, Screen Enclosure
- Garage Carport
- 2 Car Garage
- Garage Spaces
- 2
- Elementary School
- Red Bug Elementary
- Middle School
- Tuskawilla Middle
- High School
- Lake Howell High
- Pets
- Allowed
- Flood Zone Code
- X
- Parcel ID
- 13-21-30-508-0000-0640
- Legal Description
- LOT 64 DEERRUN UNIT 21B PB 27 PG 52
Listing courtesy of RE/MAX TOWN & COUNTRY REALTY. 407-695-2066
Selling Office: HOMEVEST REALTY.Mortgage Calculator
StellarMLS is the source of this information via Internet Data Exchange Program. All listing information is deemed reliable but not guaranteed and should be independently verified through personal inspection by appropriate professionals. Listings displayed on this website may be subject to prior sale or removal from sale. Availability of any listing should always be independently verified. Listing information is provided for consumer personal, non-commercial use, solely to identify potential properties for potential purchase. All other use is strictly prohibited and may violate relevant federal and state law. Data last updated on