1486 Barking Deer Cove, Casselberry, FL 32707
- $325,000
- 3
- BD
- 3
- BA
- 1,573
- SqFt




- Sold Price
- $325,000
- List Price
- $325,000
- Status
- Sold
- Days on Market
- 7
- Closing Date
- Oct 10, 2023
- MLS#
- O6135528
- Property Style
- Townhouse
- Architectural Style
- Contemporary
- Year Built
- 2006
- Bedrooms
- 3
- Bathrooms
- 3
- Baths Half
- 1
- Living Area
- 1,573
- Lot Size
- 1,934
- Acres
- 0.04
- Total Acreage
- 0 to less than 1/4
- Building Name
- 1486
- Legal Subdivision Name
- Villas At Deer Run
- MLS Area Major
- Casselberry
Property Description
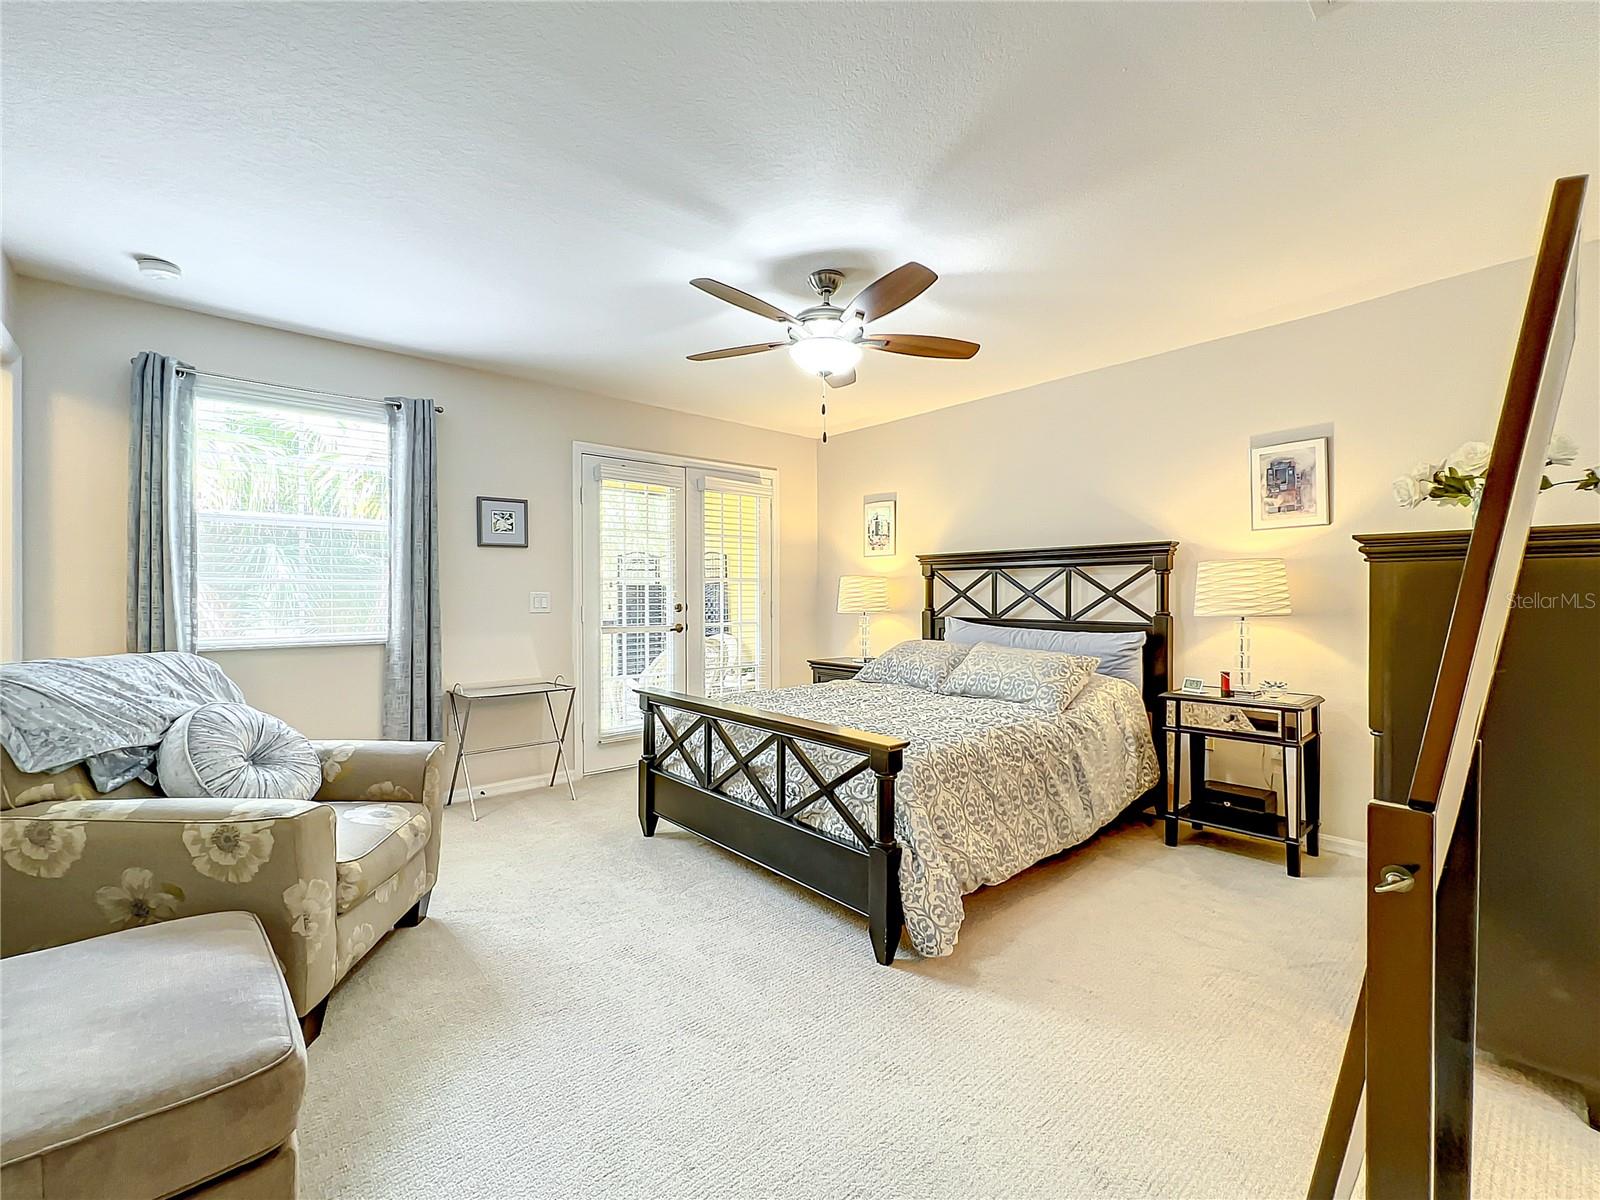
This immaculate townhome with a new roof is just what you have been looking for. The view out the back is of the new Deer Run Park. This place is Move in Ready. The downstairs is all tile.The living area has a wood tile. The kitchen has Corian Counters with 42" Cherry cabinets & Newer stainless steel appliances. The kitchen is open to the great room & has seating at the breakfast bar plus a dining area.There is a downstairs screened in porch & one off the master upstairs. These areas are great to enjoy the fresh air. The great room has an extra area which can be for a sitting area or exercise area. All appliances Stay. The carpet upstairs is like new. The master has a walk in closet, large bathroom with double sinks & a nice shower. Lots of storage in this model. The laundry is upstairs. The 2nd bedroom is set up as an office & the 3rd is a guest room. The second bathroom is across from them. This neighborhood is quaint & the location is ideal. Welcome Home. Drapes do not convey but rods do.
/u.realgeeks.media/homesinorlando/NextHome-Neighborhood-Realty-Logo-Horizontal-OrangeOnWhite-Web-RGB.jpg)
Additional Information
- Taxes
- $2813
- Minimum Lease
- 1-2 Years
- Hoa Fee
- $260
- HOA Payment Schedule
- Monthly
- Maintenance Includes
- Escrow Reserves Fund, Maintenance Structure, Maintenance Grounds
- Community Features
- Community Mailbox, Deed Restrictions, Park, Sidewalks
- Property Description
- Two Story
- Zoning
- PUD
- Interior Layout
- Ceiling Fans(s), Crown Molding, Eat-in Kitchen, Master Bedroom Upstairs, Solid Wood Cabinets, Walk-In Closet(s)
- Interior Features
- Ceiling Fans(s), Crown Molding, Eat-in Kitchen, Master Bedroom Upstairs, Solid Wood Cabinets, Walk-In Closet(s)
- Floor
- Carpet, Ceramic Tile, Tile
- Appliances
- Cooktop, Dishwasher, Disposal, Dryer, Electric Water Heater, Microwave, Range, Refrigerator, Washer
- Utilities
- Cable Connected, Electricity Connected, Sewer Connected, Street Lights, Water Connected
- Heating
- Central, Electric
- Air Conditioning
- Central Air
- Exterior Construction
- Block, Stucco, Wood Frame
- Exterior Features
- French Doors, Irrigation System, Sidewalk
- Roof
- Shingle
- Foundation
- Slab
- Pool
- No Pool
- Garage Carport
- 1 Car Garage
- Garage Spaces
- 1
- Elementary School
- Sterling Park Elementary
- Middle School
- South Seminole Middle
- High School
- Lake Howell High
- Pets
- Allowed
- Flood Zone Code
- x
- Parcel ID
- 15-21-30-512-0000-0160
- Legal Description
- LOT 16 VILLAS AT DEER RUN PB 68 PGS 21 - 24
Listing courtesy of CHARLES RUTENBERG REALTY ORLANDO. 407-622-2122
Selling Office: LOTUS DOOR REALTY.Mortgage Calculator
StellarMLS is the source of this information via Internet Data Exchange Program. All listing information is deemed reliable but not guaranteed and should be independently verified through personal inspection by appropriate professionals. Listings displayed on this website may be subject to prior sale or removal from sale. Availability of any listing should always be independently verified. Listing information is provided for consumer personal, non-commercial use, solely to identify potential properties for potential purchase. All other use is strictly prohibited and may violate relevant federal and state law. Data last updated on