16689 Broadwater Avenue, Winter Garden, FL 34787
- $1,750,000
- 8
- BD
- 7
- BA
- 5,283
- SqFt








- Sold Price
- $1,750,000
- List Price
- $1,799,000
- Status
- Sold
- Days on Market
- 7
- Closing Date
- Oct 20, 2023
- MLS#
- O6135512
- Property Style
- Single Family
- Architectural Style
- Florida, Mediterranean
- Year Built
- 2016
- Bedrooms
- 8
- Bathrooms
- 7
- Baths Half
- 1
- Living Area
- 5,283
- Lot Size
- 15,711
- Acres
- 0.36
- Total Acreage
- 1/4 to less than 1/2
- Legal Subdivision Name
- Twinwaters
- MLS Area Major
- Winter Garden/Oakland
Property Description
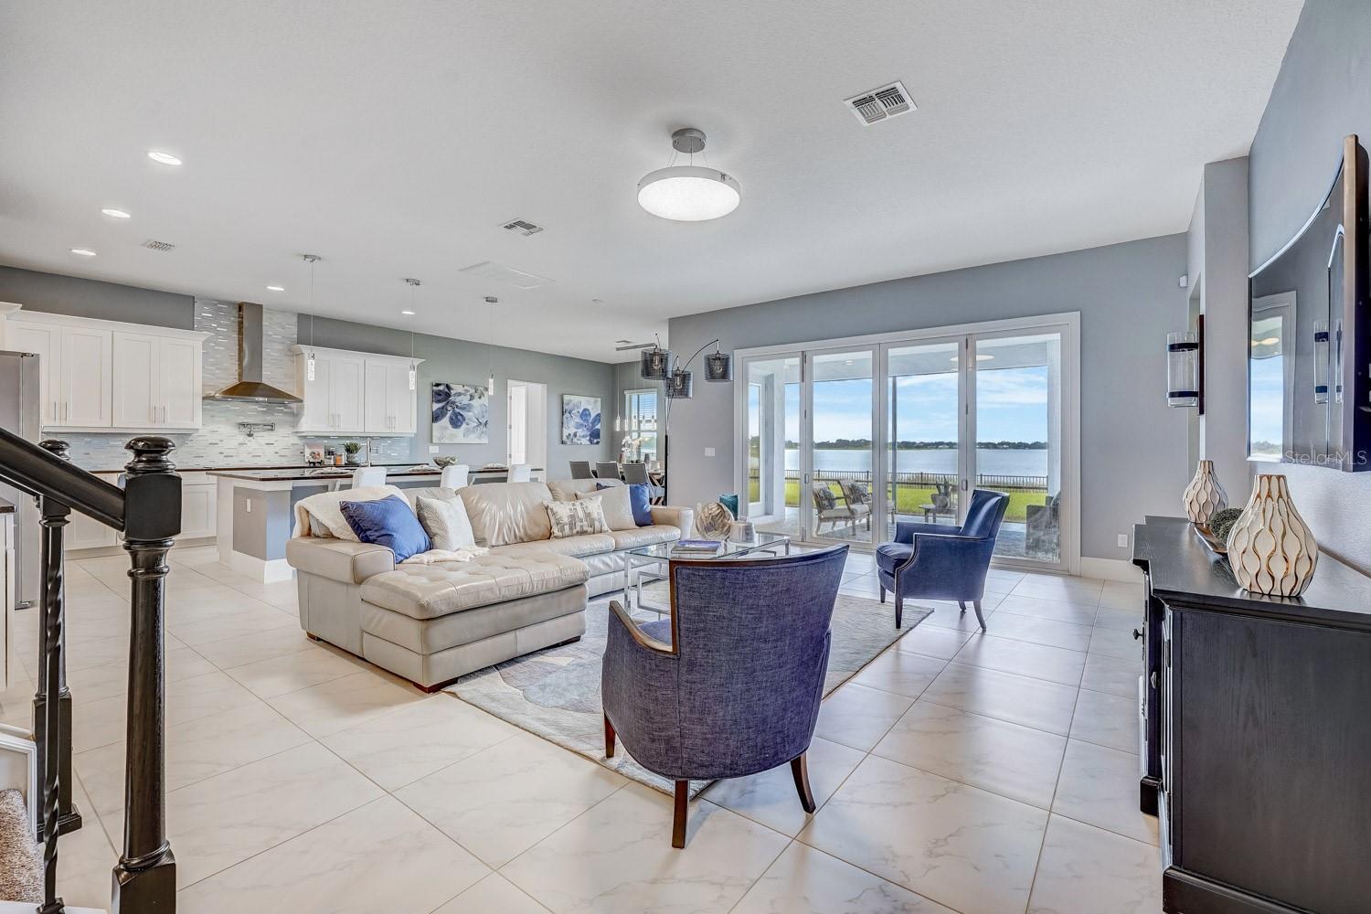
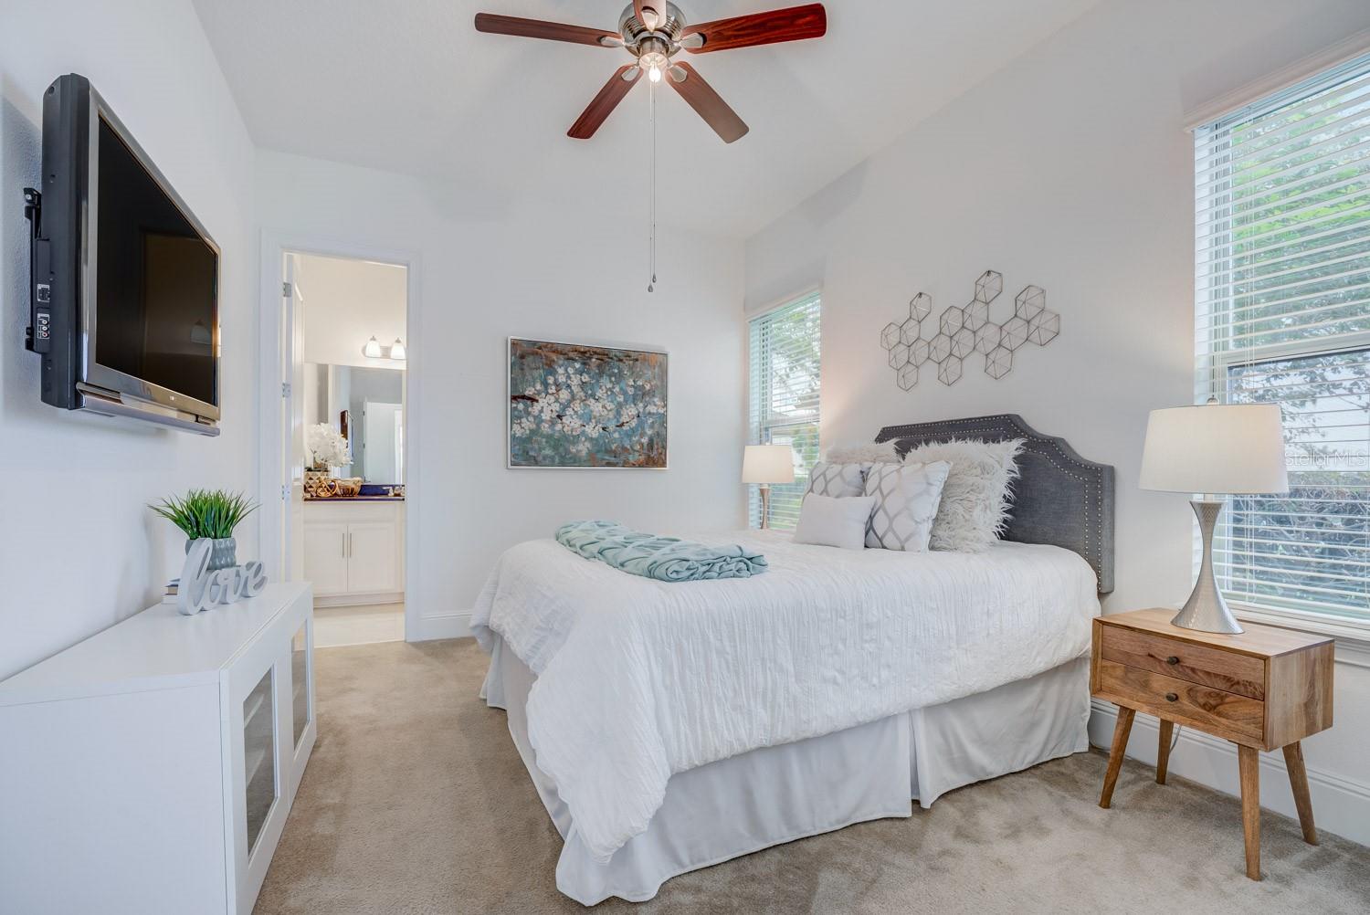
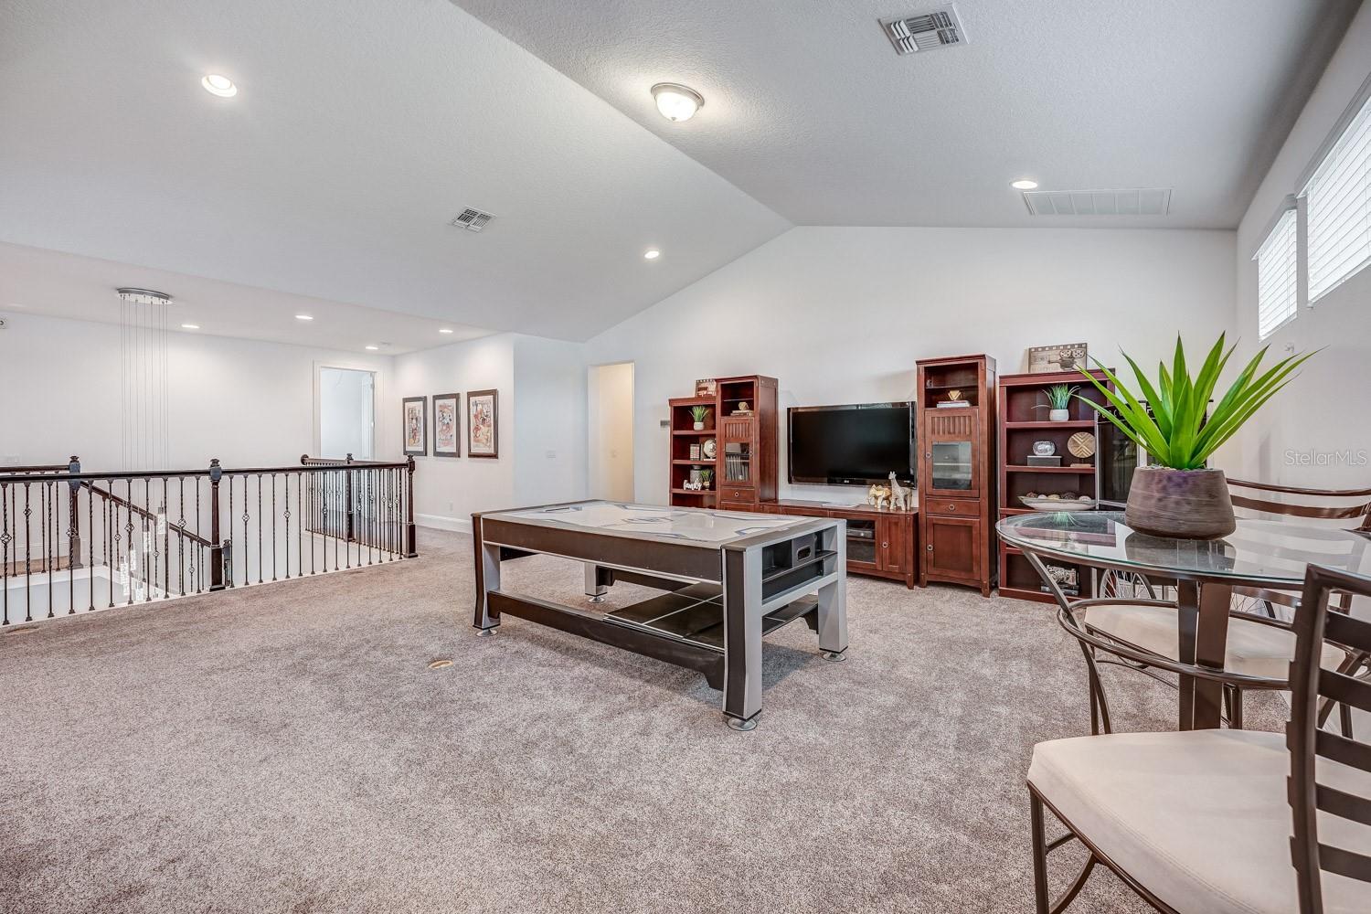
A SPECTACULAR LAKEFRONT home with a million dollar view! This beautiful home is move-in ready with endless amenities and the opportunity to make it your own. Drive up the paver driveway to the stunning home with a 3 car garage. Home features modern white flooring throughout the common areas on the first level, a formal dining space, and an open concept family room, kitchen and dinette. Large kitchen with elegant backsplash, oversized granite countertops, stainless steel appliances, an abundance of cabinet space, a walk-in pantry and a butler’s pantry. Open floor plan that is bright and airy with natural light allowing you a view of John’s Lake where you can watch both the sunrise and sunset on the back porch. Family room features four glass doors that fully open up to the outside to provide an indoor-outdoor lifestyle which is ideal for relaxing and entertaining. Grand two-story ceiling in the center of the home featuring a beautiful chandelier and an upgraded wrought iron railing staircase that leads into a large loft and game room. Upstairs, there is a built-in wet bar with granite countertops, a spot for a beverage fridge and built-in cabinets, making it easy to host gatherings and perfect movie nights. The primary suite is located on the lower level with an oversized walk-in closet, custom bathroom with walk-in shower, and a sitting area with French doors that open up to the outdoors. An additional oversized bedroom with an attached bathroom is located on the first level. The half bath is placed in the corner near the laundry room, allowing easy access from common living spaces and the outdoor patio. One of the six bedrooms upstairs is pre-wired to allow you to easily convert it into a theater room. Both first and second story laundry rooms provided for your convenience. Community center features resort style amenities including a covered space, pool with kiddie splash area, two playgrounds,a walking path around a conservation area and benches around the community. Home is zoned for the following public schools: Hamlin Elementary School, Hamlin Middle School, West Orange High School. There are a number of other schools in the area such as Windermere Preparatory and Montverde Academy. You will be located near all world class Orlando attractions like Walt Disney World, downtown Winter Garden, Golf Courses and countless shops and restaurants, home has easy access to the Florida turnpike and I-4. Using Virtual tour link 2, you will be able to enjoy a walking tour.
/u.realgeeks.media/homesinorlando/NextHome-Neighborhood-Realty-Logo-Horizontal-OrangeOnWhite-Web-RGB.jpg)
Additional Information
- Taxes
- $10672
- Minimum Lease
- 1 Month
- Community Features
- Clubhouse, Community Mailbox, Golf Carts OK, Lake, Park, Playground, Pool, Sidewalks, No Deed Restriction
- Property Description
- Two Story
- Zoning
- UVPUD
- Interior Layout
- Accessibility Features, Ceiling Fans(s), Eat-in Kitchen, High Ceilings, Kitchen/Family Room Combo, Master Bedroom Main Floor, Open Floorplan, Thermostat, Tray Ceiling(s), Walk-In Closet(s), Wet Bar, Window Treatments
- Interior Features
- Accessibility Features, Ceiling Fans(s), Eat-in Kitchen, High Ceilings, Kitchen/Family Room Combo, Master Bedroom Main Floor, Open Floorplan, Thermostat, Tray Ceiling(s), Walk-In Closet(s), Wet Bar, Window Treatments
- Floor
- Carpet, Ceramic Tile
- Appliances
- Built-In Oven, Convection Oven, Cooktop, Dishwasher, Disposal, Dryer, Electric Water Heater, Exhaust Fan, Freezer, Ice Maker, Microwave, Range Hood, Refrigerator, Washer
- Utilities
- BB/HS Internet Available, Cable Available, Electricity Connected, Phone Available, Public, Sewer Connected, Street Lights, Underground Utilities, Water Connected
- Heating
- Central
- Air Conditioning
- Central Air
- Exterior Construction
- Block, Concrete, Wood Frame
- Exterior Features
- French Doors, Garden, Irrigation System, Lighting, Sidewalk, Sliding Doors
- Roof
- Tile
- Foundation
- Block
- Pool
- Community
- Garage Carport
- 3 Car Garage
- Garage Spaces
- 3
- Garage Features
- Covered, Driveway, Garage Door Opener, Oversized
- Water Name
- Johns Lake
- Water View
- Lake, Lake - Chain of Lakes
- Water Access
- Lake, Lake - Chain of Lakes
- Water Frontage
- Lake
- Pets
- Allowed
- Flood Zone Code
- X
- Parcel ID
- 05-23-27-8530-01-150
- Legal Description
- TWINWATERS 86/27 LOT 115
Listing courtesy of KELLER WILLIAMS REALTY AT THE PARKS. 407-629-4420
Selling Office: KELLER WILLIAMS REALTY AT THE PARKS.Mortgage Calculator
StellarMLS is the source of this information via Internet Data Exchange Program. All listing information is deemed reliable but not guaranteed and should be independently verified through personal inspection by appropriate professionals. Listings displayed on this website may be subject to prior sale or removal from sale. Availability of any listing should always be independently verified. Listing information is provided for consumer personal, non-commercial use, solely to identify potential properties for potential purchase. All other use is strictly prohibited and may violate relevant federal and state law. Data last updated on