603 Antilla Ave, Altamonte Springs, FL 32714
- $459,900
- 4
- BD
- 3
- BA
- 1,625
- SqFt







- Sold Price
- $459,900
- List Price
- $459,900
- Status
- Sold
- Days on Market
- 8
- Closing Date
- Oct 11, 2023
- MLS#
- O6135462
- Property Style
- Single Family
- Architectural Style
- Contemporary
- Year Built
- 1977
- Bedrooms
- 4
- Bathrooms
- 3
- Baths Half
- 1
- Living Area
- 1,625
- Lot Size
- 9,960
- Acres
- 0.23
- Total Acreage
- 0 to less than 1/4
- Legal Subdivision Name
- San Sebastian Heights Unit 3
- MLS Area Major
- Altamonte Springs West/Forest City
Property Description
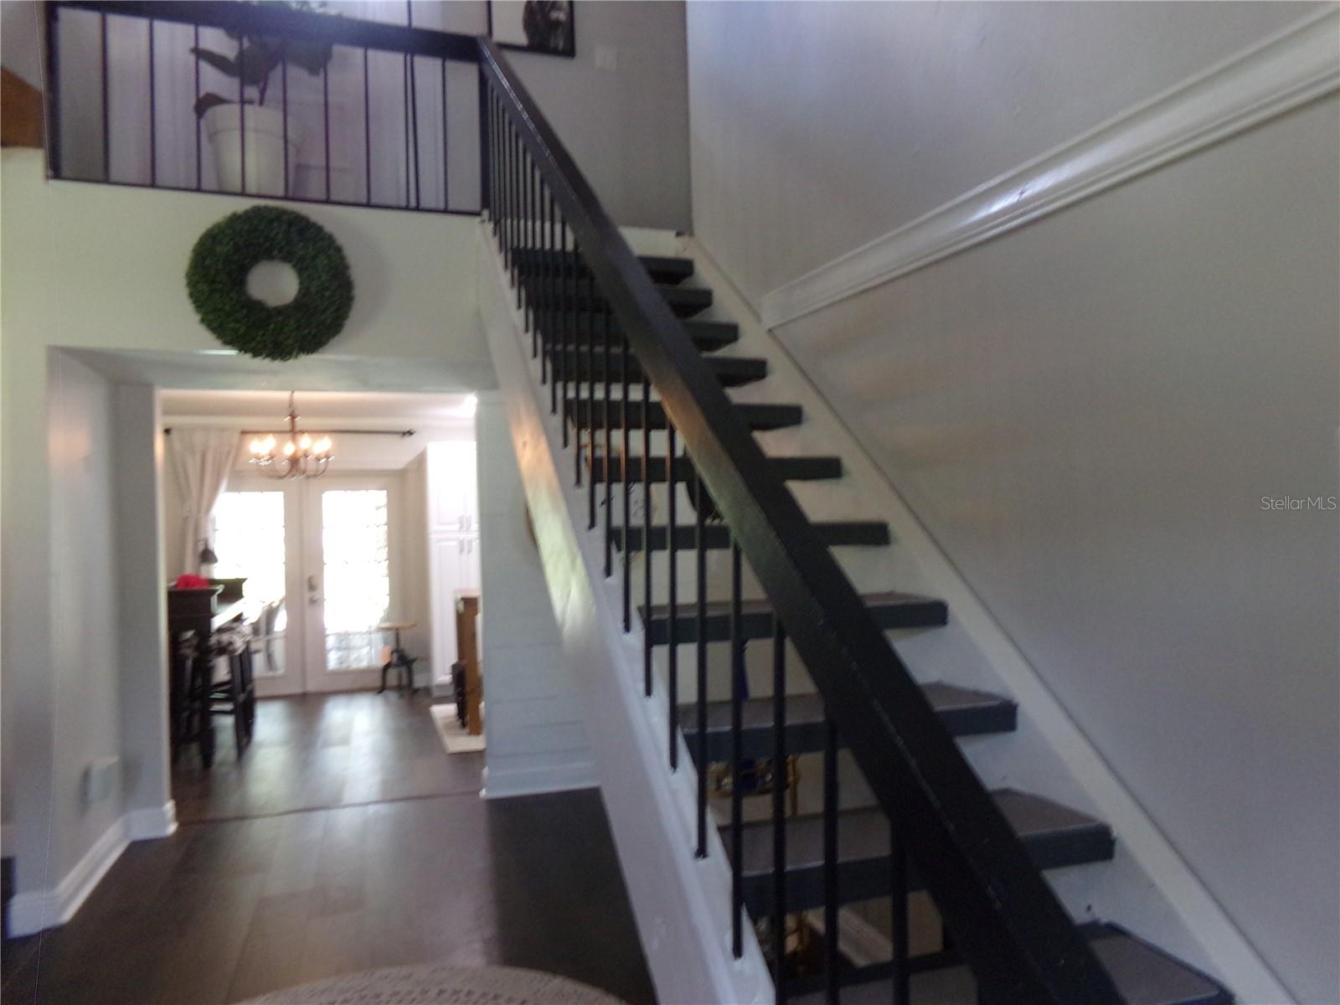
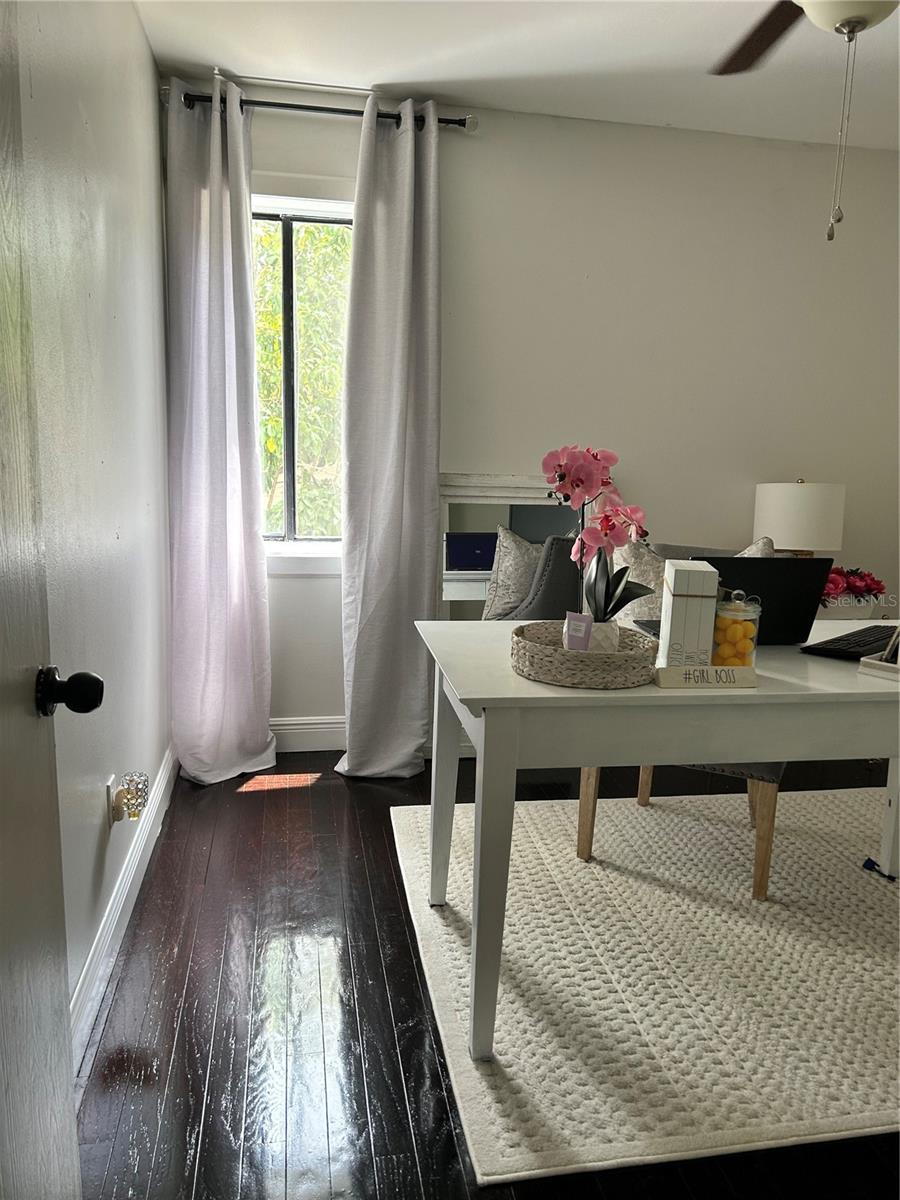
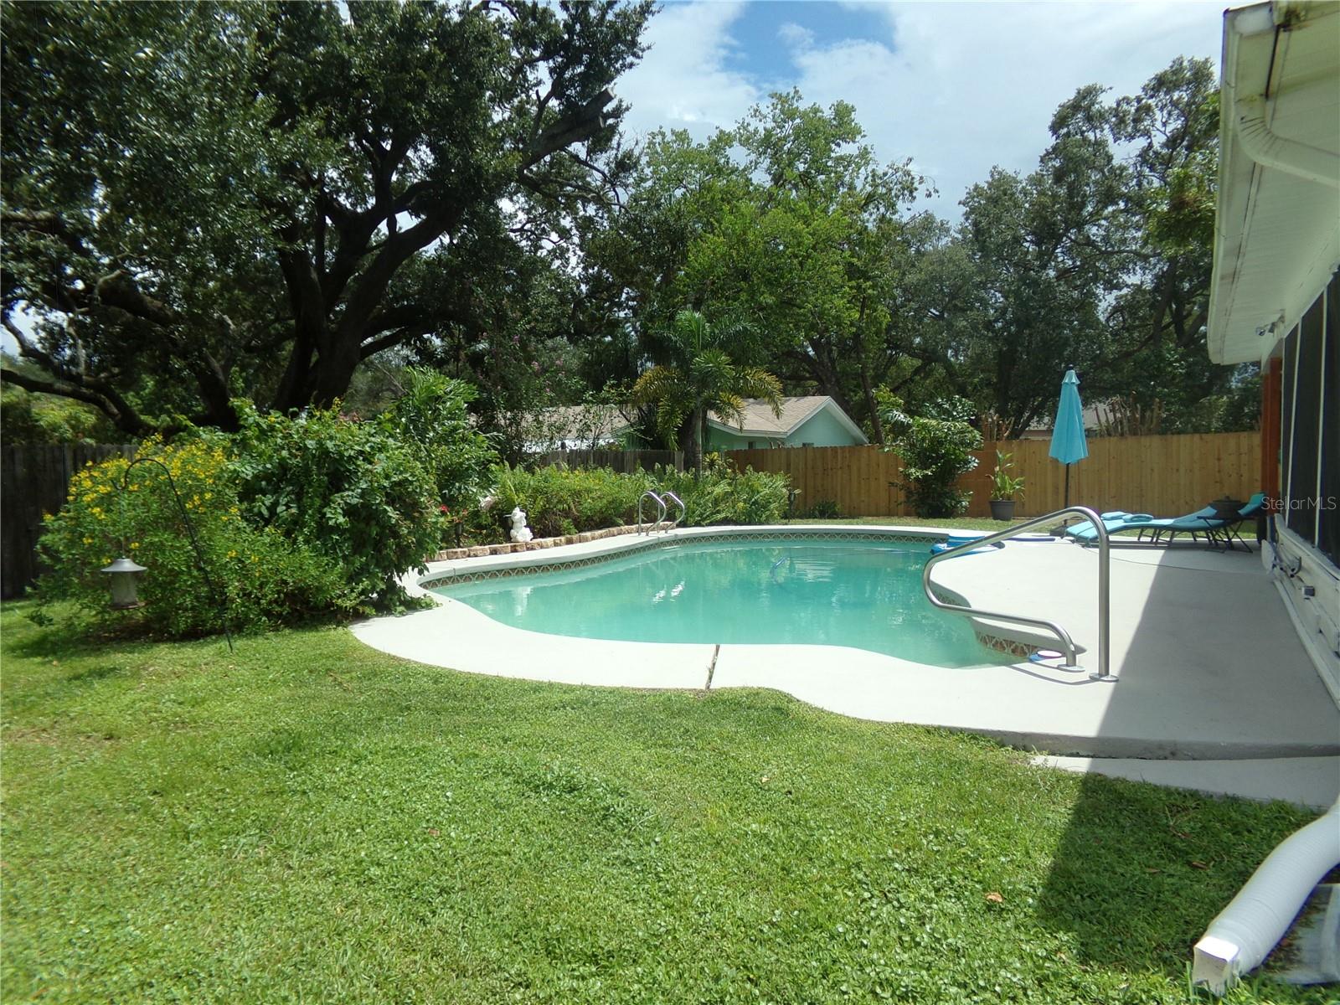
Wow!! Are you looking for a gorgeous move-in ready home? Well, then we've got the house for you! This updated 4/2.5 bath pool home is calling your name! Pack your bags, and move on in! It is centrally located and is very convenient to shopping, restaurants, theme parks, springs and highly rated schools! You can be to downtown Orlando in 30 minutes or less and on the beach in an hour! It boasts a 5 year young roof, newer plumbing, updated electrical and panel, newer entire AC system, new hurricane garage door, newer timer and electrical panel for pool, brand new refrigerator and dishwasher, fresh interior and exterior paint, and a completely remodeled kitchen! The curb appeal is awesome, and the yard is landscaped beautifully! This is one you do not want to miss! Make your appointment today!!!
/u.realgeeks.media/homesinorlando/NextHome-Neighborhood-Realty-Logo-Horizontal-OrangeOnWhite-Web-RGB.jpg)
Additional Information
- Taxes
- $1564
- Minimum Lease
- 8-12 Months
- HOA Fee
- $50
- HOA Payment Schedule
- Annually
- Location
- Paved
- Community Features
- No Deed Restriction
- Property Description
- Two Story
- Zoning
- R-1AA
- Interior Layout
- Cathedral Ceiling(s), Ceiling Fans(s), Vaulted Ceiling(s), Walk-In Closet(s)
- Interior Features
- Cathedral Ceiling(s), Ceiling Fans(s), Vaulted Ceiling(s), Walk-In Closet(s)
- Floor
- Wood
- Appliances
- Dishwasher, Dryer, Electric Water Heater, Microwave, Range, Refrigerator, Washer
- Utilities
- Cable Connected, Electricity Connected, Sewer Connected
- Heating
- Central
- Air Conditioning
- Central Air
- Fireplace Description
- Living Room
- Exterior Construction
- Concrete, Wood Siding
- Exterior Features
- French Doors, Sidewalk
- Roof
- Shingle
- Foundation
- Slab
- Pool
- Private
- Pool Type
- In Ground, Pool Sweep
- Garage Carport
- 2 Car Garage
- Garage Spaces
- 2
- Elementary School
- Forest City Elementary
- Middle School
- Teague Middle
- High School
- Lake Brantley High
- Fences
- Wood
- Pets
- Allowed
- Flood Zone Code
- X
- Parcel ID
- 09-21-29-506-0000-1140
- Legal Description
- LOT 114 SAN SEBASTIAN HTS UNIT 3 PB 17 PGS 91 + 92
Listing courtesy of OPTIMA REAL ESTATE. 407-366-4500
Selling Office: GECKO REALTY, INC.Mortgage Calculator
StellarMLS is the source of this information via Internet Data Exchange Program. All listing information is deemed reliable but not guaranteed and should be independently verified through personal inspection by appropriate professionals. Listings displayed on this website may be subject to prior sale or removal from sale. Availability of any listing should always be independently verified. Listing information is provided for consumer personal, non-commercial use, solely to identify potential properties for potential purchase. All other use is strictly prohibited and may violate relevant federal and state law. Data last updated on