3529 Seneca Club Loop Unit 103, Orlando, FL 32808
- $317,000
- 3
- BD
- 3
- BA
- 1,639
- SqFt






- Sold Price
- $317,000
- List Price
- $315,000
- Status
- Sold
- Days on Market
- 108
- Closing Date
- Jan 09, 2024
- MLS#
- O6135405
- Property Style
- Townhouse
- Year Built
- 2018
- Bedrooms
- 3
- Bathrooms
- 3
- Baths Half
- 1
- Living Area
- 1,639
- Lot Size
- 881
- Acres
- 0.02
- Total Acreage
- 0 to less than 1/4
- Building Name
- 3529
- Legal Subdivision Name
- Westwood Condominium Phase 2
- MLS Area Major
- Orlando/Pine Hills
Property Description
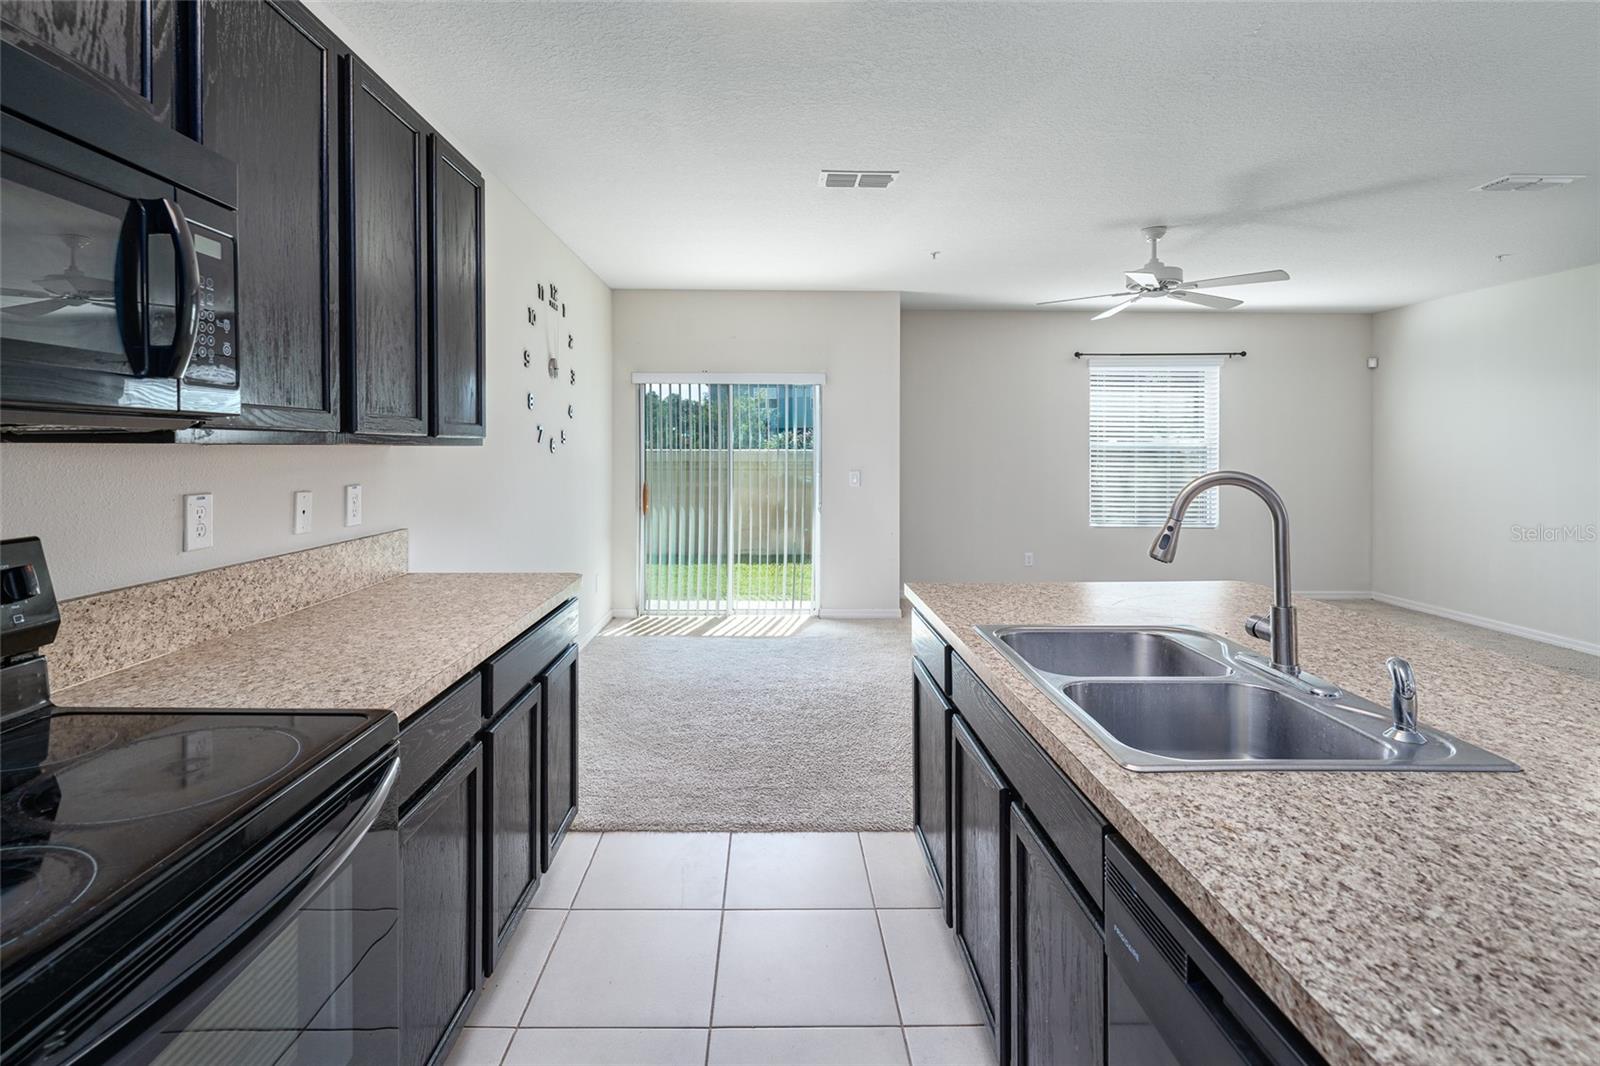
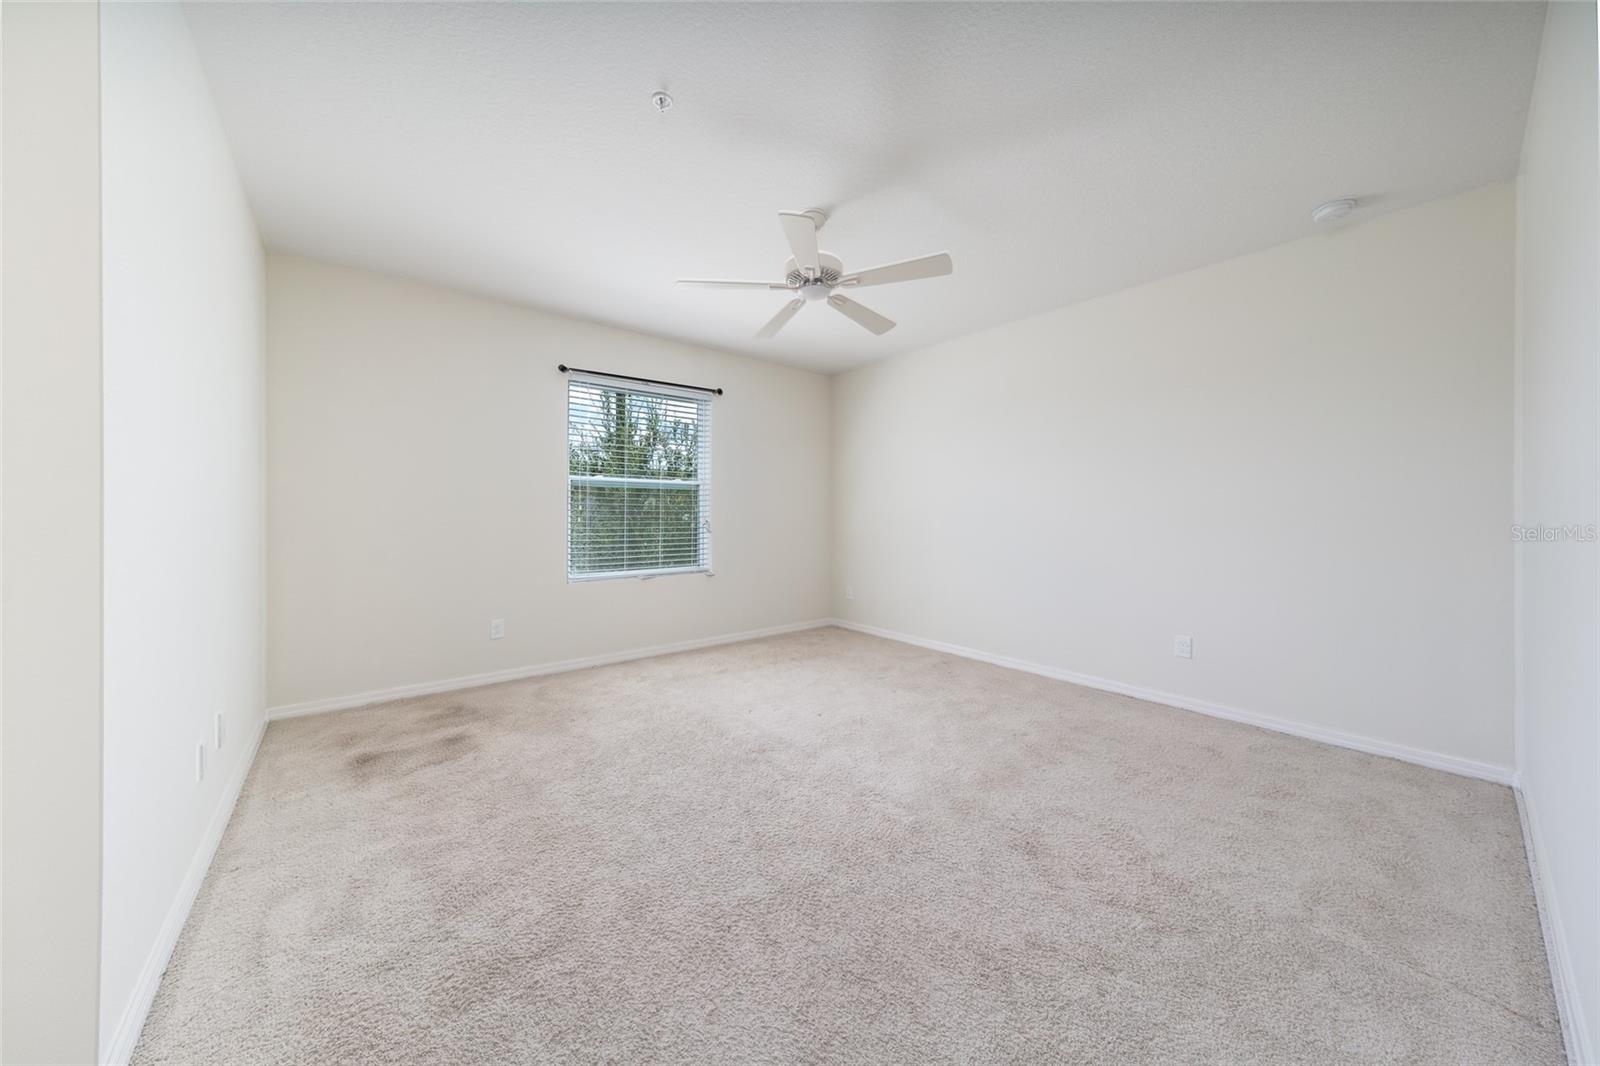
Introducing this beautiful 2018 Townhouse-Style Condominium located in the sought after gated community of Westwood Condominiums. This south side facing front entrance to the home has beautiful curb appeal as you walk up the sidewalk to your front door. When you enter, you’ll see this home is open and spacious. The kitchen has a large island with seating capacity. There is a glass sliding door by the dining room that leads to the lanai. There is a formal dining room to your left that can easily be turned into an office space, if needed. Laundry room is adjacent to the powder room and 2-car garage. Upstairs you’ll find the bedrooms and guest bathroom. Primary bedroom has a large en suite bathroom with a dual vanity and plenty of storage space in your walk-in closet. Westwood is centrally located off John Young Parkway and North Orange Blossom Trail. Just a short drive to Downtown Orlando, Winter Park, and Altamonte Springs. Home under surveillance. Westwood Condominium Association is currently investigating potiential construction defects at the Community. The Board has retained the law firms of Ball Janik LLC and Di Masi Burton, P.A. to examine construction related issues. All information received will be available in the attachments.
/u.realgeeks.media/homesinorlando/NextHome-Neighborhood-Realty-Logo-Horizontal-OrangeOnWhite-Web-RGB.jpg)
Additional Information
- Taxes
- $3119
- Minimum Lease
- 6 Months
- Hoa Fee
- $215
- HOA Payment Schedule
- Monthly
- Maintenance Includes
- None
- Community Features
- Gated Community - No Guard, Lake, Playground, No Deed Restriction
- Property Description
- Two Story
- Zoning
- P-D
- Interior Layout
- Ceiling Fans(s), PrimaryBedroom Upstairs, Thermostat
- Interior Features
- Ceiling Fans(s), PrimaryBedroom Upstairs, Thermostat
- Floor
- Carpet, Tile
- Appliances
- Dishwasher, Disposal, Dryer, Electric Water Heater, Microwave, Refrigerator, Washer
- Utilities
- Electricity Available, Sewer Available, Sewer Connected
- Heating
- Central
- Air Conditioning
- Central Air
- Exterior Construction
- Block
- Exterior Features
- Sidewalk
- Roof
- Shingle
- Foundation
- Slab
- Pool
- No Pool
- Garage Carport
- 2 Car Garage
- Garage Spaces
- 2
- Garage Dimensions
- 18X20
- Elementary School
- Killarney Elem
- Middle School
- College Park Middle
- High School
- Evans High
- Pets
- Allowed
- Flood Zone Code
- X
- Parcel ID
- 09-22-29-9236-18-103
- Legal Description
- WESTWOOD CONDOMINIUM 2 PHASE 18 20180296018 COMMON AREA UNIT 18-103
Listing courtesy of WEICHERT REALTORS HALLMARK PROPERTIES. 407-644-5385
Selling Office: EXP REALTY LLC.Mortgage Calculator
StellarMLS is the source of this information via Internet Data Exchange Program. All listing information is deemed reliable but not guaranteed and should be independently verified through personal inspection by appropriate professionals. Listings displayed on this website may be subject to prior sale or removal from sale. Availability of any listing should always be independently verified. Listing information is provided for consumer personal, non-commercial use, solely to identify potential properties for potential purchase. All other use is strictly prohibited and may violate relevant federal and state law. Data last updated on