7123 Yacht Basin Avenue Unit 3, Orlando, FL 32835
- $252,500
- 3
- BD
- 2
- BA
- 1,206
- SqFt




- Sold Price
- $252,500
- List Price
- $254,900
- Status
- Sold
- Days on Market
- 0
- Closing Date
- Sep 26, 2023
- MLS#
- O6135377
- Property Style
- Condo
- Year Built
- 1997
- Bedrooms
- 3
- Bathrooms
- 2
- Living Area
- 1,206
- Lot Size
- 16,346
- Acres
- 0.38
- Total Acreage
- 1/4 to less than 1/2
- Building Name
- 7123
- Legal Subdivision Name
- Crestview Condo Ph 01
- MLS Area Major
- Orlando/Metrowest/Orlo Vista
Property Description
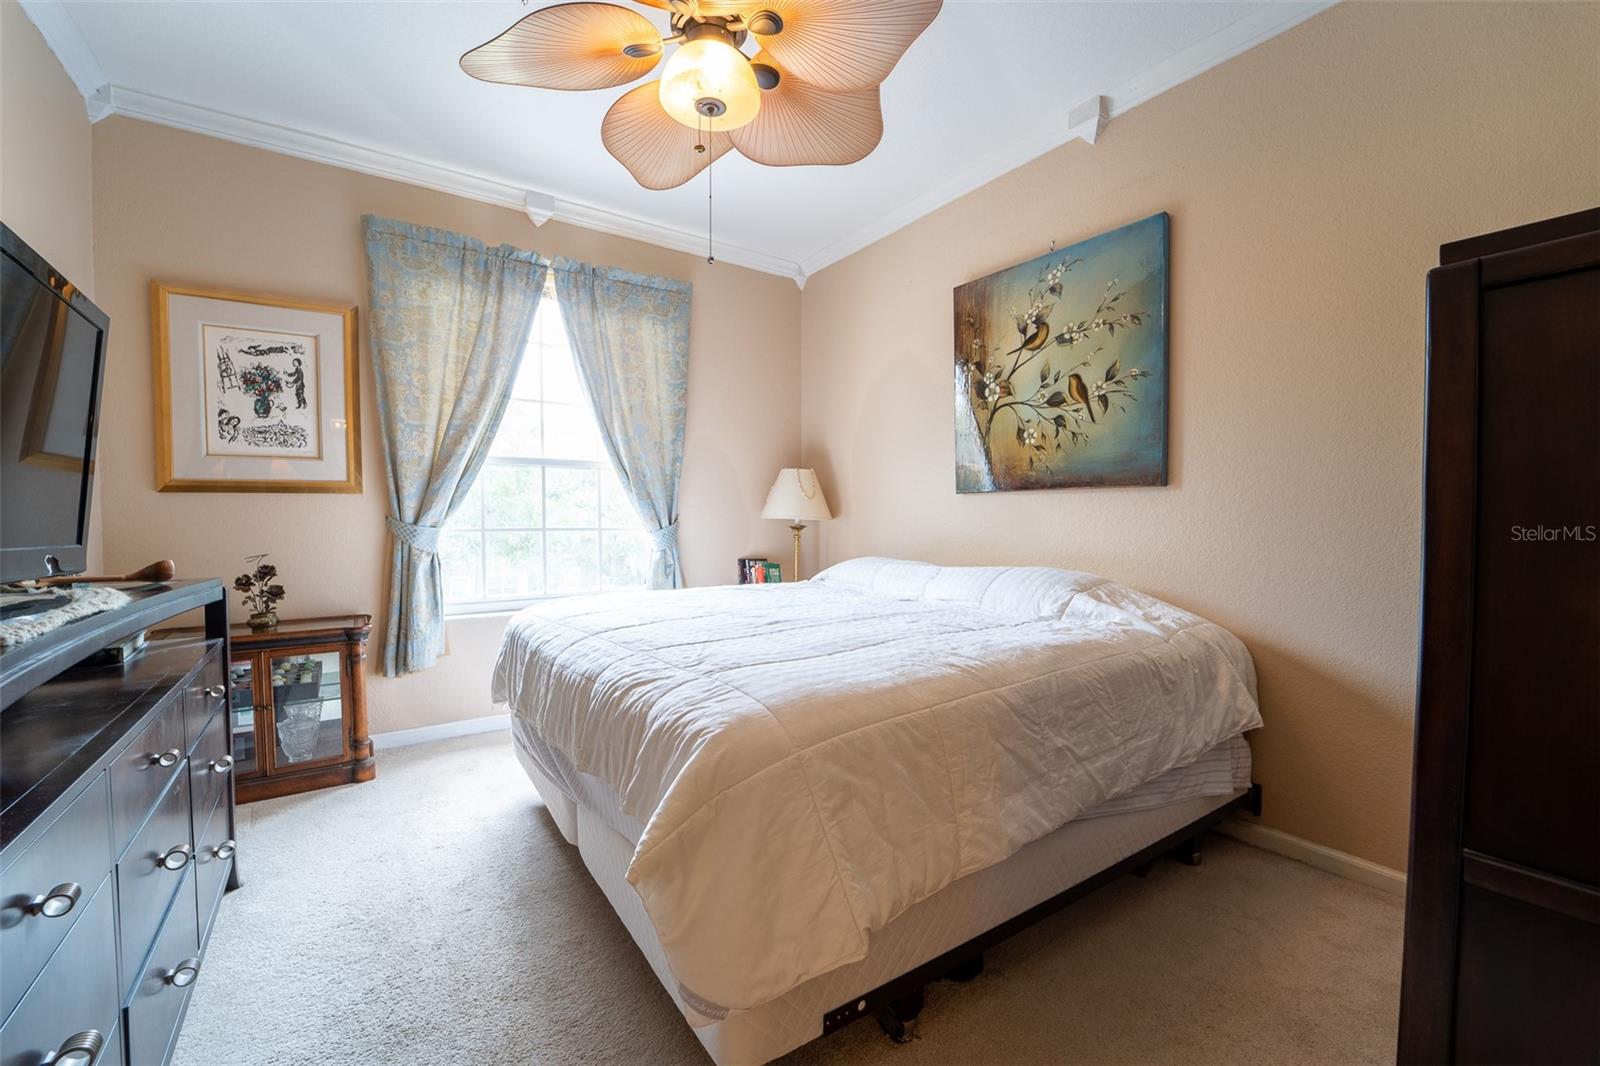
Your new home awaits you in the sought after community of Crestview Condos, between Metro West and Dr. Phillips. Your top floor corner unit boasts three bedrooms, with split Primary bedroom, and two bathrooms. This spacious unit provides ample living space for your family. The open-concept layout seamlessly integrates the living, dining, and kitchen areas. Features of the unit include a beautiful screened in porch and the third bedroom with Murphy bed doubles nicely as an office. The community offers gated entry, a community mailbox, and an inground pool. Nearby Universal Studios, the 408, and downtown Orlando make this location perfect. All the furniture is negotiable.
/u.realgeeks.media/homesinorlando/NextHome-Neighborhood-Realty-Logo-Horizontal-OrangeOnWhite-Web-RGB.jpg)
Additional Information
- Taxes
- $624
- Minimum Lease
- 1-2 Years
- Hoa Fee
- $385
- HOA Payment Schedule
- Monthly
- Maintenance Includes
- Guard - 24 Hour, Pool, Escrow Reserves Fund, Maintenance Structure, Maintenance Grounds, Management, Pool, Recreational Facilities, Trash
- Community Features
- Buyer Approval Required, Community Mailbox, Deed Restrictions, Gated Community - No Guard, Pool
- Property Description
- One Story
- Zoning
- R-3B
- Interior Layout
- Split Bedroom, Stone Counters, Walk-In Closet(s)
- Interior Features
- Split Bedroom, Stone Counters, Walk-In Closet(s)
- Floor
- Carpet, Tile
- Appliances
- Dishwasher, Disposal, Dryer, Microwave, Range, Refrigerator, Washer
- Utilities
- Cable Connected, Electricity Connected
- Heating
- Central, Electric
- Air Conditioning
- Central Air
- Exterior Construction
- Block, Stucco
- Exterior Features
- Balcony, Irrigation System
- Roof
- Shingle
- Foundation
- Slab
- Pool
- Community
- Pool Type
- In Ground
- Garage Carport
- 1 Car Carport
- Garage Features
- Assigned, Covered
- Elementary School
- Westpointe Elementary
- Middle School
- Chain Of Lakes Middle
- High School
- Olympia High
- Water View
- Pond
- Pets
- Allowed
- Max Pet Weight
- 999
- Floor Number
- 3
- Flood Zone Code
- x
- Parcel ID
- 02-23-28-1826-03-339
- Legal Description
- CRESTVIEW CONDO PHASE 3 5360/1562 UNIT 339
Listing courtesy of ALL IN THE FAMILY REALTY INC. 407-247-5811
Selling Office: ALL IN THE FAMILY REALTY INC.Mortgage Calculator
StellarMLS is the source of this information via Internet Data Exchange Program. All listing information is deemed reliable but not guaranteed and should be independently verified through personal inspection by appropriate professionals. Listings displayed on this website may be subject to prior sale or removal from sale. Availability of any listing should always be independently verified. Listing information is provided for consumer personal, non-commercial use, solely to identify potential properties for potential purchase. All other use is strictly prohibited and may violate relevant federal and state law. Data last updated on