461 Hightower Drive, Debary, FL 32713
- $730,000
- 4
- BD
- 3
- BA
- 3,695
- SqFt






- Sold Price
- $730,000
- List Price
- $739,900
- Status
- Sold
- Days on Market
- 63
- Closing Date
- Nov 21, 2023
- MLS#
- O6135313
- Property Style
- Single Family
- Architectural Style
- Contemporary
- Year Built
- 1997
- Bedrooms
- 4
- Bathrooms
- 3
- Living Area
- 3,695
- Lot Size
- 18,480
- Acres
- 0.42
- Total Acreage
- 1/4 to less than 1/2
- Legal Subdivision Name
- Debary Plantation Unit 12
- MLS Area Major
- Debary
Property Description
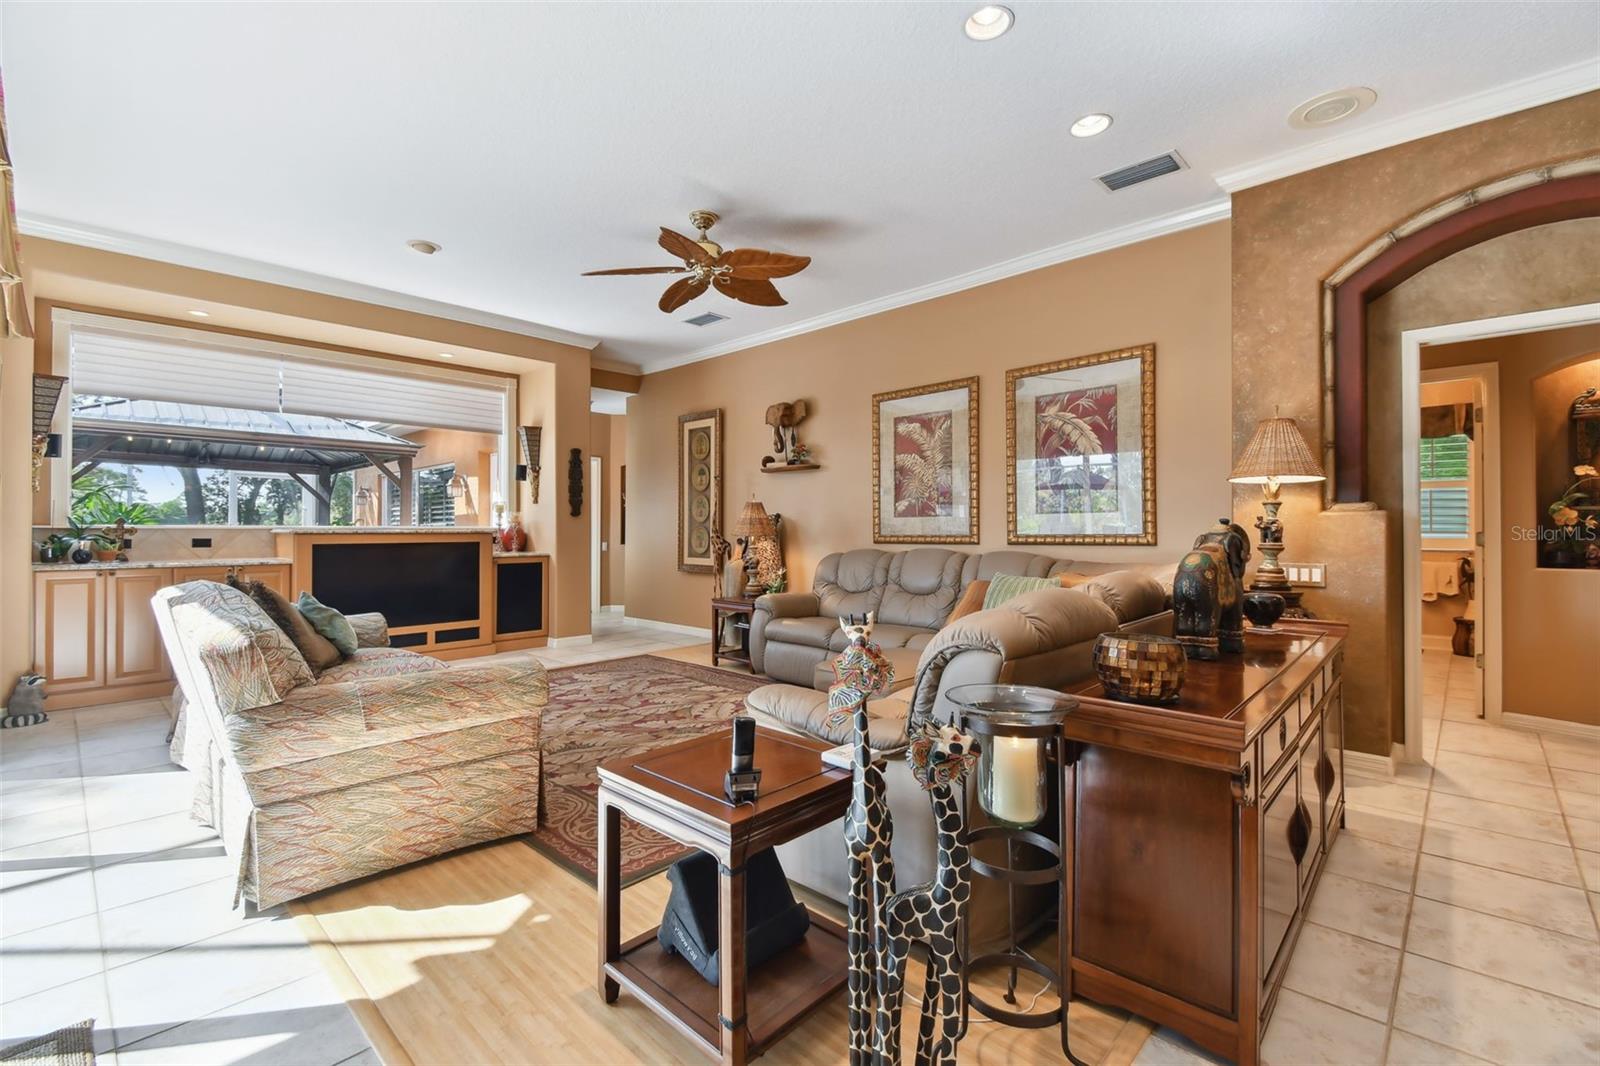
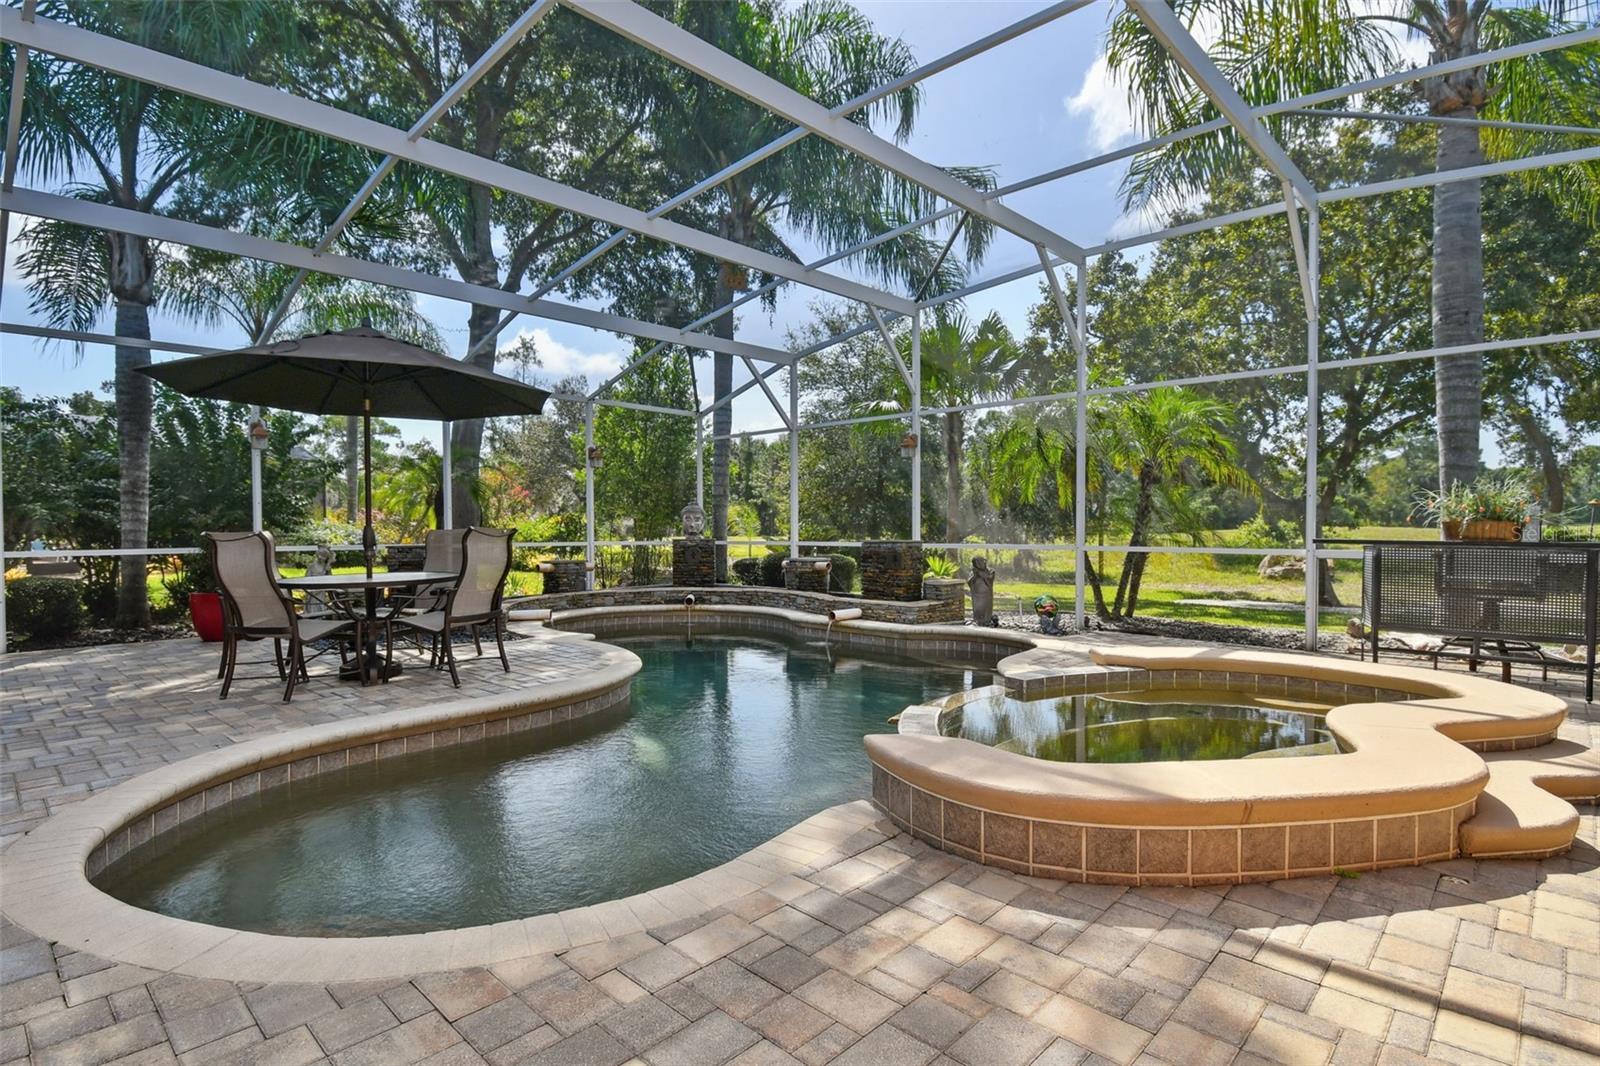
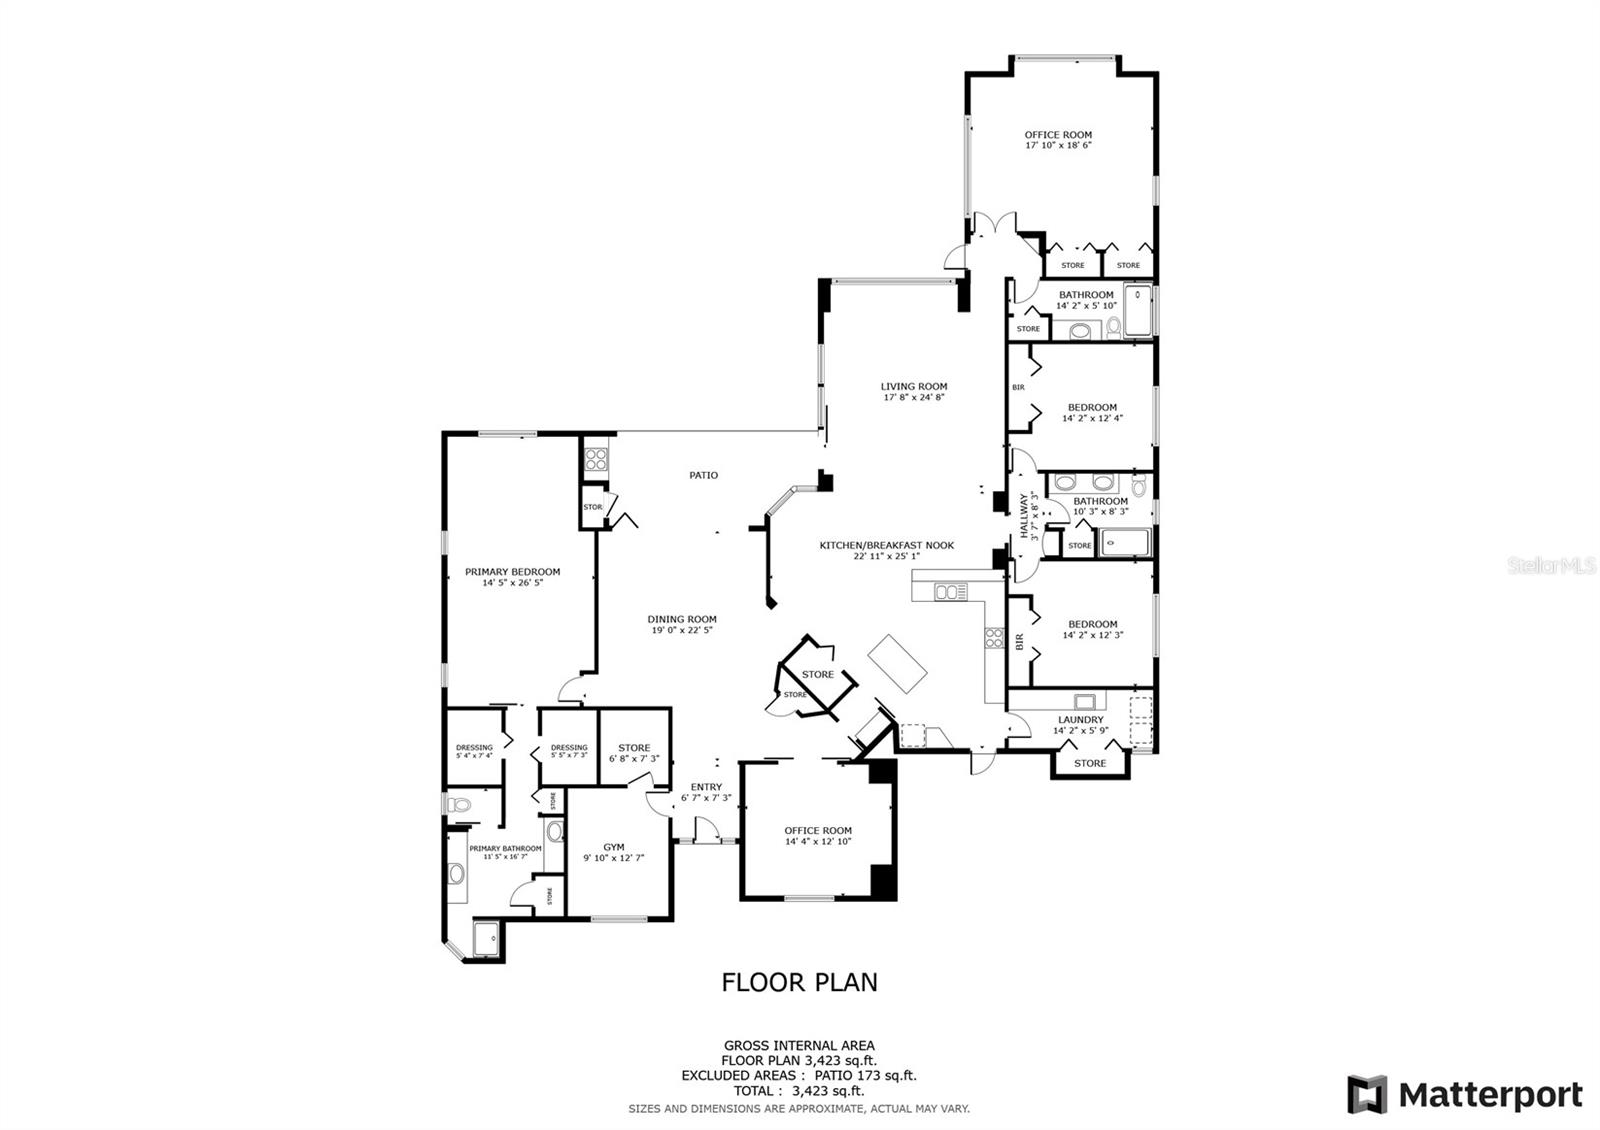
Welcome to 461 Hightower Dr., located in the GOLFING COMMUNITY of DeBary Plantation, home of DEBARY COUNTRY CLUB. This impressive home offers a graceful blend of sophisticated living and practical design, providing the perfect balance of comfort and elegance. This ONE-OWNER home provides an impressive 3,695 square feet of living space under air, offering ample room for both family and guests with 4 bedrooms, 3 full bathrooms and a considerable amount of storage space. A standout feature of this residence is its versatile BONUS ROOM, which presents an array of possibilities. Whether it's used as a Mother-In-Law Suite, a Media Room, a Man Cave, an additional Home Office, or even a dedicated space for Home Schooling, this room can be tailored to suit your individual needs and lifestyle. Step outside to discover a captivating OUTDOOR OASIS featuring a gas-heated POOL and SPA. With the ability to enjoy these amenities year-round, you can indulge in relaxation and recreation amidst the beautiful surroundings. The property's prime location on the 11th FAIRWAY provides breathtaking views of the golf course, adding a touch of natural beauty to your daily life. Ensuring practicality and convenience, the THREE-CAR SIDE ENTRY GARAGE offers enough space for your daily vehicles and weekend toys with space left over for storage. Many noteworthy upgrades have been thoughtfully incorporated into this home. In 2014, the ROOF was replaced with 30 year ARCHITECTURAL SHINGLE. In 2015 and 2017, both of the CENTRAL HVAC systems were replaced and a mini-split system was added to the Bonus Room in 2016. Aesthetic and functional enhancements continued into 2021, with the installation of NEW FLOORING throughout most of the house. The KITCHEN, the heart of the home, underwent a COMPLETE RENOVATION, including the cabinets and that same year also saw the replacement of all kitchen appliances with STAINLESS STEEL APPLIANCES. To improve on energy efficiency, the attic was INSULATED to R-38 in 2020, helping to increase the interior comfort level and lower energy bills. Outside, a Leaf Filter System was installed on the gutters to help minimize maintenance. The home is equipped with an 80 GALLON RHEEM HYBRID WATER HEATER with recirculation pump and was installed in August 2022, has a 10-year manufacturer's warranty and delivers consistent hot water supply throughout the house while helping to keep the garage cool and comfortable. Simultaneously, a HAYWARD UNIVERSAL H PROPANE POOL HEATER was added, allowing for year round enjoyment of the pool and spa and is backed by a 3-year warranty on parts. New updates continue right up to today with the complete REPLACEMENT of all THREE GARAGE DOOR SYSTEMS in August 2023. A transferrable termite bond from Massey Services provides peace of mind and safeguards your investment. Massey also takes care of the irrigation system, easing property maintenance responsibilities. This is your chance to own a piece of the DeBary Plantation lifestyle. The community itself is a haven for golf enthusiasts, with the picturesque finishing holes providing a stunning backdrop to the exquisite clubhouse. Experience Florida elegance and EXCEPTIONAL AMENITIES within this vibrant semi-private COUNTRY CLUB COMMUNITY. Arrange a viewing today and experience firsthand the allure of this exceptional residence. MAKE SURE TO CLICK ON THE LINKS TO SEE THE 3D VIRTUAL WALK THROUGH AS WELL AS DRONE VIDEO.
/u.realgeeks.media/homesinorlando/NextHome-Neighborhood-Realty-Logo-Horizontal-OrangeOnWhite-Web-RGB.jpg)
Additional Information
- Taxes
- $4207
- Minimum Lease
- 7 Months
- HOA Fee
- $660
- HOA Payment Schedule
- Annually
- Location
- City Limits, Landscaped, Level, Near Public Transit, On Golf Course, Oversized Lot, Sidewalk, Paved
- Community Features
- Deed Restrictions, Golf Carts OK, Golf, Irrigation-Reclaimed Water, Sidewalks, Golf Community
- Property Description
- One Story
- Zoning
- PUD-1
- Interior Layout
- Built-in Features, Ceiling Fans(s), Crown Molding, High Ceilings, Kitchen/Family Room Combo, Open Floorplan, Solid Wood Cabinets, Split Bedroom, Stone Counters, Thermostat, Tray Ceiling(s), Walk-In Closet(s), Window Treatments
- Interior Features
- Built-in Features, Ceiling Fans(s), Crown Molding, High Ceilings, Kitchen/Family Room Combo, Open Floorplan, Solid Wood Cabinets, Split Bedroom, Stone Counters, Thermostat, Tray Ceiling(s), Walk-In Closet(s), Window Treatments
- Floor
- Ceramic Tile, Laminate
- Appliances
- Dishwasher, Disposal, Dryer, Electric Water Heater, Microwave, Range, Refrigerator, Washer
- Utilities
- BB/HS Internet Available, Cable Available, Electricity Connected, Fiber Optics, Propane, Sewer Connected, Sprinkler Recycled, Street Lights, Underground Utilities, Water Connected
- Heating
- Central, Electric
- Air Conditioning
- Central Air, Mini-Split Unit(s)
- Exterior Construction
- Block, Stucco
- Exterior Features
- Irrigation System, Lighting, Outdoor Grill, Rain Gutters, Sidewalk, Sliding Doors, Sprinkler Metered, Storage
- Roof
- Shingle
- Foundation
- Slab
- Pool
- Private
- Pool Type
- Gunite, Heated, In Ground, Screen Enclosure
- Garage Carport
- 3 Car Garage
- Garage Spaces
- 3
- Garage Features
- Driveway, Garage Door Opener, Garage Faces Side
- Garage Dimensions
- 23x30
- Elementary School
- Debary Elem
- Middle School
- River Springs Middle School
- High School
- University High School-VOL
- Pets
- Allowed
- Flood Zone Code
- X
- Parcel ID
- 21-18-30-03-00-0080
- Legal Description
- LOT 8 DEBARY PLANTATION UNIT 12 MB 45 PGS 56-57 INC PER OR 4078 PG 0619
Listing courtesy of KELLER WILLIAMS HERITAGE REALTY. 407-862-9700
Selling Office: WATSON REALTY CORP.Mortgage Calculator
StellarMLS is the source of this information via Internet Data Exchange Program. All listing information is deemed reliable but not guaranteed and should be independently verified through personal inspection by appropriate professionals. Listings displayed on this website may be subject to prior sale or removal from sale. Availability of any listing should always be independently verified. Listing information is provided for consumer personal, non-commercial use, solely to identify potential properties for potential purchase. All other use is strictly prohibited and may violate relevant federal and state law. Data last updated on