13858 Caywood Pond Drive, Windermere, FL 34786
- $871,000
- 5
- BD
- 4
- BA
- 3,070
- SqFt






- Sold Price
- $871,000
- List Price
- $900,000
- Status
- Sold
- Days on Market
- 68
- Closing Date
- Dec 13, 2023
- MLS#
- O6135172
- Property Style
- Single Family
- Year Built
- 2004
- Bedrooms
- 5
- Bathrooms
- 4
- Living Area
- 3,070
- Lot Size
- 22,621
- Acres
- 0.52
- Total Acreage
- 1/2 to less than 1
- Legal Subdivision Name
- Summerport Ph 1
- MLS Area Major
- Windermere
Property Description
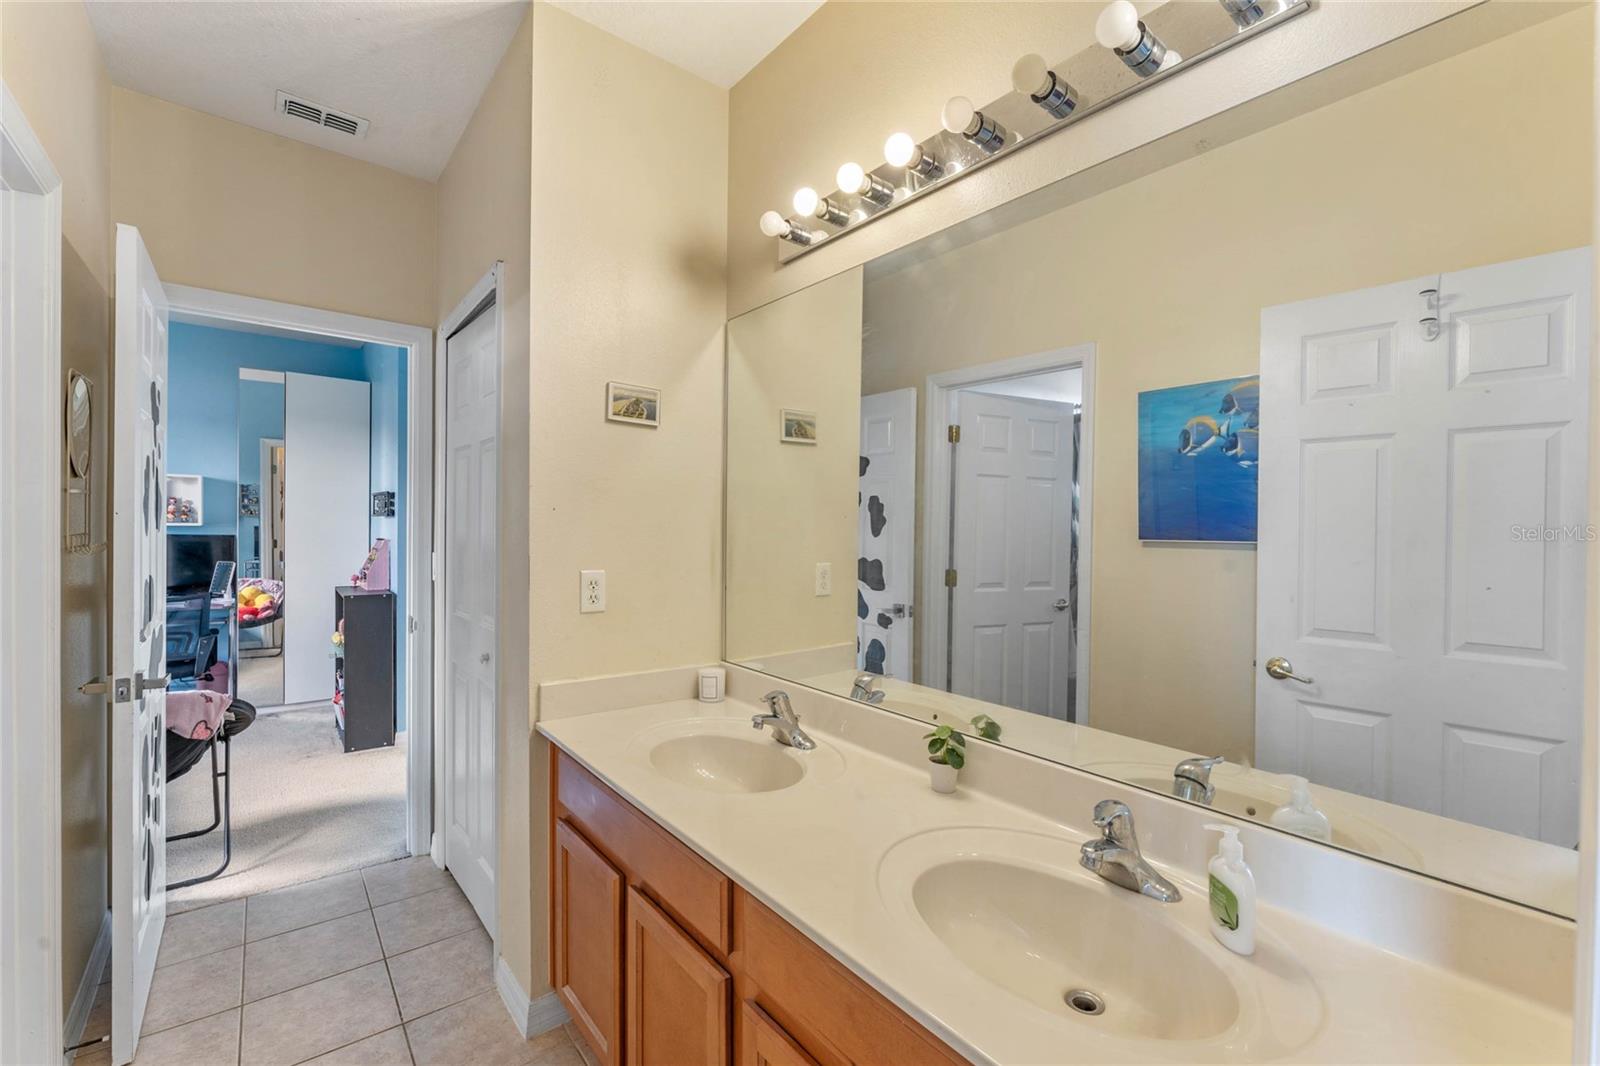
Waterfront Windermere Gem. This unique 5 bedroom 4 full bath waterfront pool home, has been tastefully decorated with updates throughout. Some of the updates include a new roof about 2 years old, and all windows downstairs have been recently replaced. Centrally located in the highly sought-after community of Summerport, You are minutes from everything Windermere has to offer, including top-rated schools, dining, and entertainment. This statuesque home has fantastic curb appeal. Sitting back from the road down the oversized driveway you instantly notice the mature landscaping and stone facade of this elegant home. Upon entering the formal living room with expansive 20 Ft ceilings, you'll notice beautiful waterfront views along with recently upgraded flooring, redone in a brilliant rustic hickory that enhances the natural light this home offers in spades throughout. Downstairs, you have the first full bath as well as 1 of 5 bedrooms. Originally an office, the owner made additions of a wall, door, and a closet converting this large space into a downstairs bedroom. The formal dining room features an exquisite accent wall that serves as the focal point, complemented by the updated lighting working in tandem to create the perfect atmosphere for entertaining. The generous kitchen area offers granite countertops, stainless steel appliances, a large island, recessed lighting, and is complete with a butler's pantry that could be used in a variety of ways. The Pantry and Laundry room have upgraded built-ins for storage. Off the kitchen, you have an attractive little breakfast nook with updated lighting and bay windows with a built-in perch for sitting. Continuing with the theme the family room has been updated with the addition of a white accent wall complete with color-changing recessed LED lights that can be controlled via remote. This sprawling home has a 3-car garage split between a 1-car and 2-car side. The 2 car garage has been upgraded so that it is air-conditioned you are able to choose between using it as an extra room, adding roughly 460 Sq Ft of additional space, or as a garage as originally intended. Also, additional insulation was professionally blown in above the garage as well as in the roof throughout the home to help keep it cool during those hot summer days. Moving to the second floor, at the top of the staircase you have the oversized master bedroom. This stately room provides beautiful views of the water out of the large back windows, as well as a commanding view of the formal living room and entryway from your private master balcony in the front. Additionally, this room contains a large master bath complete with a garden tub, a separate shower, and separate dual sinks. Bedrooms 2 and 3 feature a Jack and Jill bathroom, while bedroom 4 has an ensuite bathroom. Stepping out into the large screen-enclosed pool area you have a beautiful venue for entertaining year-round. Enjoy privacy and relaxation while taking in the serene water views this home offers. Large privacy bushes have been installed on either side creating your own private sanctuary. Just beyond the pool cage, you have a large backyard that is essentially a blank waterfront canvas that you can alter as you see fit, adding a fence installing a dock, etc. This expansive waterfront home has it all! The space you need for entertaining, the pool for fun, and the waterfront views for relaxation don't miss your chance to get this home before it's gone!
/u.realgeeks.media/homesinorlando/NextHome-Neighborhood-Realty-Logo-Horizontal-OrangeOnWhite-Web-RGB.jpg)
Additional Information
- Taxes
- $4649
- Minimum Lease
- 1-2 Years
- HOA Fee
- $378
- HOA Payment Schedule
- Quarterly
- Community Features
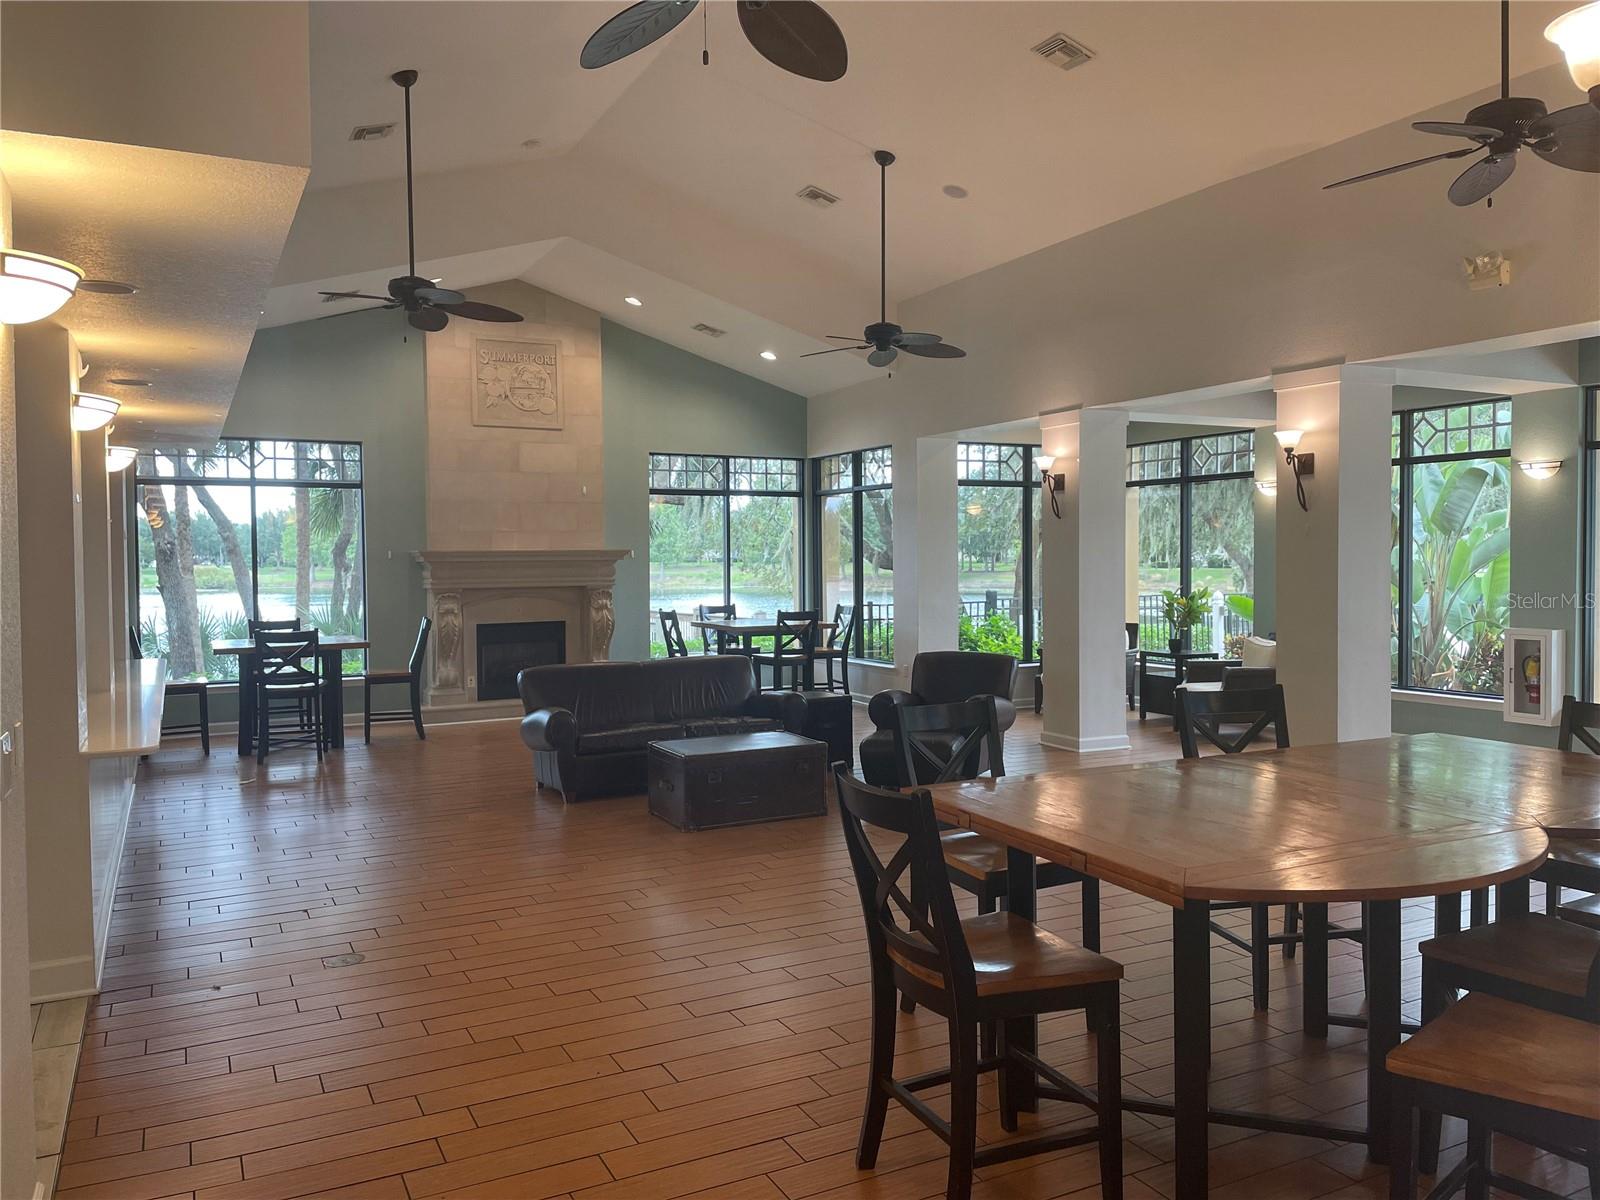
- Clubhouse, Fishing, Fitness Center, Playground, Pool, Sidewalks, No Deed Restriction
- Property Description
- Two Story
- Zoning
- P-D
- Interior Layout
- High Ceilings, PrimaryBedroom Upstairs, Thermostat, Window Treatments
- Interior Features
- High Ceilings, PrimaryBedroom Upstairs, Thermostat, Window Treatments
- Floor
- Carpet, Hardwood, Tile
- Appliances
- Dishwasher, Microwave, Range, Refrigerator
- Utilities
- BB/HS Internet Available, Cable Available, Phone Available, Public, Sewer Connected, Water Connected
- Heating
- Central
- Air Conditioning
- Central Air
- Exterior Construction
- Stucco
- Exterior Features
- Irrigation System, Lighting, Private Mailbox, Sidewalk, Sliding Doors
- Roof
- Shingle
- Foundation
- Slab
- Pool
- Community, Private
- Pool Type
- In Ground, Lighting
- Garage Carport
- 3 Car Garage
- Garage Spaces
- 3
- Elementary School
- Keene Crossing Elementary
- Middle School
- Bridgewater Middle
- High School
- Windermere High School
- Water Name
- Caywood Pond
- Water View
- Pond
- Water Frontage
- Pond
- Pets
- Allowed
- Flood Zone Code
- X, A
- Parcel ID
- 10-23-27-8389-01-160
- Legal Description
- SUMMERPORT PHASE 1 53/1 LOT 116
Listing courtesy of BHHS FLORIDA REALTY. 407-876-2090
Selling Office: SPRING REALTY ONE LLC.Mortgage Calculator
StellarMLS is the source of this information via Internet Data Exchange Program. All listing information is deemed reliable but not guaranteed and should be independently verified through personal inspection by appropriate professionals. Listings displayed on this website may be subject to prior sale or removal from sale. Availability of any listing should always be independently verified. Listing information is provided for consumer personal, non-commercial use, solely to identify potential properties for potential purchase. All other use is strictly prohibited and may violate relevant federal and state law. Data last updated on