349 Rustic Loop, Sanford, FL 32771
- $355,000
- 3
- BD
- 3
- BA
- 1,490
- SqFt




- Sold Price
- $355,000
- List Price
- $365,000
- Status
- Sold
- Days on Market
- 12
- Closing Date
- Oct 08, 2023
- MLS#
- O6135171
- Property Style
- Townhouse
- Year Built
- 2019
- Bedrooms
- 3
- Bathrooms
- 3
- Baths Half
- 1
- Living Area
- 1,490
- Lot Size
- 2,019
- Acres
- 0.05
- Total Acreage
- 0 to less than 1/4
- Legal Subdivision Name
- Towns At White Cedar
- MLS Area Major
- Sanford/Lake Forest
Property Description
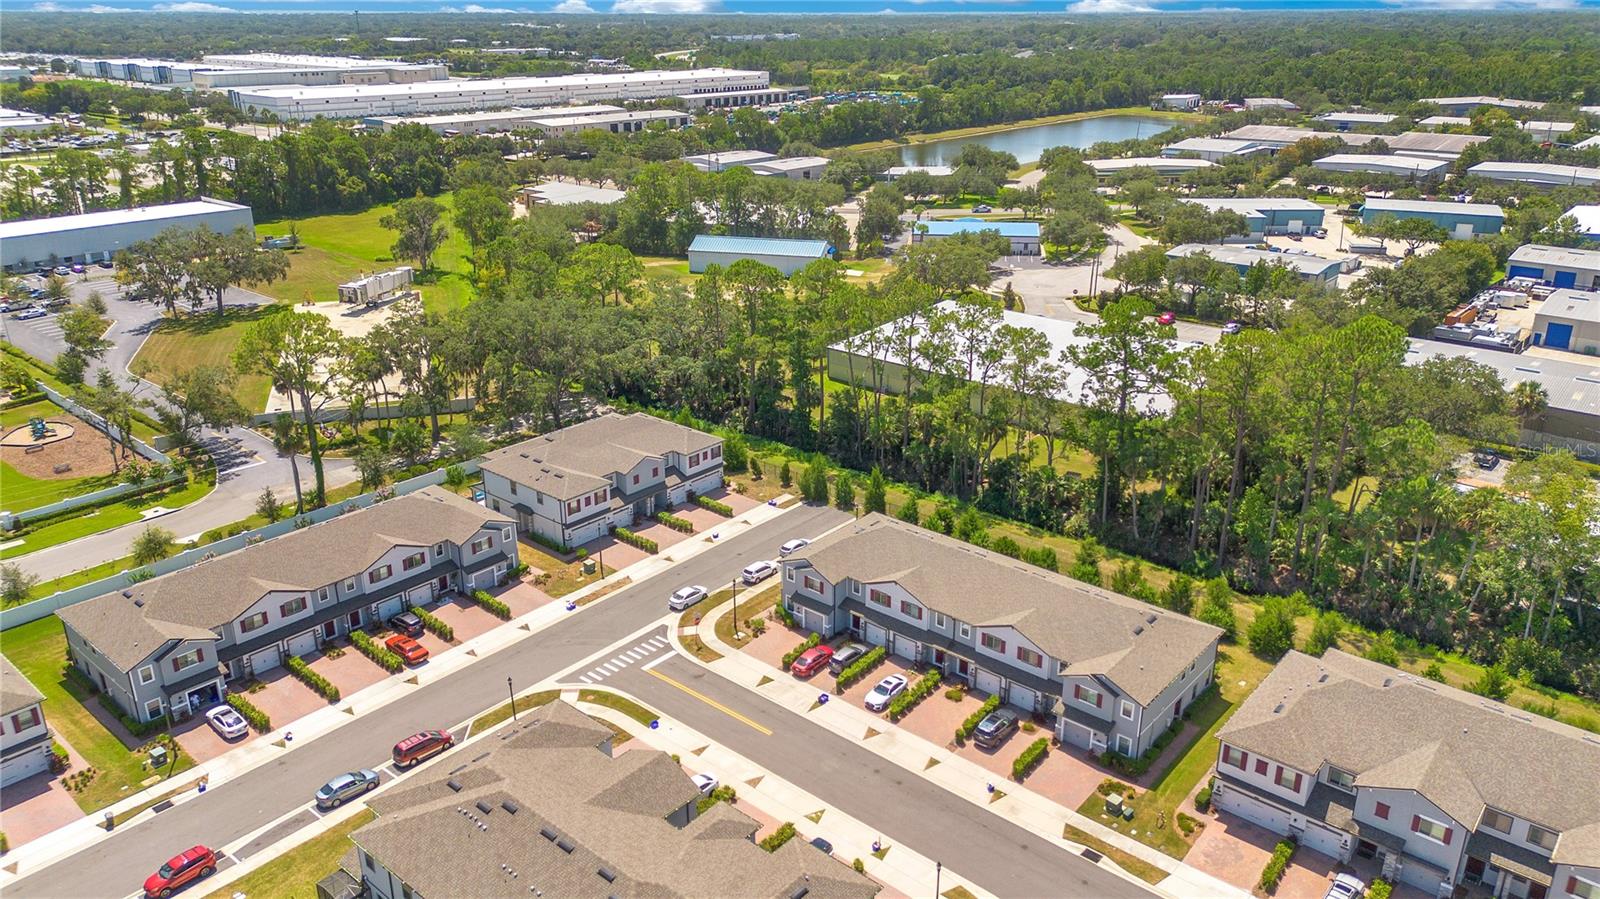
Welcome to your dream home located in the picturesque city of Sanford, Florida. This stunning property offers a perfect blend of modern elegance and comfortable living, nestled in a serene neighborhood that's just minutes away from urban conveniences. As you step inside, you'll be greeted by a spacious open-concept layout that seamlessly connects the living, dining, and kitchen areas The heart of this home is the gourmet kitchen, equipped with stainless steel appliances, granite countertops, ample cabinetry, and a convenient center island. Whether you're hosting a dinner party or preparing a casual meal, this kitchen has it all. The master bedroom is a true retreat, boasting a generous layout, plush carpeting, and a private en-suite bathroom. The en-suite features a double vanity, a stand up shower, and a walk-in closet, offering both luxury and functionality. Conveniently located in Sanford, you'll have easy access to shopping, dining, entertainment, and major highways. Explore the historic downtown district, visit nearby parks, or enjoy a day by Lake Monroe – all just a short drive away. Schedule a showing today and experience firsthand the charm and comfort this home has to offer. <div style="padding:56.25% 0 0 0;position:relative;"><iframe src="https://my.matterport.com/show/?m=m3Unh4FWQin&mls=1" frameborder="0" allow="autoplay; fullscreen" allowfullscreen style="position:absolute;top:0;left:0;width:100%;height:100%;"></iframe></div>
/u.realgeeks.media/homesinorlando/NextHome-Neighborhood-Realty-Logo-Horizontal-OrangeOnWhite-Web-RGB.jpg)
Additional Information
- Taxes
- $3250
- Minimum Lease
- 8-12 Months
- Hoa Fee
- $199
- HOA Payment Schedule
- Monthly
- Maintenance Includes
- Pool, Maintenance Grounds, Other, Pool, Security
- Community Features
- Pool, Water Access, No Deed Restriction
- Property Description
- Two Story
- Zoning
- PD
- Interior Layout
- Ceiling Fans(s), Open Floorplan, Walk-In Closet(s), Window Treatments
- Interior Features
- Ceiling Fans(s), Open Floorplan, Walk-In Closet(s), Window Treatments
- Floor
- Carpet, Ceramic Tile, Tile
- Appliances
- Dishwasher, Microwave, Range, Refrigerator
- Utilities
- BB/HS Internet Available, Cable Available, Electricity Connected, Natural Gas Available, Natural Gas Connected, Phone Available, Sewer Available, Sewer Connected
- Heating
- Central, Natural Gas
- Air Conditioning
- Central Air
- Exterior Construction
- Block, Concrete, Stucco
- Exterior Features
- Other, Sidewalk
- Roof
- Shingle
- Foundation
- Slab
- Pool
- Community
- Garage Carport
- 1 Car Garage
- Garage Spaces
- 1
- Middle School
- Markham Woods Middle
- High School
- Seminole High
- Water View
- Pond
- Pets
- Allowed
- Flood Zone Code
- X
- Parcel ID
- 28-19-30-527-0000-0500
- Legal Description
- LOT 50 TOWNS AT WHITE CEDAR PB 84 PGS 17-20
Listing courtesy of KELLER WILLIAMS ADVANTAGE III REALTY. 407-207-0825
Selling Office: CHARLES RUTENBERG REALTY ORLANDO.Mortgage Calculator
StellarMLS is the source of this information via Internet Data Exchange Program. All listing information is deemed reliable but not guaranteed and should be independently verified through personal inspection by appropriate professionals. Listings displayed on this website may be subject to prior sale or removal from sale. Availability of any listing should always be independently verified. Listing information is provided for consumer personal, non-commercial use, solely to identify potential properties for potential purchase. All other use is strictly prohibited and may violate relevant federal and state law. Data last updated on