4521 Wheelhouse Court, Orlando, FL 32812
- $510,000
- 4
- BD
- 3
- BA
- 2,481
- SqFt




- Sold Price
- $510,000
- List Price
- $520,000
- Status
- Sold
- Days on Market
- 23
- Closing Date
- Oct 17, 2023
- MLS#
- O6135087
- Property Style
- Single Family
- Architectural Style
- Traditional
- Year Built
- 1988
- Bedrooms
- 4
- Bathrooms
- 3
- Baths Half
- 1
- Living Area
- 2,481
- Lot Size
- 9,375
- Acres
- 0.22
- Total Acreage
- 0 to less than 1/4
- Legal Subdivision Name
- Windward Estates
- MLS Area Major
- Orlando/Conway / Belle Isle
Property Description
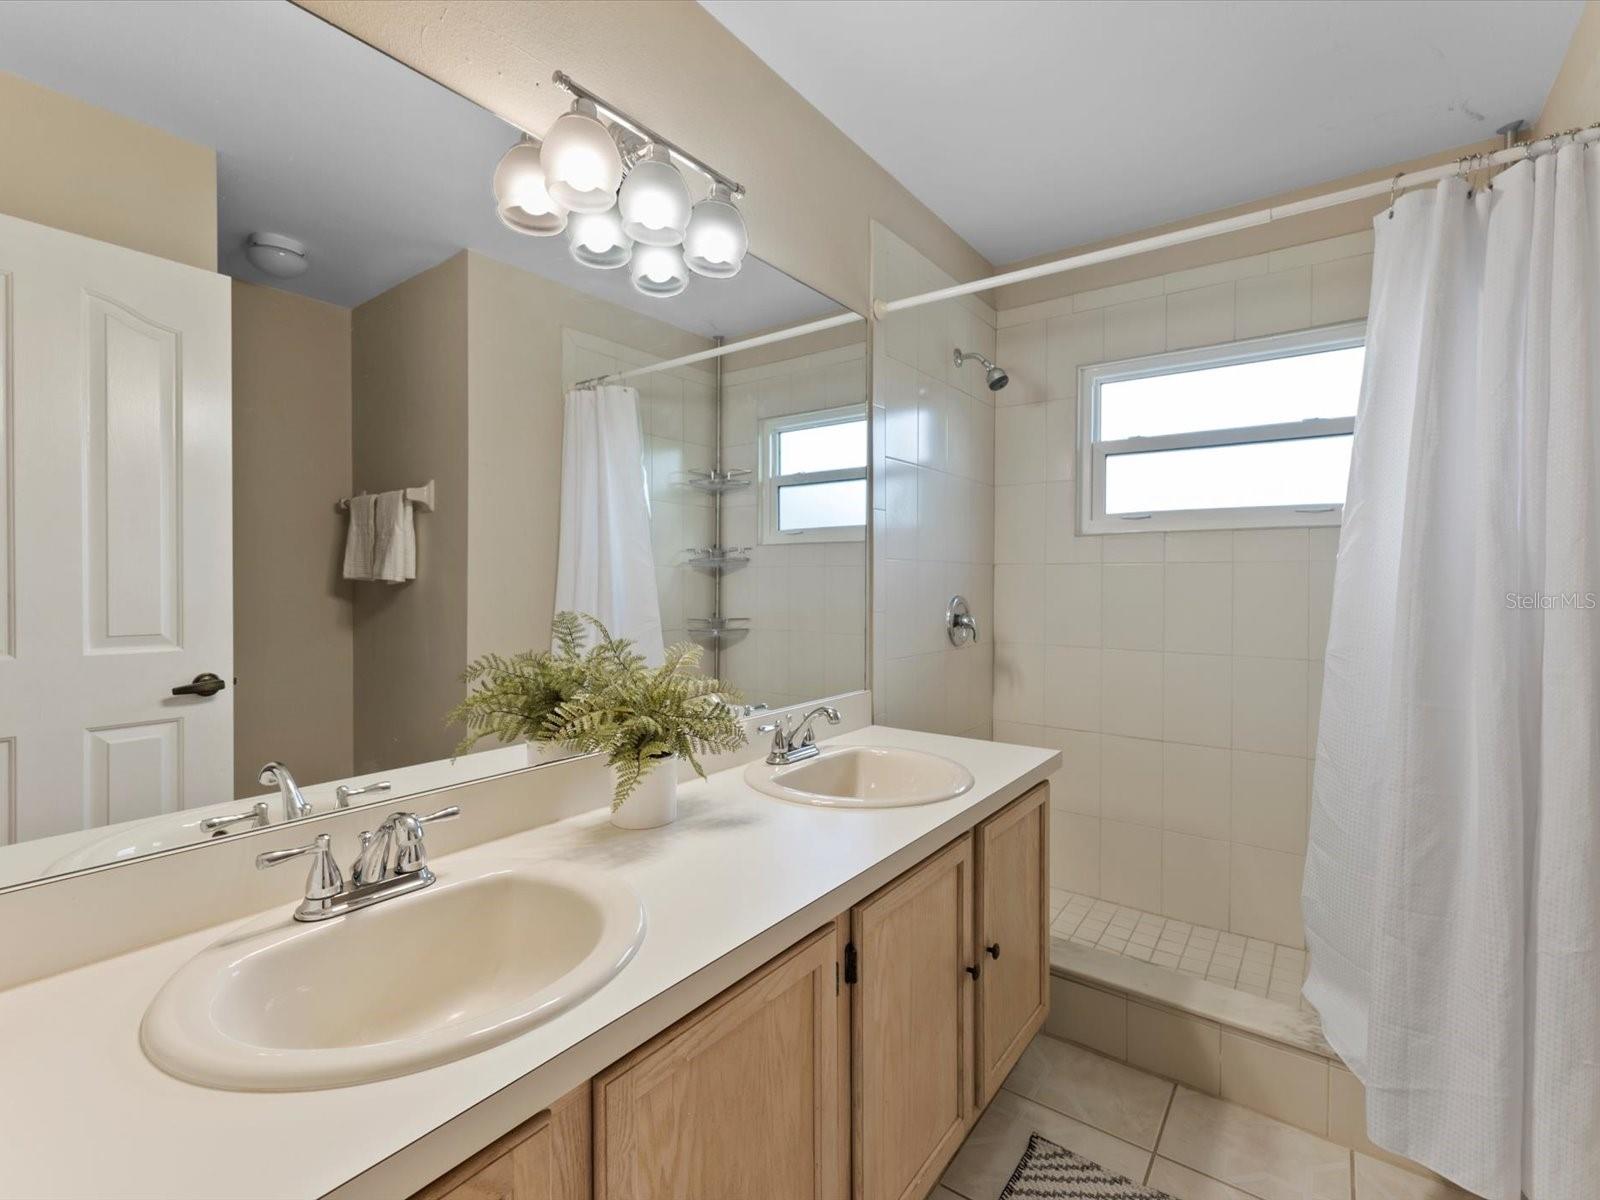
Beautiful, move-in-ready 4 bedroom, 2.5 bathroom pool home with a 2 car garage in South Conway’s Windward Estates. This home offers just under 2,500 sq ft of living space, is light and bright with plenty of storage space, and features an upgraded kitchen with granite countertops and backsplash, solid wood cabinets and a breakfast bar, along with additional space for a dinette as well. The kitchen opens up to the family room with a cozy fireplace and sliders out to the custom pavered pool deck. Head upstairs and you will find the owner's suite with a spacious walk-in closet, and large ensuite bath with plenty of space to add your personal touches. There are 3 secondary bedrooms on the second floor. A smaller bedroom, perfect for a home office, is located next to the owner's suite. Two more bedrooms are located down the hall, along with a second full bathroom, offering a split plan for privacy. This well maintained home has a new roof, new plumbing, new windows, new exterior paint, new siding, new shutters, new sod and landscaping and SO much more! You won't be disappointed when you see this special home!
/u.realgeeks.media/homesinorlando/NextHome-Neighborhood-Realty-Logo-Horizontal-OrangeOnWhite-Web-RGB.jpg)
Additional Information
- Taxes
- $3592
- Minimum Lease
- 7 Months
- HOA Fee
- $193
- HOA Payment Schedule
- Semi-Annually
- Location
- Cleared, Landscaped, Sidewalk, Paved
- Community Features
- No Deed Restriction
- Property Description
- Two Story
- Zoning
- R-1A
- Interior Layout
- Ceiling Fans(s), High Ceilings, Living Room/Dining Room Combo, Master Bedroom Upstairs, Thermostat, Vaulted Ceiling(s), Walk-In Closet(s)
- Interior Features
- Ceiling Fans(s), High Ceilings, Living Room/Dining Room Combo, Master Bedroom Upstairs, Thermostat, Vaulted Ceiling(s), Walk-In Closet(s)
- Floor
- Ceramic Tile, Laminate, Tile
- Appliances
- Dishwasher, Disposal, Dryer, Microwave, Range, Refrigerator, Washer
- Utilities
- Cable Available, Electricity Available, Electricity Connected, Sprinkler Meter, Street Lights, Underground Utilities, Water Available, Water Connected
- Heating
- Electric
- Air Conditioning
- Central Air
- Fireplace Description
- Family Room
- Exterior Construction
- Brick, Vinyl Siding
- Exterior Features
- Lighting, Sidewalk, Sliding Doors
- Roof
- Shingle
- Foundation
- Slab
- Pool
- Private
- Pool Type
- Gunite, In Ground, Lighting
- Garage Carport
- 2 Car Garage
- Garage Spaces
- 2
- Garage Features
- Driveway, Garage Door Opener
- Elementary School
- Shenandoah Elem
- Middle School
- Conway Middle
- High School
- Boone High
- Fences
- Fenced
- Pets
- Not Allowed
- Flood Zone Code
- x
- Parcel ID
- 17-23-30-9355-00-040
- Legal Description
- WINDWARD ESTATES 20/1 LOT 4
Listing courtesy of MAINFRAME REAL ESTATE. 407-513-4257
Selling Office: MAINFRAME REAL ESTATE.Mortgage Calculator
StellarMLS is the source of this information via Internet Data Exchange Program. All listing information is deemed reliable but not guaranteed and should be independently verified through personal inspection by appropriate professionals. Listings displayed on this website may be subject to prior sale or removal from sale. Availability of any listing should always be independently verified. Listing information is provided for consumer personal, non-commercial use, solely to identify potential properties for potential purchase. All other use is strictly prohibited and may violate relevant federal and state law. Data last updated on