2411 Orsota Cir, Ocoee, FL 34761
- $585,000
- 5
- BD
- 3
- BA
- 3,271
- SqFt


- Sold Price
- $585,000
- List Price
- $595,000
- Status
- Sold
- Days on Market
- 27
- Closing Date
- Nov 01, 2023
- MLS#
- O6135009
- Property Style
- Single Family
- Architectural Style
- Contemporary
- Year Built
- 2005
- Bedrooms
- 5
- Bathrooms
- 3
- Living Area
- 3,271
- Lot Size
- 10,218
- Acres
- 0.23
- Total Acreage
- 0 to less than 1/4
- Legal Subdivision Name
- Westyn Bay Ph 02 S-1
- MLS Area Major
- Ocoee
Property Description
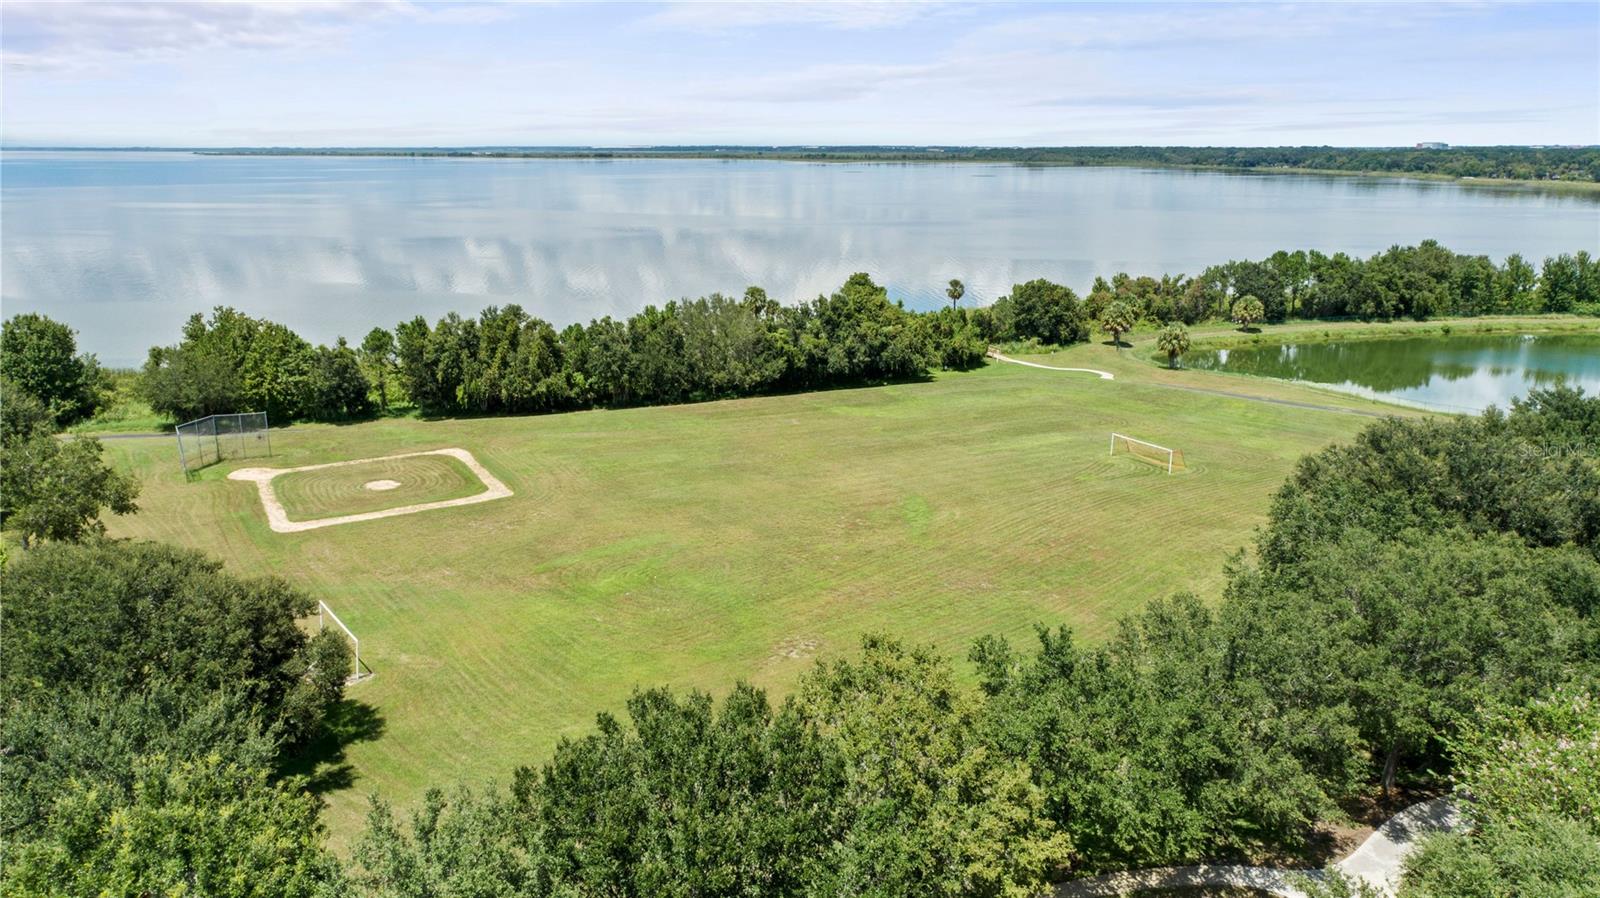
MODEL PERFECT & MOVE IN READY home in Ocoee’s 24-hour guard gated Westyn Bay community. Built by Beazer, the “Westwind” floor plan features 5 beds/3 baths, formal living & dining, family room, large kitchen, crown molding, the owner’s suite downstairs in addition to a guest bedroom and full bath with a walk-in shower downstairs, loft, a 2 car garage and a large screened in patio with NO REAR NEIGHBORS! The dramatic 2-story foyer welcomes you into the home with the formal living and dining rooms on either side. Move further into the home to the large family room with wood look ceramic tile floors that has a triple glass sliding door that leads to the covered and screened in patio. What a great space for entertaining or to enjoy your morning coffee or relax at the end of a long day! The gourmet kitchen is open to the family room and features corian counters, 42” maple cabinets with hardware, crown molding, tile backsplash, cooking island, breakfast bar, in-wall oven, a closet pantry, stainless steel appliances and is open to the breakfast nook. The spacious owner’s suite is downstairs and features crown molding, new carpet, space for a sitting area, and a french door to the patio. In addition to a large walk-in closet, the owner’s bath has crown molding, 2 separate marble vanities, cabinets with hardware, updated light fixtures, a garden tub and tiled glass enclosed shower. Two different staircases lead you upstairs where you’ll find a loft with a balcony overlooking the family room and breakfast nook. The guest bedrooms are all upstairs and share the guest bathroom with a single sink marble vanity and a ceramic tile tub/shower combo. The guest bedrooms are large and one could be turned into a theatre or game room. This home has plenty of space for the entire family and the downstairs bedroom and full bath are a great addition! Beautifully maintained, additional updates and upgrades include an updated sprinkler system (2022), 2 new AC units – inside and outside (2021), new hot water heater (2021), new roof (2020), new wood look tile downstairs, new carpet throughout, new flooring in the downstairs bath, newly stained stair railing, screened in lanai, and tinted 2nd floor windows in the family room. Westyn Bay has wonderful amenities that include a clubhouse with a pool, playground, basketball court, sport fields, jogging and biking trails along the lake, and a covered fishing pier on Lake Apopka. The HOA includes internet! Centrally located with easy access to the 429 & the 408 & very close to the West Orange Trail & minutes away from downtown Winter Garden. Don't let this beautiful home pass you by!
/u.realgeeks.media/homesinorlando/NextHome-Neighborhood-Realty-Logo-Horizontal-OrangeOnWhite-Web-RGB.jpg)
Additional Information
- Taxes
- $6050
- Minimum Lease
- 1-2 Years
- HOA Fee
- $456
- HOA Payment Schedule
- Quarterly
- Maintenance Includes
- Guard - 24 Hour, Common Area Taxes, Pool, Internet, Pool, Private Road, Recreational Facilities, Security
- Location
- Private, City Limits, Sidewalk, Paved
- Community Features
- Deed Restrictions, Playground, Pool, Sidewalks, Tennis Courts, Waterfront, Gated Community - Guard, Security
- Property Description
- Two Story
- Zoning
- R-1AA
- Interior Layout
- Ceiling Fans(s), Crown Molding, Eat-in Kitchen, High Ceilings, Kitchen/Family Room Combo, Master Bedroom Main Floor, Open Floorplan, Solid Surface Counters, Split Bedroom, Stone Counters, Thermostat, Walk-In Closet(s)
- Interior Features
- Ceiling Fans(s), Crown Molding, Eat-in Kitchen, High Ceilings, Kitchen/Family Room Combo, Master Bedroom Main Floor, Open Floorplan, Solid Surface Counters, Split Bedroom, Stone Counters, Thermostat, Walk-In Closet(s)
- Floor
- Carpet, Ceramic Tile
- Appliances
- Built-In Oven, Dishwasher, Disposal, Dryer, Electric Water Heater, Microwave, Range, Refrigerator, Washer
- Utilities
- BB/HS Internet Available, Cable Available, Electricity Available, Electricity Connected, Public, Street Lights, Water Available, Water Connected
- Heating
- Central
- Air Conditioning
- Central Air
- Exterior Construction
- Block, Concrete, Stucco
- Exterior Features
- Irrigation System, Private Mailbox, Sidewalk, Sliding Doors
- Roof
- Shingle
- Foundation
- Slab
- Pool
- Community
- Garage Carport
- 2 Car Garage
- Garage Spaces
- 2
- Garage Features
- Driveway, Garage Door Opener
- Garage Dimensions
- 22x21
- Elementary School
- Prairie Lake Elementary
- Middle School
- Lakeview Middle
- High School
- Ocoee High
- Water Extras
- No Wake Zone
- Pets
- Allowed
- Flood Zone Code
- X
- Parcel ID
- 06-22-28-9247-02-980
- Legal Description
- WESTYN BAY - PHASE 2 57/104 LOT 298
Listing courtesy of WATSON REALTY CORP. 407-298-8800
Selling Office: COMPASS FLORIDA, LLC.Mortgage Calculator
StellarMLS is the source of this information via Internet Data Exchange Program. All listing information is deemed reliable but not guaranteed and should be independently verified through personal inspection by appropriate professionals. Listings displayed on this website may be subject to prior sale or removal from sale. Availability of any listing should always be independently verified. Listing information is provided for consumer personal, non-commercial use, solely to identify potential properties for potential purchase. All other use is strictly prohibited and may violate relevant federal and state law. Data last updated on